Save
Ask
Tour
Hide
Share
$649,999
New Listing

3059 Club House Dr
Dighton, MA 02715

For Sale|Single Family Residence|Active
3
Beds
2
Total Baths
2
Full Baths
1,524
SqFt
$427
/SqFt
2007
Built
County:
Bristol
Call Now: 401-323-8292
Is this the listing for you? We can help make it yours.
401-323-8292
3059 Club House Dr3059 Club House Dr3059 Club House Dr3059 Club House Dr
Save
Ask
Tour
Hide
Share

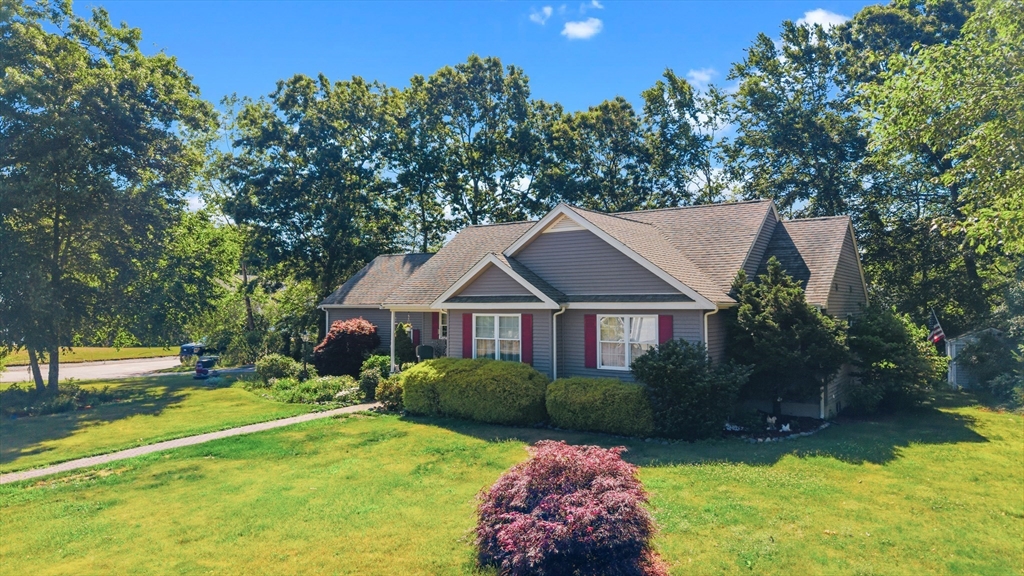
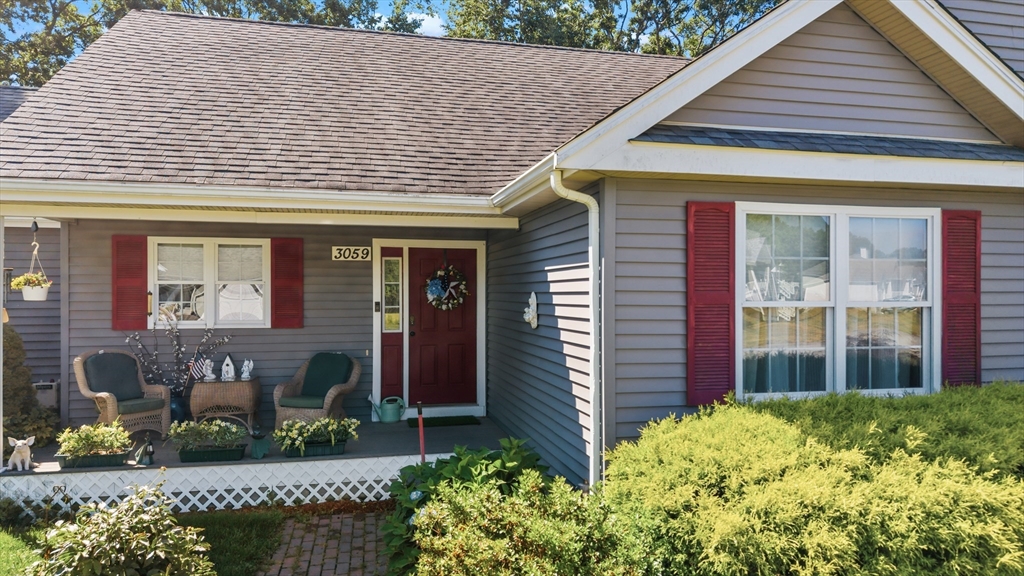
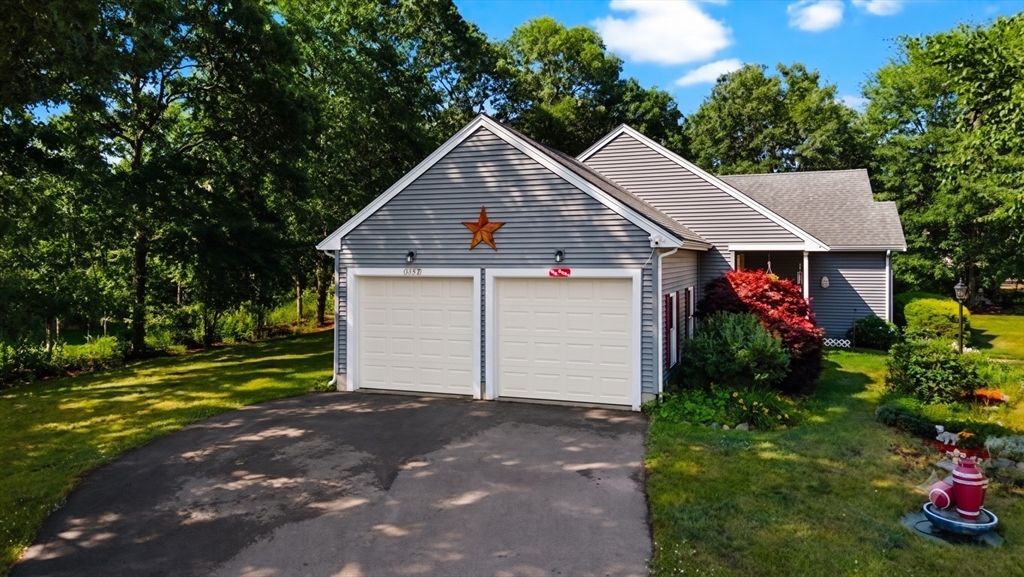
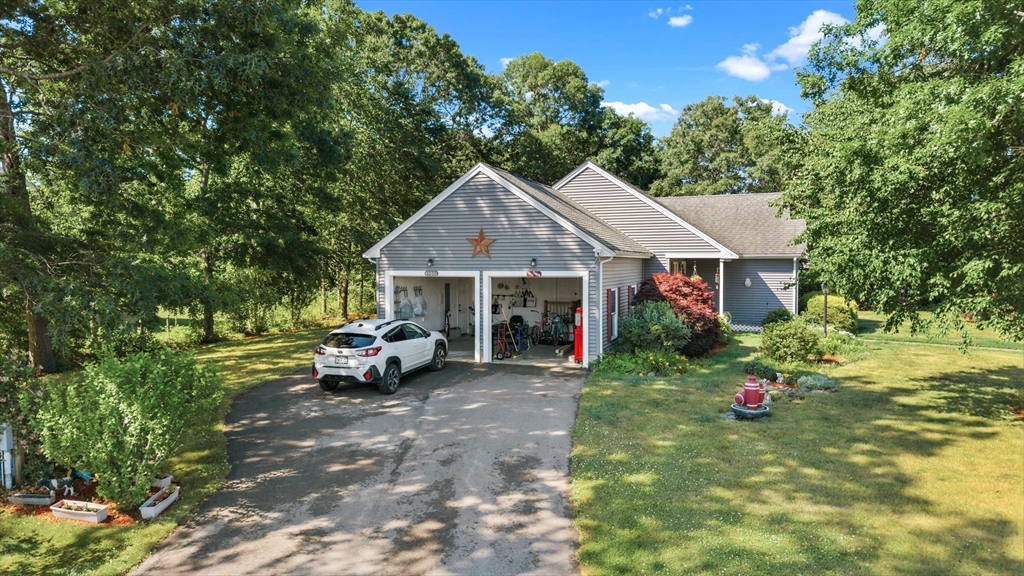
Welcome to the relaxing lifestyle you’ve been dreaming of at 3059 Club House Dr, nestled in the highly sought-after, tranquil 55+ community of The Preserve at Hunters Hill in Dighton, MA. This spectacular one-level ranch pairs elegant single-story living with exceptional amenities. From the covered farmer’s porch, step into a wide open, sun-filled interior featuring gleaming hardwood floors throughout and a cozy gas fireplace. The kitchen is a chef's delight, boasting sleek granite countertops, wood cabinets, and premium stainless steel appliances. With 3 spacious bedrooms, 2 full baths, a massive basement, and a 2-car garage, there is plenty of room for guests and hobbies. Relax outdoors on your private composite deck, surrounded by a mature landscaping and beautiful gardens. Just across the way you can enjoy the brand-new, 3,550 sq. ft. clubhouse, complete with a venue space, shimmering pool, and pickle-ball courts. This is more than a home—it’s your next vibrant chapter.

Save
Ask
Tour
Hide
Share
Listing Snapshot
Price 
$649,999
Days On Site 
0 Days
Bedrooms 
3
Inside Area (SqFt) 
1,524 sqft
Total Baths 
2
Full Baths 
2
Partial Baths 
N/A
Lot Size 
0.42 Acres
Year Built 
2007
MLS® Number 
73545132
Status 
Active
Property Tax 
$7,001
HOA/Condo/Coop Fees 
$140 monthly
Sq Ft Source 
Public Records
Friends & Family
Recent Activity
2 hours agoListing updated with changes from the MLS®
2 hours agoListing first seen on site
General Features
Acres 
0.42
Attached Garage 
Yes
Foundation 
Concrete Perimeter
Garage 
Yes
Garage Spaces 
2
Parking 
PavedAttachedGarage Door OpenerStorageWorkshop in GarageGarage Faces SideOff StreetGarage
Parking Spaces 
8
Property Sub Type 
Single Family Residence
Sewer 
Public SewerPrivate Sewer
SqFt Above 
1524
SqFt Total 
1524
Style 
Ranch
Water Source 
Public
Zoning 
R1
Interior Features
Appliances 
Water HeaterRangeDishwasherMicrowaveRefrigeratorWasherDryer
Basement 
FullInterior EntryConcreteUnfinished
Cooling 
Central Air
Electric 
Circuit Breakers200+ Amp Service
Fireplace 
Yes
Fireplace Features 
Living Room
Fireplaces 
1
Flooring 
TileHardwood
Heating 
Forced Air
Interior 
Central VacuumMaster DownstairsWalk-In Closet(s)Open Floorplan
Laundry Features 
Electric Dryer HookupWasher Hookup
Main Level Bedrooms 
3
Window Features 
Screens
Bathroom 1 
Level - Main
Bathroom 2 
Level - Main
Bedroom 2 
Level - Main
Bedroom 3 
Level - Main
Dining Room 
Level - Main
Kitchen 
Level - Main
Living Room 
Level - Main
Master Bedroom 
Level - Main
Save
Ask
Tour
Hide
Share
Exterior Features
Construction Details 
Frame
Exterior 
Rain GuttersStorageGarden
Fencing 
Invisible
Lot Features 
Corner LotLevelLandscaped
Other Structures 
Storage
Patio And Porch 
DeckCoveredPatio
Roof 
Shingle
Windows/Doors 
Screens
Community Features
Association Dues 
140
Community Features 
PoolParkStable(s)Golf
HOA Fee Frequency 
Monthly
Roads 
Paved
Listing courtesy of Jonathan Wojtowicz of RE/MAX Impact


The property listing data and information, or the Images, set forth herein were provided to MLS Property Information Network, Inc. from third party sources, including sellers, lessors, landlords, and public records, and were compiled by MLS Property Information Network, Inc. The property listing data and information, and the Images, are for the personal, non-commercial use of consumers having a good faith interest in purchasing, leasing or renting listed properties of the type displayed to them and may not be used for any purpose other than to identify prospective properties which such consumers may have a good faith interest in purchasing, leasing or renting. MLS Property Information Network, Inc. and its subscribers disclaim any and all representations and warranties as to the accuracy of the property listing data and information, or as to the accuracy of any of the Images, set forth herein.

Last checked 2026-07-06 08:07 PM UTC

Neighborhood & Commute
Source: Walkscore
Save
Ask
Tour
Hide
Share