

Save
Ask
Tour
Hide
$539,000
New Listing
The Woodlands299 Quincy St, Building 3 1Holbrook, MA 02343
For Sale|Condominium|Active
2
Beds
2
Total Baths
1
Full Bath
1
Partial Bath
1,462
SqFt
$369
/SqFt
2026
Built
County:
Norfolk
Call Now: 401-323-8292
Is this the listing for you? We can help make it yours.
401-323-8292


Save
Ask
Tour
Hide
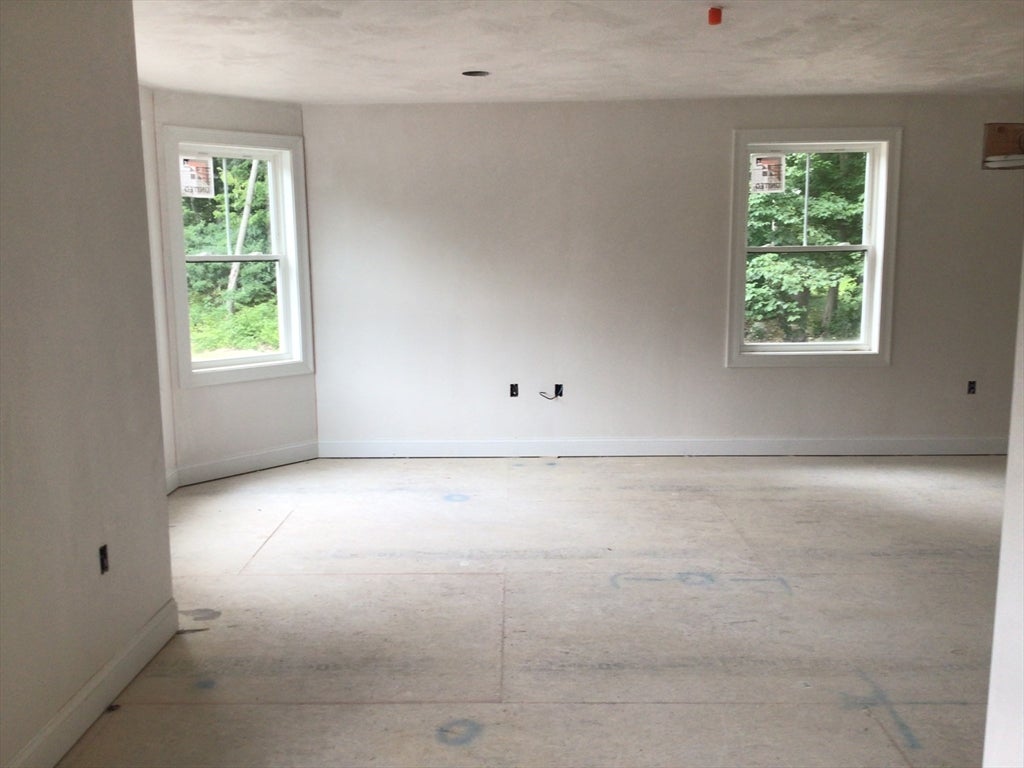
Welcome to The Woodlands, Holbrooks newest residential community. These beautifully crafted condos offer 2 full floors of bright and easy living. Park in your own garage, then enjoy your coffee on your private back balcony. Your new construction condo features 2 bedrooms and 1.5 baths. Open floor plan with custom cabinetry, stone tops and stainless steel appliances makes each unit feel like home. The Woodlands is a thoughtful designed 39 unit complex located near shopping, public transportation and major commuter routes. This new construction condo offers low maintenance living without compromising comfort and style. First units to be available in August.
Save
Ask
Tour
Hide
Listing Snapshot
Price
$539,000
Days On Site
0 Days
Bedrooms
2
Inside Area (SqFt)
1,462 sqft
Total Baths
2
Full Baths
1
Partial Baths
1
Lot Size
N/A
Year Built
2026
MLS® Number
73545123
Status
Active
Property Tax
N/A
HOA/Condo/Coop Fees
$225 monthly
Sq Ft Source
Plans
Friends & Family
Recent Activity
| 2 hours ago | Listing updated with changes from the MLS® | |
| 2 hours ago | Listing first seen on site |
General Features
Attached Garage
Yes
Disclosures
Broker is owner of development. Taxes are from vacant land. HOA is approximate. Floor plans attachedsome minor deviations made on site. Pictures are of a similar unit on property.
Garage
Yes
Garage Spaces
2
Number Of Stories
3
Parking
Off StreetAttachedGarage
Parking Spaces
4
Pets
Yes
Property Sub Type
Condominium
Sewer
Public Sewer
SqFt Above
1462
SqFt Total
1462
Water Source
Public
Zoning
0
Interior Features
Appliances
RangeDishwasherMicrowave
Cooling
Heat Pump
Flooring
TileCarpetHardwood
Heating
Heat Pump
Interior
Walk-In Closet(s)Open FloorplanRecessed Lighting
Laundry Features
In Unit
Bathroom 1
Level - First
Bathroom 2
Level - Second
Bedroom 2
Level - Second
Kitchen
Level - First
Living Room
Level - First
Master Bedroom
Level - Second
Save
Ask
Tour
Hide
Exterior Features
Construction Details
FrameStone
Exterior
Rain Gutters
Patio And Porch
Deck
Roof
Shingle
Community Features
Association Dues
225
HOA Fee Frequency
Monthly
MLS Area
Brookville
Listing courtesy of Patrick Burke of Mento Realty Group

The property listing data and information, or the Images, set forth herein were provided to MLS Property Information Network, Inc. from third party sources, including sellers, lessors, landlords, and public records, and were compiled by MLS Property Information Network, Inc. The property listing data and information, and the Images, are for the personal, non-commercial use of consumers having a good faith interest in purchasing, leasing or renting listed properties of the type displayed to them and may not be used for any purpose other than to identify prospective properties which such consumers may have a good faith interest in purchasing, leasing or renting. MLS Property Information Network, Inc. and its subscribers disclaim any and all representations and warranties as to the accuracy of the property listing data and information, or as to the accuracy of any of the Images, set forth herein.
Last checked 2026-07-06 08:12 PM UTC
The property listing data and information, or the Images, set forth herein were provided to MLS Property Information Network, Inc. from third party sources, including sellers, lessors, landlords, and public records, and were compiled by MLS Property Information Network, Inc. The property listing data and information, and the Images, are for the personal, non-commercial use of consumers having a good faith interest in purchasing, leasing or renting listed properties of the type displayed to them and may not be used for any purpose other than to identify prospective properties which such consumers may have a good faith interest in purchasing, leasing or renting. MLS Property Information Network, Inc. and its subscribers disclaim any and all representations and warranties as to the accuracy of the property listing data and information, or as to the accuracy of any of the Images, set forth herein.
Last checked 2026-07-06 08:12 PM UTC
Neighborhood & Commute
Source: Walkscore
Save
Ask
Tour
Hide