Save
Ask
Tour
Hide
Share
$1,650,000
New Listing

37 Wyndemere Ct
Plymouth, MA 02360

For Sale|Single Family Residence|Active
4
Beds
3
Total Baths
2
Full Baths
1
Partial Bath
3,600
SqFt
$458
/SqFt
2000
Built
Subdivision:
Wyndemere Estates
County:
Plymouth
Call Now: 401-323-8292
Is this the listing for you? We can help make it yours.
401-323-8292
Upcoming Open Houses
Sat, Jul 11, 1:00 PM - 3:00 PM
Sun, Jul 12, 1:00 PM - 3:00 PM
37 Wyndemere Ct37 Wyndemere Ct37 Wyndemere Ct37 Wyndemere Ct
Save
Ask
Tour
Hide
Share

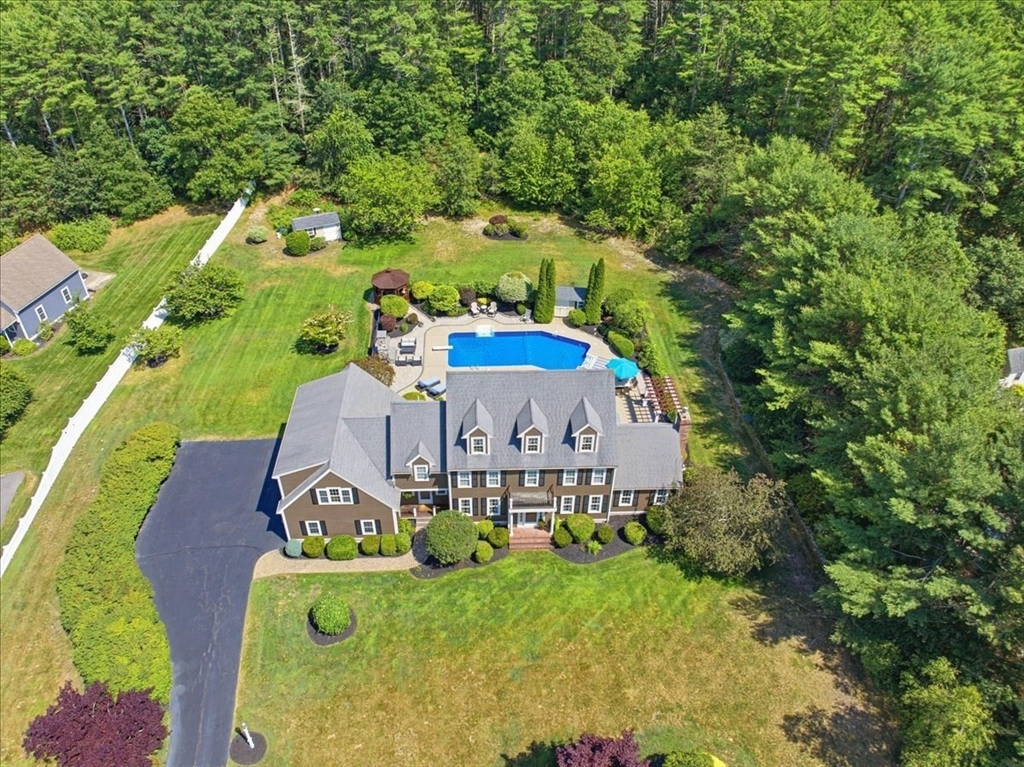
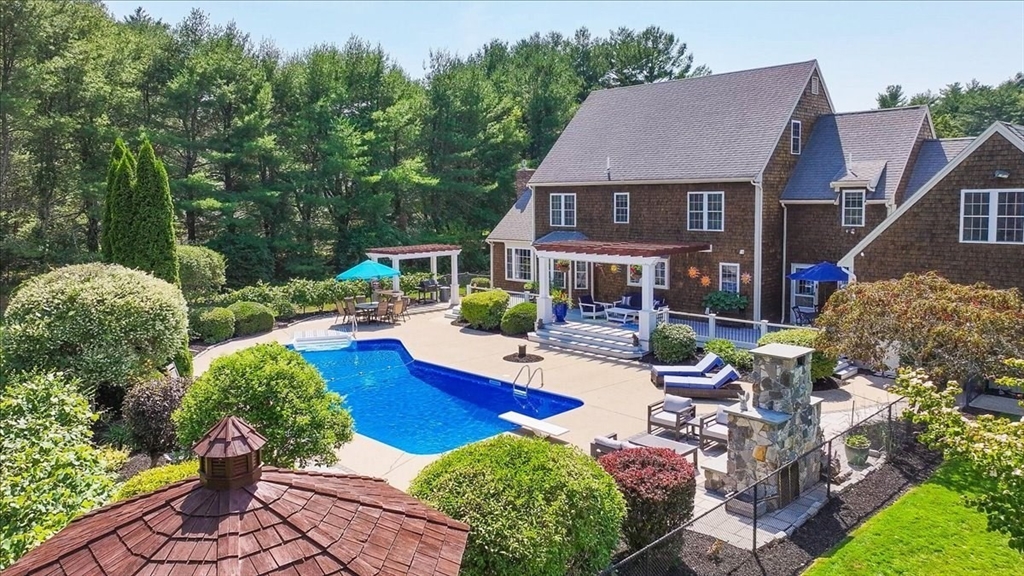
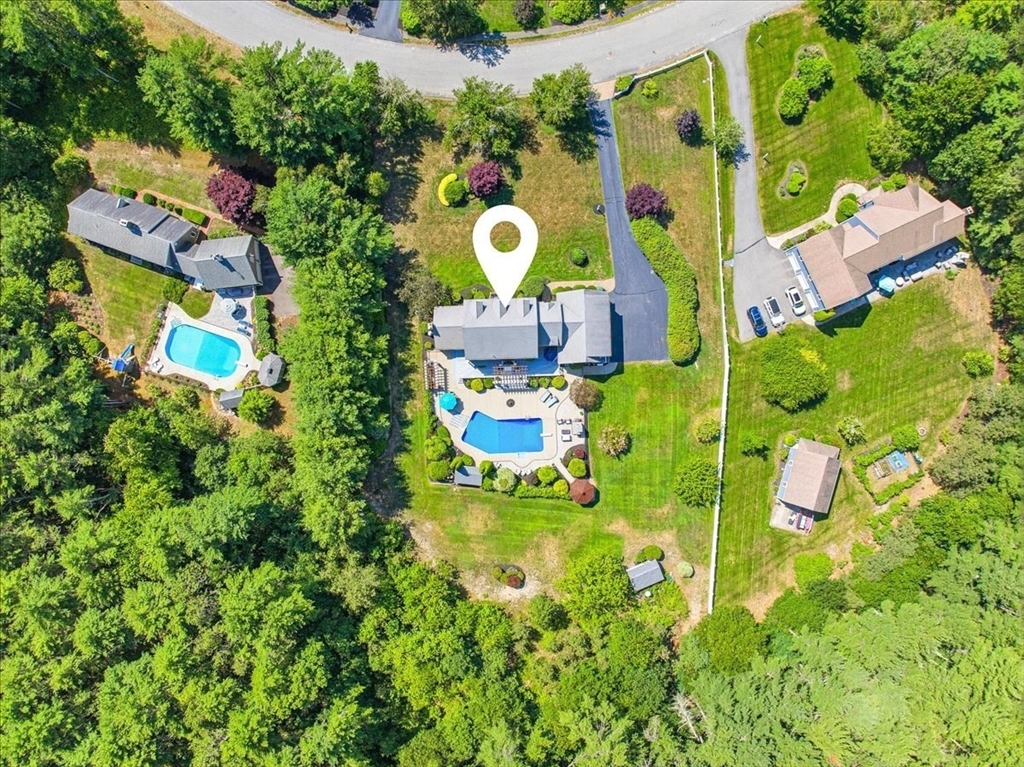
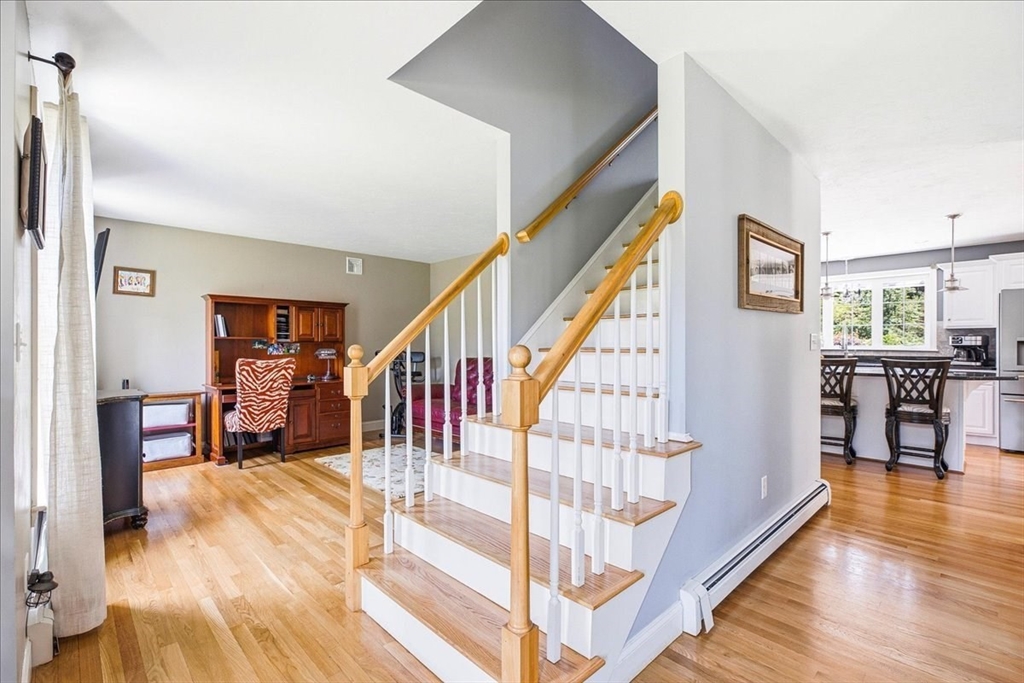
Enchantment thrives in this charismatic Estate! This attractive residence offers generous square footage, lovingly updated and maintained inside & out! The custom kitchen is at the heart of the home with a 10ft center island, granite counters, high-end stnlss appliances, builtin dbl ovens & wine cooler! C'est Magnifico for the culinary enthusiast! The open plan flows into a Cath fpl FRM & DRM, offset by refinished hardwood flrs. The 2nd floor is thoughtfully designed with 4 spacious bedrooms and a Walk-up attic! A pristine Main Brm offers an impressive MBath w/jacuzzi & tile shower! The exquisite outdoors hosts 2 stately Pergolas over a 16x54 Trex deck & patio. Encircling the 18x42' inground pool w/optic lighting, is a fieldstone fireplace & gazebo, perfect space to sit & relax! A custom 3 Car Garage with an epoxy floor support a lg fin Bonus Rm above! Cen Air, Whole house Generator, Irrigation, a Well & more adorn this lovely Estate-On private 1.42 acre against conservation land!

Save
Ask
Tour
Hide
Share
Listing Snapshot
Price 
$1,650,000
Days On Site 
0 Days
Bedrooms 
4
Inside Area (SqFt) 
3,600 sqft
Total Baths 
3
Full Baths 
2
Partial Baths 
1
Lot Size 
1.42 Acres
Year Built 
2000
MLS® Number 
73545119
Status 
Active
Property Tax 
$11,953
HOA/Condo/Coop Fees 
N/A
Sq Ft Source 
Other
Friends & Family
Recent Activity
2 hours agoListing updated with changes from the MLS®
2 hours agoListing first seen on site
General Features
Acres 
1.42
Attached Garage 
Yes
Disclosures 
New Liner in newly converted Saltwater poolSpacious Walk up Attic third floor and Built in full house Generator
Foundation 
Concrete Perimeter
Garage 
Yes
Garage Spaces 
3
Parking 
PavedAttachedGarage Door OpenerStorageWorkshop in GarageGarage Faces SideOversizedGarage
Parking Spaces 
9
Property Sub Type 
Single Family Residence
Security 
Security System
Sewer 
Private Sewer
SqFt Above 
3600
SqFt Total 
3600
Style 
Colonial
Water Source 
PublicPrivate
Zoning 
RR
Interior Features
Appliances 
Water HeaterOvenDishwasherMicrowaveRangeRefrigeratorWasherDryerPlumbed For Ice Maker
Basement 
FullWalk-Out AccessInterior EntryConcreteUnfinished
Cooling 
Central AirCeiling Fan(s)Zoned
Electric 
Generator
Fireplace 
Yes
Fireplace Features 
Family Room
Fireplaces 
1
Flooring 
TileCarpetConcreteHardwoodOther
Heating 
BaseboardOilZoned
Interior 
Entrance FoyerOpen FloorplanCeiling Fan(s)Recessed LightingPantryWalk-In Closet(s)Cathedral Ceiling(s)Crown Molding
Laundry Features 
Main LevelElectric Dryer HookupWasher Hookup
Window Features 
Insulated WindowsScreens
Bathroom 1 
Level - Main
Bathroom 2 
Level - Second
Bathroom 3 
Level - Second
Bedroom 2 
Level - Second
Bedroom 3 
Level - Second
Bedroom 4 
Level - Second
Dining Room 
Level - Main
Family Room 
Level - Main
Kitchen 
Level - Main
Living Room 
Level - Main
Master Bedroom 
Level - Second
Save
Ask
Tour
Hide
Share
Exterior Features
Construction Details 
Frame
Exterior 
Rain GuttersStorageGardenLighting
Fencing 
FencedInvisible
Lot Features 
WoodedLevelLandscaped
Other Structures 
GazeboStorage
Patio And Porch 
PorchPatioDeck
Pool Features 
In GroundPrivate
Private Pool 
Yes
Roof 
Shingle
View 
Scenic
Waterview 
Scenic
Windows/Doors 
Insulated WindowsScreens
Community Features
Community Features 
PoolParkStable(s)Golf
MLS Area 
West Plymouth
Roads 
Paved
Schools
School District
Unknown
Elementary School
Federal Furnace
Middle School
Pcis
High School
Pnhs
Listing courtesy of Beth Tassinari of Century 21 Tassinari & Assoc.


The property listing data and information, or the Images, set forth herein were provided to MLS Property Information Network, Inc. from third party sources, including sellers, lessors, landlords, and public records, and were compiled by MLS Property Information Network, Inc. The property listing data and information, and the Images, are for the personal, non-commercial use of consumers having a good faith interest in purchasing, leasing or renting listed properties of the type displayed to them and may not be used for any purpose other than to identify prospective properties which such consumers may have a good faith interest in purchasing, leasing or renting. MLS Property Information Network, Inc. and its subscribers disclaim any and all representations and warranties as to the accuracy of the property listing data and information, or as to the accuracy of any of the Images, set forth herein.

Last checked 2026-07-06 08:07 PM UTC

Neighborhood & Commute
Source: Walkscore
Save
Ask
Tour
Hide
Share