Save
Ask
Tour
Hide
Share
$995,000
New Listing

62 Fairview Ave
Northampton, MA 01060

For Sale|Single Family Residence|Active
4
Beds
3
Total Baths
3
Full Baths
2,568
SqFt
$387
/SqFt
2001
Built
County:
Hampshire
Call Now: 401-323-8292
Is this the listing for you? We can help make it yours.
401-323-8292
62 Fairview Ave62 Fairview Ave62 Fairview Ave62 Fairview Ave
Save
Ask
Tour
Hide
Share

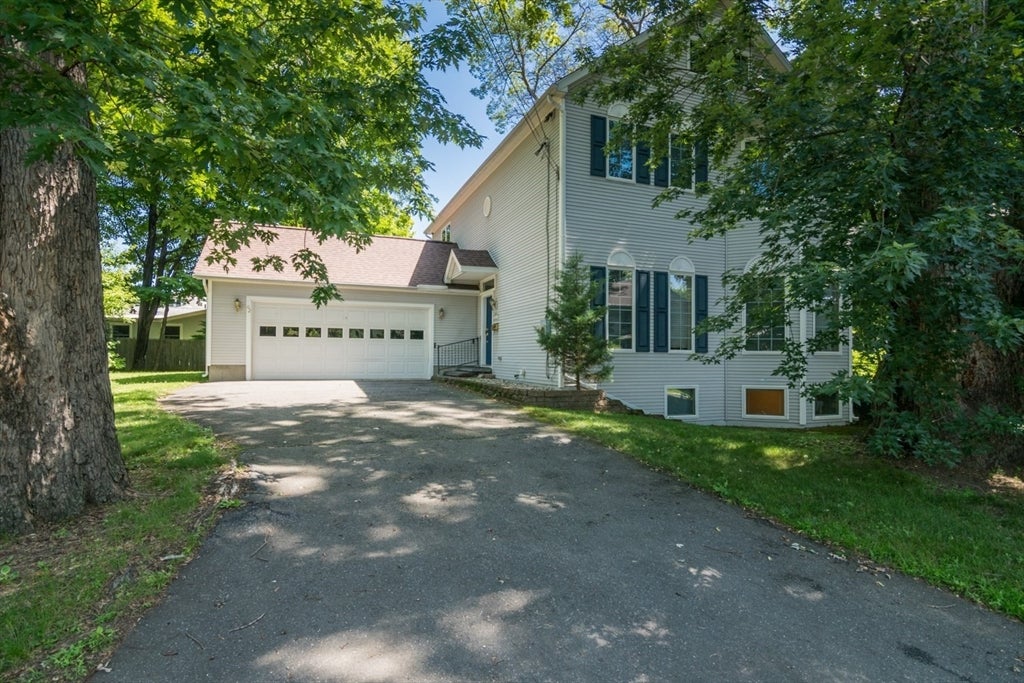
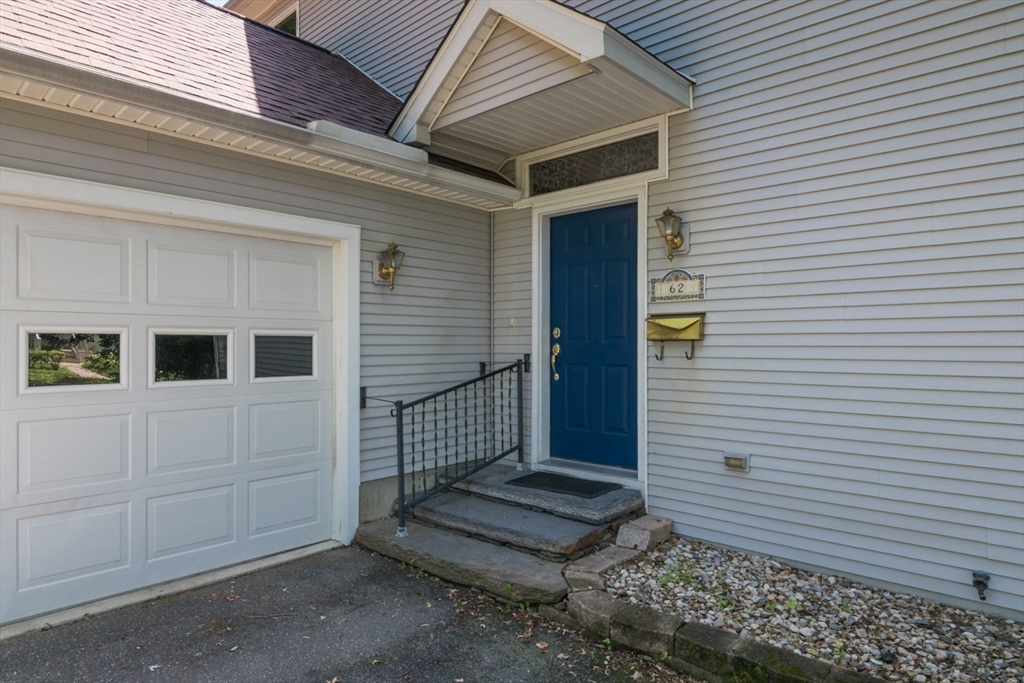
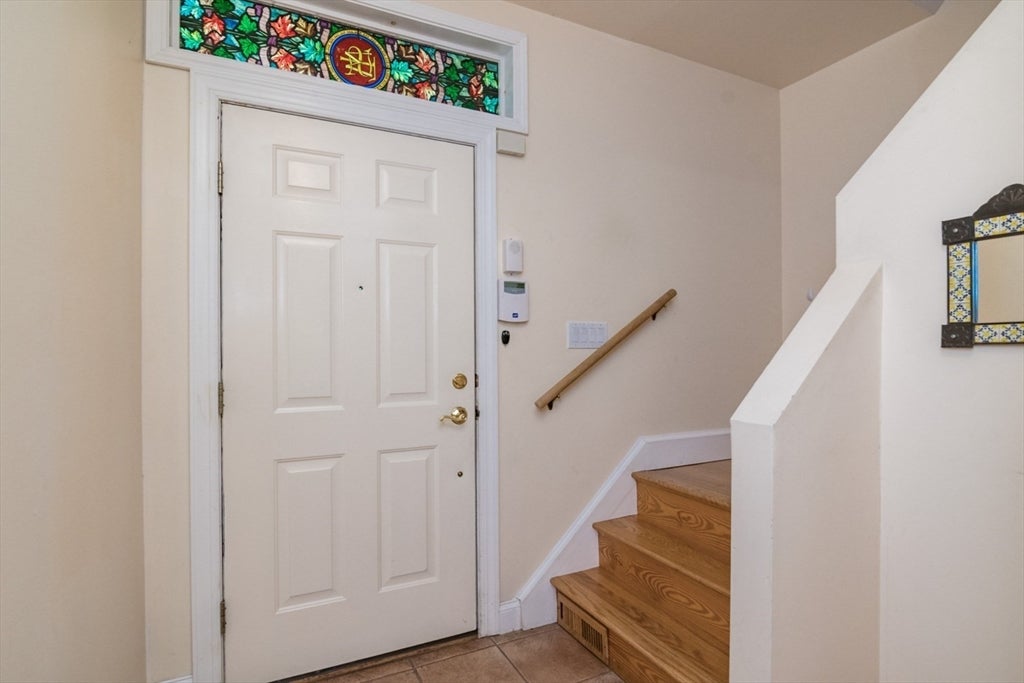
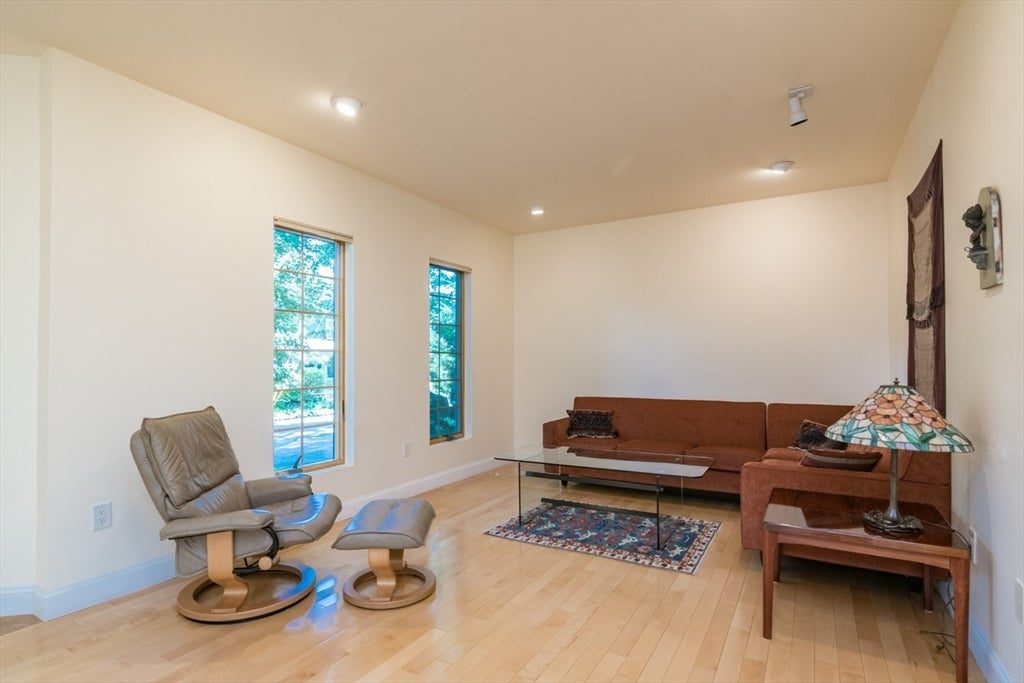
At the end of a quiet dead-end street in the desirable South Street neighborhood, this custom modular home was thoughtfully modified by its owner/builder for comfortable, light-filled living. High ceilings & generous rooms create an airy feel, while birch & maple floors mix w/ Spanish tile for warmth & character. The 1st floor features a spacious, open living/dining area, eat-in kitchen w/ sliders to a patio, a flexible bedroom/office ideal for guests or remote work, & a full bath. Upstairs, the large primary suite is a true retreat, featuring a walk-in closet plus two double closets, en-suite bath, & a cozy sitting area. Also on this level, 2 additional bedrooms & another full bath. The partially finished basement adds even more versatility, w/ room for storage, an office, a playroom, or exercise space, and the attic has great potential for finishing. Gas heat keeps things efficient, & a 2-car garage provides ample parking & storage. A rare blend of custom quality and prime location!

Save
Ask
Tour
Hide
Share
Listing Snapshot
Price 
$995,000
Days On Site 
0 Days
Bedrooms 
4
Inside Area (SqFt) 
2,568 sqft
Total Baths 
3
Full Baths 
3
Partial Baths 
N/A
Lot Size 
0.28 Acres
Year Built 
2001
MLS® Number 
73545108
Status 
Active
Property Tax 
$11,979
HOA/Condo/Coop Fees 
N/A
Sq Ft Source 
N/A
Friends & Family
Recent Activity
2 hours agoListing updated with changes from the MLS®
2 hours agoListing first seen on site
General Features
Acres 
0.28
Disclosures 
A piece of siding/flashing at the front right lower corner of the house is dented. Central vacuum needs repair. First floor bedroom does not have a closet.
Foundation 
Concrete Perimeter
Garage 
Yes
Garage Spaces 
2
Green Energy Efficient 
Thermostat
Parking 
PavedDetachedGarage Door OpenerOff Street
Parking Spaces 
6
Property Sub Type 
Single Family Residence
Sewer 
Public Sewer
SqFt Above 
2150
SqFt Below 
418
SqFt Total 
2568
Style 
Contemporary
Water Source 
Public
Zoning 
URB
Interior Features
Appliances 
RangeDishwasherDisposalRefrigeratorWasherDryer
Basement 
FullPartially FinishedInterior EntrySump PumpConcrete
Cooling 
Central Air
Electric 
Circuit Breakers
Flooring 
TileHardwood
Heating 
Natural GasForced Air
Interior 
Recessed LightingWalk-In Closet(s)
Laundry Features 
In Basement
Window Features 
Screens
Bathroom 1 
Level - First
Bathroom 2 
Level - Second
Bathroom 3 
Level - Second
Bedroom 2 
Level - Second
Bedroom 3 
Level - Second
Bedroom 4 
Level - First
Dining Room 
Level - First
Kitchen 
Level - First
Living Room 
Level - First
Master Bedroom 
Level - Second
Office 
Level - Basement
Save
Ask
Tour
Hide
Share
Exterior Features
Construction Details 
See Remarks
Exterior 
Rain GuttersGarden
Lot Features 
ClearedLevel
Patio And Porch 
Patio
Roof 
Shingle
Windows/Doors 
Screens
Community Features
Community Features 
Park
Schools
School District
Unknown
Elementary School
Bridge Street
Middle School
Jfk
High School
Nhs
Listing courtesy of Rachel Simpson of 5 College REALTORS® Northampton


The property listing data and information, or the Images, set forth herein were provided to MLS Property Information Network, Inc. from third party sources, including sellers, lessors, landlords, and public records, and were compiled by MLS Property Information Network, Inc. The property listing data and information, and the Images, are for the personal, non-commercial use of consumers having a good faith interest in purchasing, leasing or renting listed properties of the type displayed to them and may not be used for any purpose other than to identify prospective properties which such consumers may have a good faith interest in purchasing, leasing or renting. MLS Property Information Network, Inc. and its subscribers disclaim any and all representations and warranties as to the accuracy of the property listing data and information, or as to the accuracy of any of the Images, set forth herein.

Last checked 2026-07-06 08:07 PM UTC

Neighborhood & Commute
Source: Walkscore
Save
Ask
Tour
Hide
Share