Save
Ask
Tour
Hide
Share
$2,495,000
New Listing

79 Ann Lee Rd
Harvard, MA 01451

For Sale|Single Family Residence|Active
5
Beds
6
Total Baths
5
Full Baths
1
Partial Bath
6,459
SqFt
$386
/SqFt
2026
Built
Subdivision:
Shaker Hills
County:
Worcester
Call Now: 401-323-8292
Is this the listing for you? We can help make it yours.
401-323-8292
79 Ann Lee Rd79 Ann Lee Rd79 Ann Lee Rd79 Ann Lee Rd
Save
Ask
Tour
Hide
Share

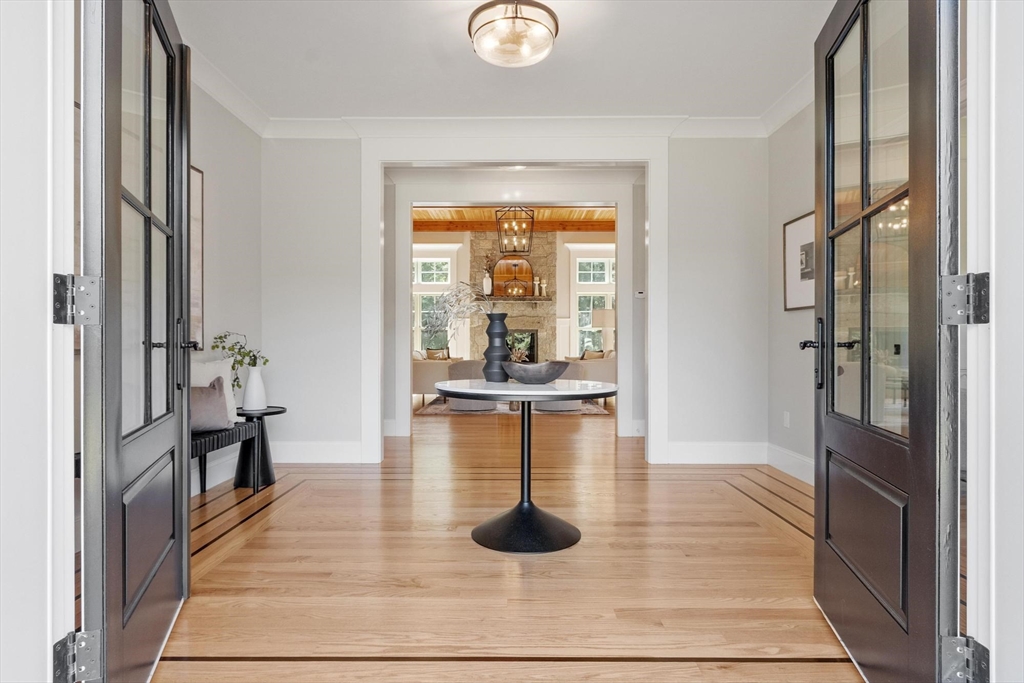
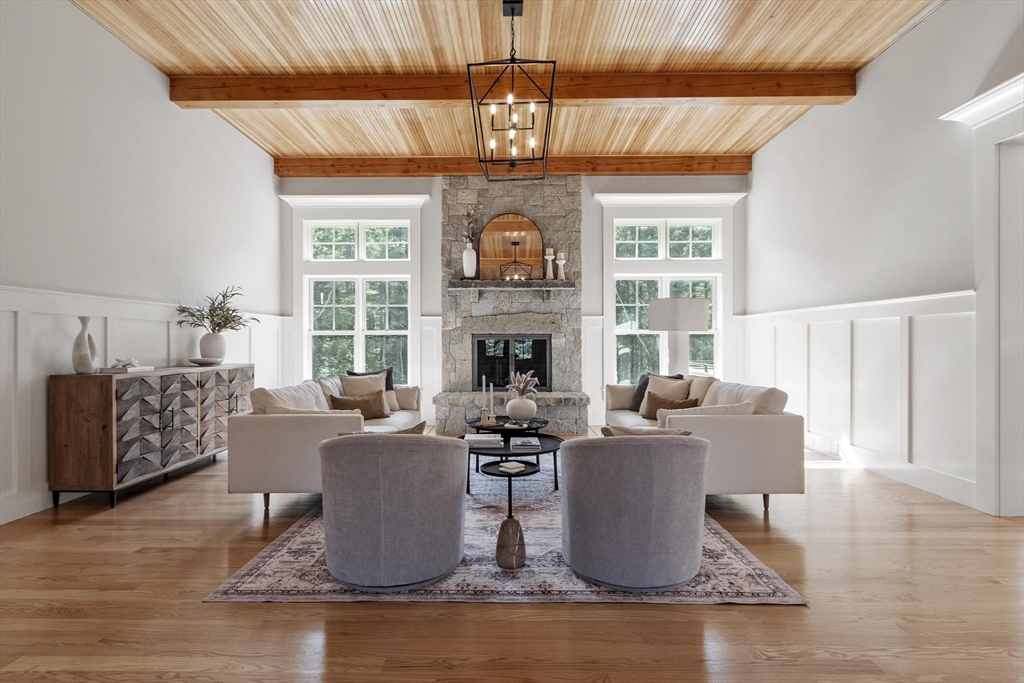
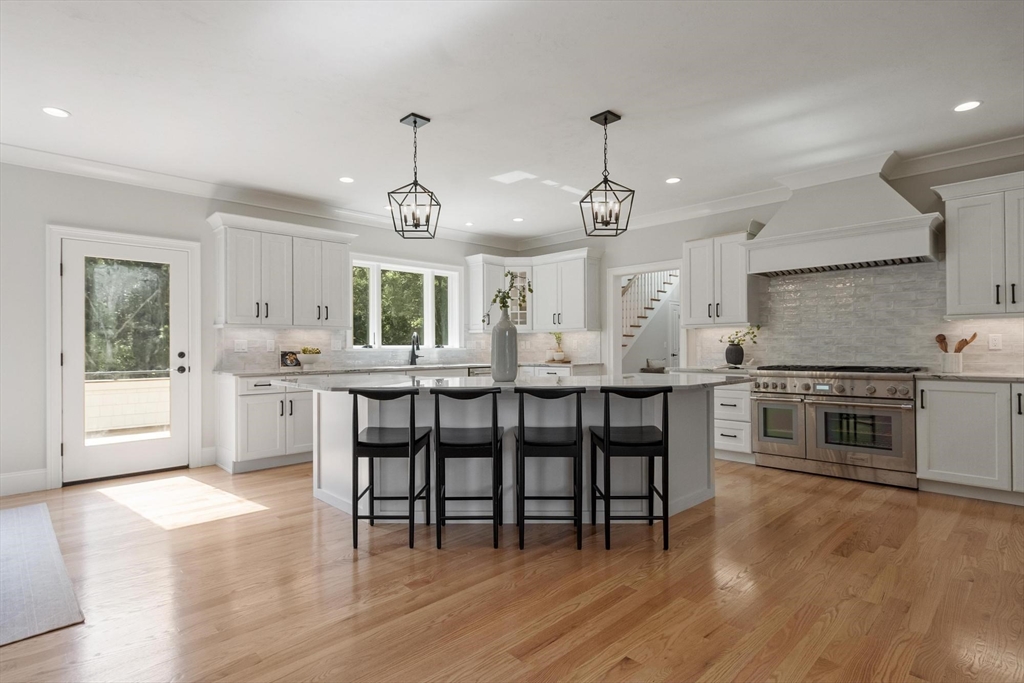
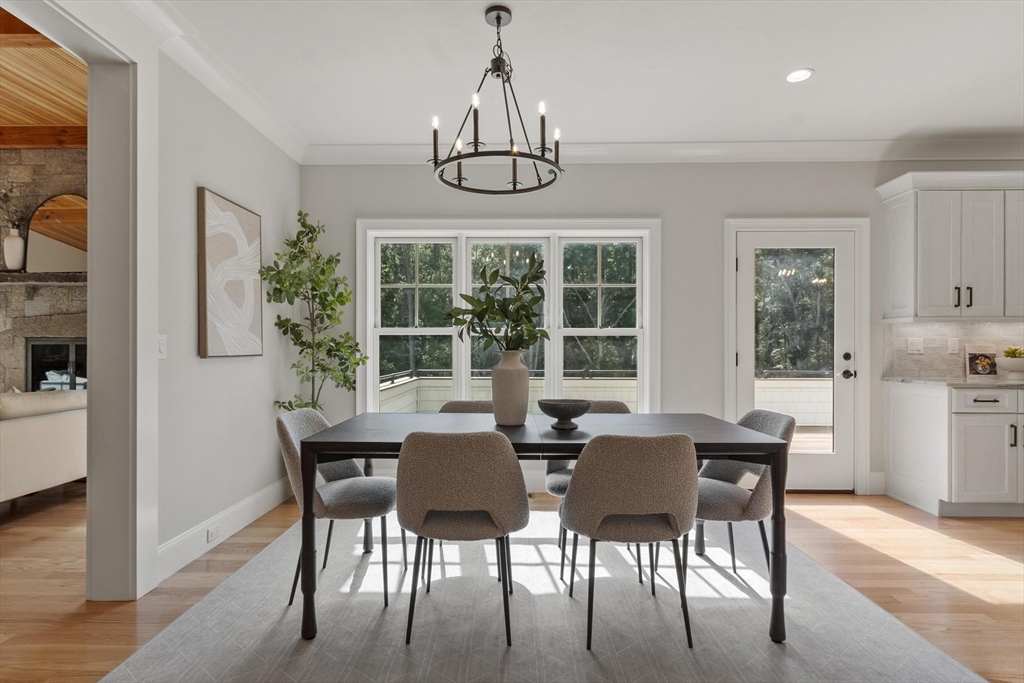
Luxury new construction featuring a stunning French Farmhouse design, situated in one of Harvard's most sought-after neighborhoods. Set atop a picturesque knoll, this exceptional 6,459 sq. ft. home showcases outstanding craftsmanship and timeless design. The 12' vaulted family room features a dramatic floor-to-ceiling stone fireplace and tongue-and-groove wood ceiling with exposed beams, flowing seamlessly into the chef's kitchen with quartzite countertops, Thermador appliances, and access to the expansive IPE hardwood deck. The thoughtfully designed floor plan includes a luxurious first-floor primary suite with an elegant spa-inspired bath, three additional bedrooms, and two full baths upstairs. The finished walkout lower level offers a family room, game room, wet bar, bedroom, and two full baths. A three-car garage, 400-amp electrical service, electric heat pumps with propane backup, security system, 10-zone irrigation, surround sound wiring, and exceptional finishes throughout!

Save
Ask
Tour
Hide
Share
Listing Snapshot
Price 
$2,495,000
Days On Site 
0 Days
Bedrooms 
5
Inside Area (SqFt) 
6,459 sqft
Total Baths 
6
Full Baths 
5
Partial Baths 
1
Lot Size 
1.54 Acres
Year Built 
2026
MLS® Number 
73545107
Status 
Active
Property Tax 
N/A
HOA/Condo/Coop Fees 
N/A
Sq Ft Source 
N/A
Friends & Family
Recent Activity
2 hours agoListing updated with changes from the MLS®
2 hours agoListing first seen on site
General Features
Acres 
1.54
Attached Garage 
Yes
Foundation 
Concrete Perimeter
Garage 
Yes
Garage Spaces 
3
Parking 
PavedAttachedGarage Faces SideOff StreetGarage
Parking Spaces 
9
Property Sub Type 
Single Family Residence
Security 
Security System
Sewer 
Private Sewer
SqFt Above 
4743
SqFt Below 
1716
SqFt Total 
6459
Style 
Farmhouse
Water Source 
Private
Zoning 
res
Interior Features
Appliances 
Electric Water HeaterRangeDishwasherMicrowaveRefrigeratorFreezer
Basement 
FullPartially FinishedWalk-Out AccessInterior EntryConcrete
Cooling 
Central AirZoned
Fireplace 
Yes
Fireplace Features 
Living Room
Fireplaces 
1
Flooring 
WoodTileHardwood
Heating 
Forced AirHeat PumpElectricPropaneZoned
Interior 
Entrance FoyerWet BarCentral VacuumWired for SoundMaster DownstairsWalk-In Closet(s)Cathedral Ceiling(s)Open Floorplan
Laundry Features 
Washer Hookup
Main Level Bedrooms 
1
Window Features 
Insulated Windows
Bathroom 1 
Dimensions - 12.166666666x10.833333333Level - MainArea - 131
Bathroom 2 
Dimensions - 9.666666666x6.5Level - FirstArea - 62
Bathroom 3 
Dimensions - 19.75x13.5Level - SecondArea - 266
Bedroom 2 
Dimensions - 18.5x15Level - SecondArea - 277
Bedroom 3 
Dimensions - 18.916666666x17.666666666Level - SecondArea - 334
Bedroom 4 
Dimensions - 18.333333333x15.166666666Level - SecondArea - 278
Bedroom 5 
Dimensions - 15.416666666x21.666666666Level - BasementArea - 334
Dining Room 
Dimensions - 14.666666666x20.75Level - MainArea - 304
Family Room 
Dimensions - 20.833333333x21Level - BasementArea - 437
Kitchen 
Dimensions - 14.25x20.75Level - MainArea - 295
Living Room 
Dimensions - 23.5x21Level - MainArea - 493
Master Bedroom 
Dimensions - 15.416666666x22.333333333Level - MainArea - 344
Office 
Dimensions - 12.583333333x10.833333333Level - FirstArea - 136
Save
Ask
Tour
Hide
Share
Exterior Features
Construction Details 
Frame
Lot Features 
Gentle Sloping
Patio And Porch 
Deck
Roof 
Shingle
Windows/Doors 
Insulated Windows
Community Features
Community Features 
Tennis Court(s)ParkStable(s)Other
Schools
School District
Unknown
Elementary School
Hildreth
Middle School
Bromfield
High School
Bromfield
Listing courtesy of Suzanne Dutkewych of Hazel & Company


The property listing data and information, or the Images, set forth herein were provided to MLS Property Information Network, Inc. from third party sources, including sellers, lessors, landlords, and public records, and were compiled by MLS Property Information Network, Inc. The property listing data and information, and the Images, are for the personal, non-commercial use of consumers having a good faith interest in purchasing, leasing or renting listed properties of the type displayed to them and may not be used for any purpose other than to identify prospective properties which such consumers may have a good faith interest in purchasing, leasing or renting. MLS Property Information Network, Inc. and its subscribers disclaim any and all representations and warranties as to the accuracy of the property listing data and information, or as to the accuracy of any of the Images, set forth herein.

Last checked 2026-07-06 08:02 PM UTC

Neighborhood & Commute
Source: Walkscore
Save
Ask
Tour
Hide
Share