Save
Ask
Tour
Hide
Share
$424,900
New Listing

246 Torrey Rd
Southbridge, MA 01550

For Sale|Single Family Residence|Active
4
Beds
2
Total Baths
2
Full Baths
1,537
SqFt
$276
/SqFt
1988
Built
County:
Worcester
Call Now: 401-323-8292
Is this the listing for you? We can help make it yours.
401-323-8292
246 Torrey Rd246 Torrey Rd246 Torrey Rd246 Torrey Rd
Save
Ask
Tour
Hide
Share

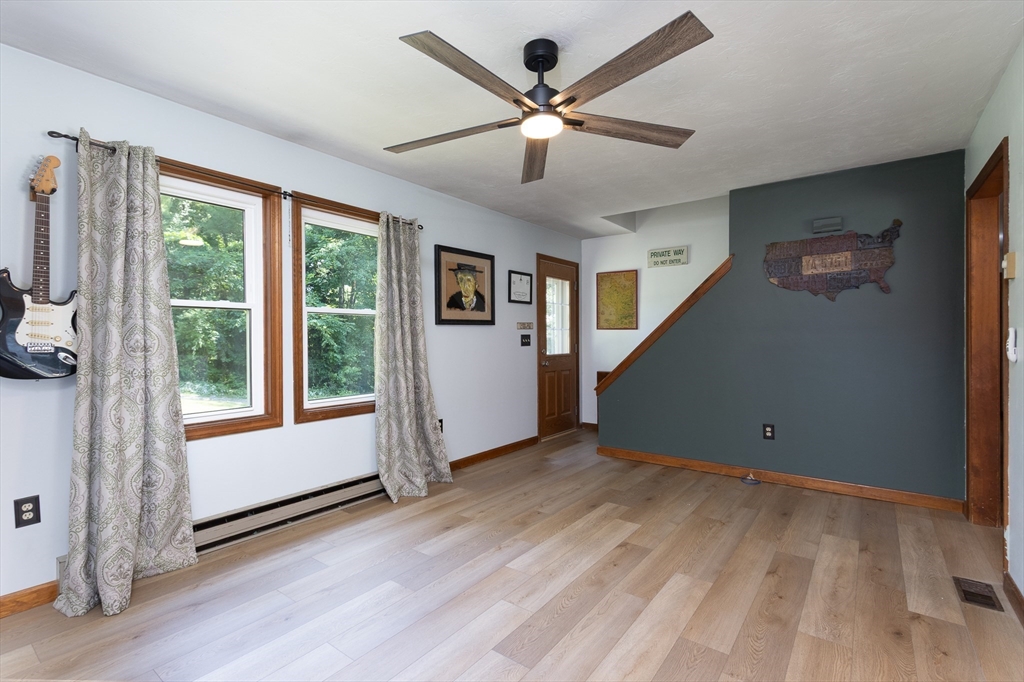
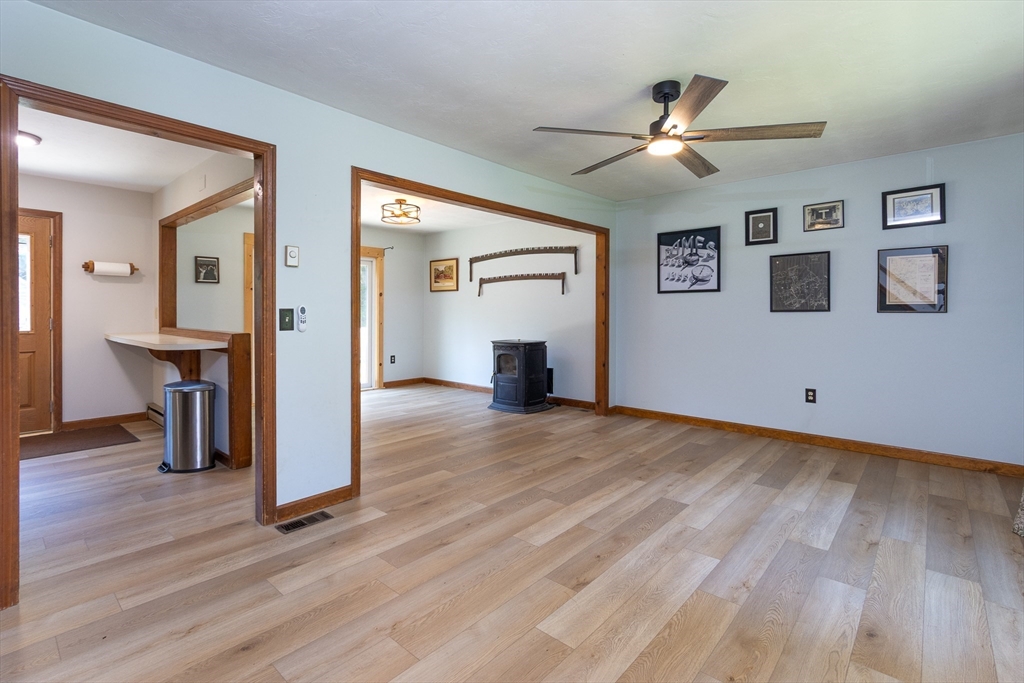
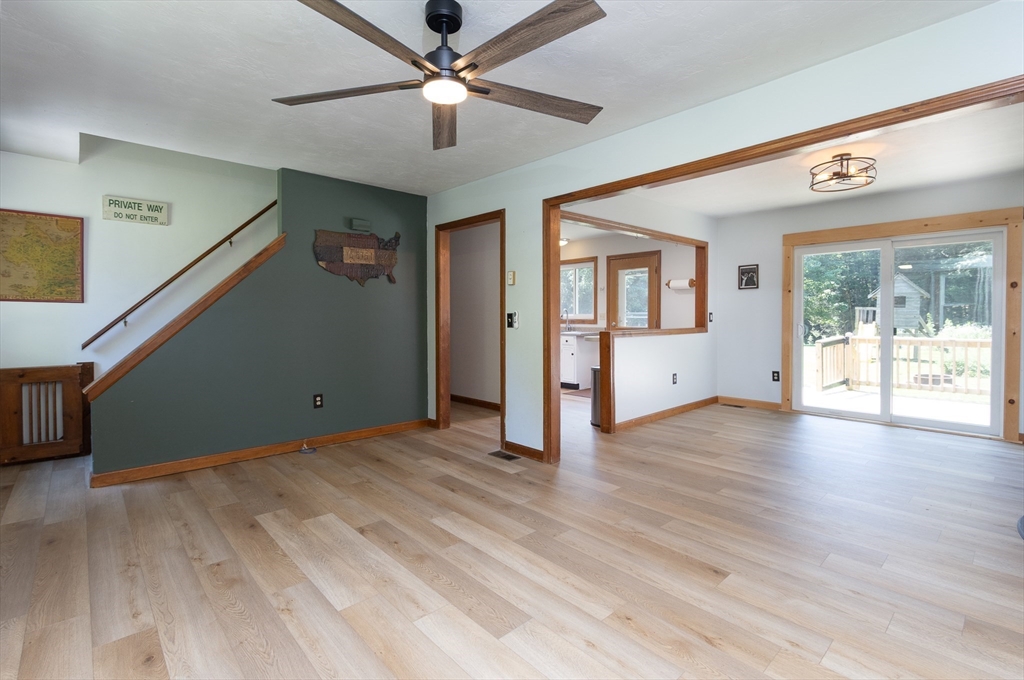
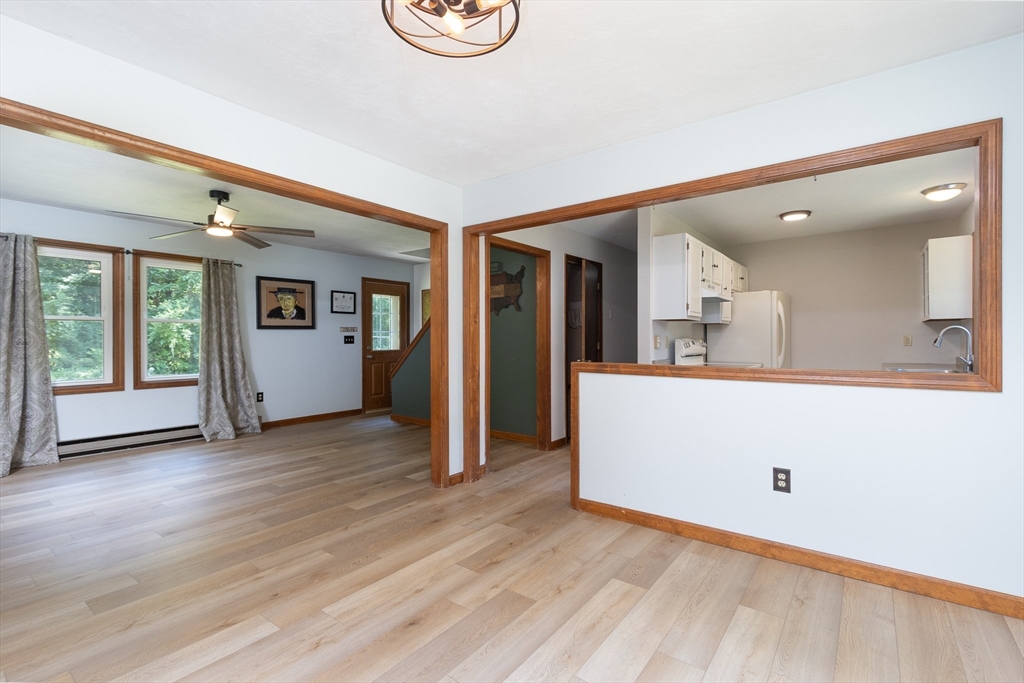
Privacy, space, and possibility come together on 4.07 beautiful acres. Set well back from the road, this Cape style home offers a peaceful retreat with the rare benefit of two parcels, a 1.97 acre homesite plus an adjoining 2.1 acre parcel. Inside, the open concept living, dining, and kitchen areas create an inviting space for everyday living and entertaining. Four bedrooms, with two on each level, two full baths, and an oversized main level laundry room provide flexibility and convenience. A thermostat controlled pellet stove on the main level and wood stove in the basement add warmth throughout the seasons. The basement offers excellent potential for expansion, storage, or a workshop. Outside, the expansive grounds are ideal for gardens, fruit trees, recreation, or creating your own homestead. With room to spread out and exceptional privacy, this property is ready for its next chapter. A lifetime warranty on the energy efficient windows will pass along to the new owner

Save
Ask
Tour
Hide
Share
Listing Snapshot
Price 
$424,900
Days On Site 
0 Days
Bedrooms 
4
Inside Area (SqFt) 
1,537 sqft
Total Baths 
2
Full Baths 
2
Partial Baths 
N/A
Lot Size 
4.07 Acres
Year Built 
1988
MLS® Number 
73545104
Status 
Active
Property Tax 
$4,779
HOA/Condo/Coop Fees 
N/A
Sq Ft Source 
N/A
Friends & Family
Recent Activity
2 hours agoListing updated with changes from the MLS®
2 hours agoListing first seen on site
General Features
Acres 
4.07
Disclosures 
Exterior to be freshly painted prior to closing.
Foundation 
Concrete Perimeter
Parking 
Off Street
Parking Spaces 
6
Property Sub Type 
Single Family Residence
Sewer 
Private Sewer
SqFt Above 
1537
SqFt Total 
1537
Style 
Cape
Water Source 
Private
Zoning 
R1
Interior Features
Appliances 
Electric Water HeaterRangeDishwasherRefrigeratorWasherDryer
Basement 
FullConcreteUnfinished
Cooling 
Window Unit(s)
Electric 
Circuit Breakers
Flooring 
Carpet
Heating 
ElectricPellet StoveWood Stove
Interior 
Ceiling Fan(s)Open Floorplan
Laundry Features 
Laundry ClosetMain LevelElectric Dryer HookupWasher Hookup
Main Level Bedrooms 
2
Window Features 
Insulated Windows
Bathroom 1 
Dimensions - 8.083333333x5.083333333Level - SecondArea - 41
Bathroom 2 
Dimensions - 8x7.583333333Level - MainArea - 60
Bedroom 2 
Dimensions - 15.583333333x15.083333333Level - SecondArea - 235
Bedroom 3 
Dimensions - 10.833333333x11.416666666Level - MainArea - 123
Bedroom 4 
Dimensions - 11.416666666x8.5Level - MainArea - 97
Dining Room 
Dimensions - 11.5x11.25Level - MainArea - 129
Kitchen 
Dimensions - 12.75x7.583333333Level - MainArea - 96
Living Room 
Dimensions - 20x11.416666666Level - MainArea - 228
Master Bedroom 
Dimensions - 22.166666666x15.583333333Level - SecondArea - 345
Save
Ask
Tour
Hide
Share
Exterior Features
Construction Details 
Frame
Lot Features 
WoodedGentle SlopingLevel
Patio And Porch 
Deck
Roof 
Shingle
Windows/Doors 
Insulated Windows
Schools
School District
Unknown
Elementary School
Eastford/Charlton
Middle School
Southbridge Ms
High School
Southbridge Hs
Listing courtesy of Jonathan Boisjolie of Keller Williams Pinnacle Central


The property listing data and information, or the Images, set forth herein were provided to MLS Property Information Network, Inc. from third party sources, including sellers, lessors, landlords, and public records, and were compiled by MLS Property Information Network, Inc. The property listing data and information, and the Images, are for the personal, non-commercial use of consumers having a good faith interest in purchasing, leasing or renting listed properties of the type displayed to them and may not be used for any purpose other than to identify prospective properties which such consumers may have a good faith interest in purchasing, leasing or renting. MLS Property Information Network, Inc. and its subscribers disclaim any and all representations and warranties as to the accuracy of the property listing data and information, or as to the accuracy of any of the Images, set forth herein.

Last checked 2026-07-06 08:02 PM UTC

Neighborhood & Commute
Source: Walkscore
Save
Ask
Tour
Hide
Share