Save
Ask
Tour
Hide
Share
$599,900
New Listing

47 Hyde Park Circle
Uxbridge, MA 01569

For Sale|Single Family Residence|Active
3
Beds
2
Total Baths
2
Full Baths
1,690
SqFt
$355
/SqFt
2019
Built
County:
Worcester
Call Now: 401-323-8292
Is this the listing for you? We can help make it yours.
401-323-8292
Upcoming Open Houses
Thu, Jul 9, 5:30 PM - 7:00 PM
Sat, Jul 11, 10:00 AM - 12:00 PM
47 Hyde Park Circle47 Hyde Park Circle47 Hyde Park Circle47 Hyde Park Circle
Save
Ask
Tour
Hide
Share

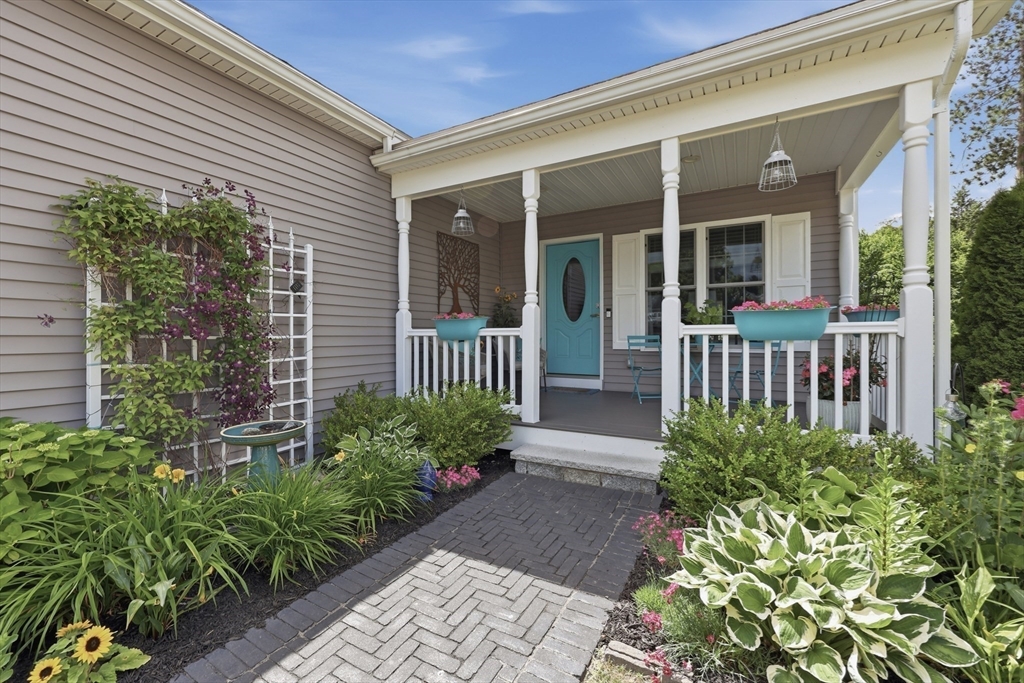
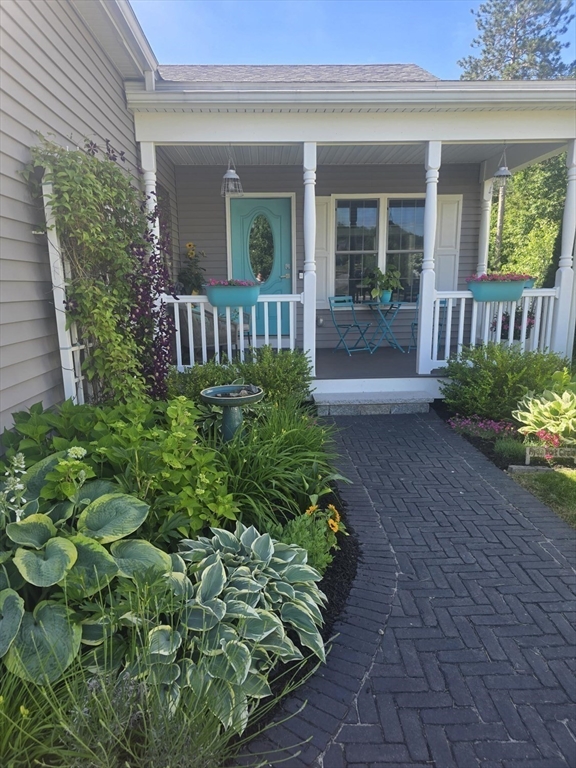
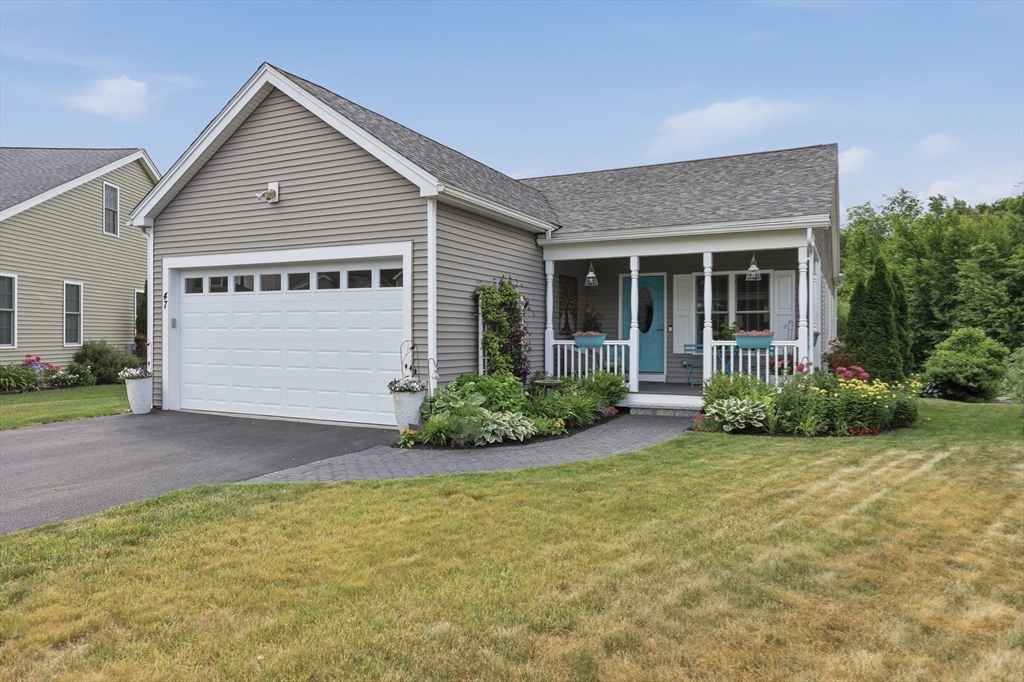
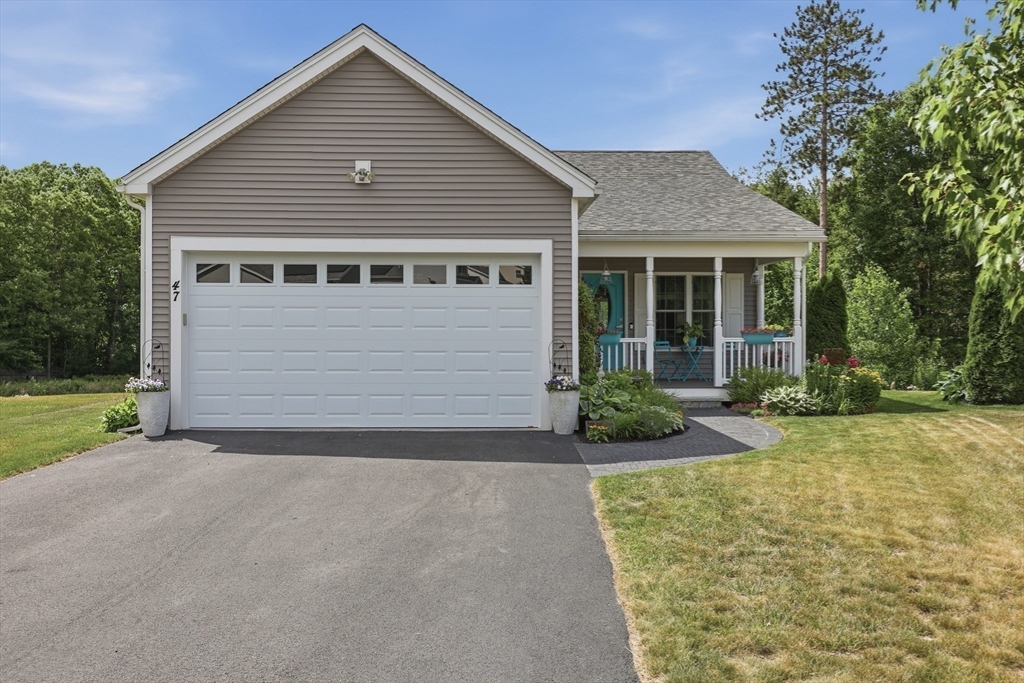
Better Than New! Meticulously maintained 3-bedroom, 2-bath home situated on one of the most desirable lots in the development. This move-in-ready residence features beautiful hardwood floors throughout, an expanded kitchen, and tasteful upgrades that enhance both style and functionality. The flexible floor plan includes three bedrooms, with one currently used as a home office, plus two full baths—all conveniently located on one level. Step outside to a private backyard oasis with mature landscaping, a beautifully designed patio, and a cozy fire pit, perfect for relaxing or entertaining. The full basement is already plumbed for an additional bath, offering excellent potential for future expansion and added living space. Combining quality, comfort, and future possibilities, this exceptional home is a rare opportunity and truly a must-see.

Save
Ask
Tour
Hide
Share
Listing Snapshot
Price 
$599,900
Days On Site 
0 Days
Bedrooms 
3
Inside Area (SqFt) 
1,690 sqft
Total Baths 
2
Full Baths 
2
Partial Baths 
N/A
Lot Size 
4.74 Acres
Year Built 
2019
MLS® Number 
73545080
Status 
Active
Property Tax 
$7,431
HOA/Condo/Coop Fees 
$80 monthly
Sq Ft Source 
Public Records
Friends & Family
Recent Activity
an hour agoListing updated with changes from the MLS®
3 hours agoListing first seen on site
General Features
Acres 
4.74
Attached Garage 
Yes
Disclosures 
Solar panels are leased-to be transferred to end buyer at closing. Buyer and Buyer agent to perform all due diligence regarding HOA.
Foundation 
Concrete Perimeter
Garage 
Yes
Garage Spaces 
2
Parking 
PavedAttachedOff StreetGarage
Parking Spaces 
6
Property Sub Type 
Single Family Residence
Security 
Security System
Sewer 
Public Sewer
SqFt Above 
1690
SqFt Total 
1690
Style 
Ranch
Water Source 
Public
Zoning 
Ra
Interior Features
Appliances 
Gas Water HeaterRangeDishwasherRefrigeratorWasherDryer
Basement 
FullWalk-Out AccessUnfinished
Cooling 
Central Air
Fireplace 
Yes
Fireplaces 
1
Flooring 
Wood
Heating 
CentralForced Air
Interior 
Master Downstairs
Laundry Features 
Electric Dryer HookupWasher Hookup
Bedroom 2 
Level - First
Bedroom 3 
Level - First
Dining Room 
Level - First
Kitchen 
Level - First
Living Room 
Level - First
Master Bedroom 
Level - First
Save
Ask
Tour
Hide
Share
Exterior Features
Construction Details 
Frame
Fencing 
Stone
Lot Features 
Landscaped
Patio And Porch 
PorchPatio
Roof 
Shingle
View 
Scenic
Waterview 
Scenic
Community Features
Association Dues 
80
Community Features 
Golf
HOA Fee Frequency 
Monthly
Listing courtesy of Mark Rizoli of Lamacchia Realty, Inc.


The property listing data and information, or the Images, set forth herein were provided to MLS Property Information Network, Inc. from third party sources, including sellers, lessors, landlords, and public records, and were compiled by MLS Property Information Network, Inc. The property listing data and information, and the Images, are for the personal, non-commercial use of consumers having a good faith interest in purchasing, leasing or renting listed properties of the type displayed to them and may not be used for any purpose other than to identify prospective properties which such consumers may have a good faith interest in purchasing, leasing or renting. MLS Property Information Network, Inc. and its subscribers disclaim any and all representations and warranties as to the accuracy of the property listing data and information, or as to the accuracy of any of the Images, set forth herein.

Last checked 2026-07-06 08:07 PM UTC

Neighborhood & Commute
Source: Walkscore
Save
Ask
Tour
Hide
Share