Save
Ask
Tour
Hide
Share
$524,900
New Listing

65 Prescott St
Clinton, MA 01510

For Sale|Single Family Residence|Active
4
Beds
2
Total Baths
1
Full Bath
1
Partial Bath
2,040
SqFt
$257
/SqFt
1900
Built
County:
Worcester
Call Now: 401-323-8292
Is this the listing for you? We can help make it yours.
401-323-8292
Upcoming Open Houses
Sat, Jul 11, 12:00 PM - 1:30 PM
65 Prescott St65 Prescott St65 Prescott St65 Prescott St
Save
Ask
Tour
Hide
Share

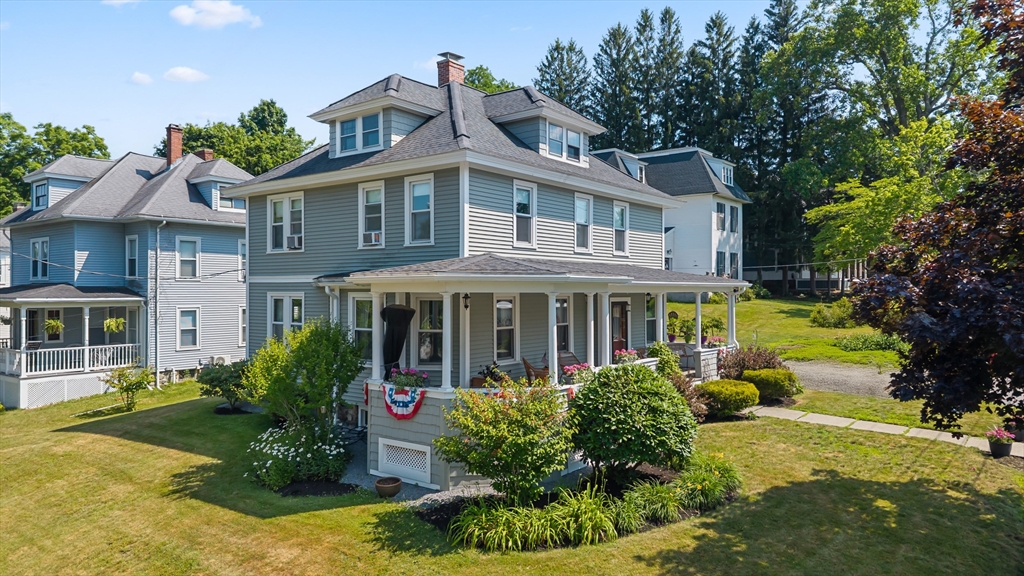
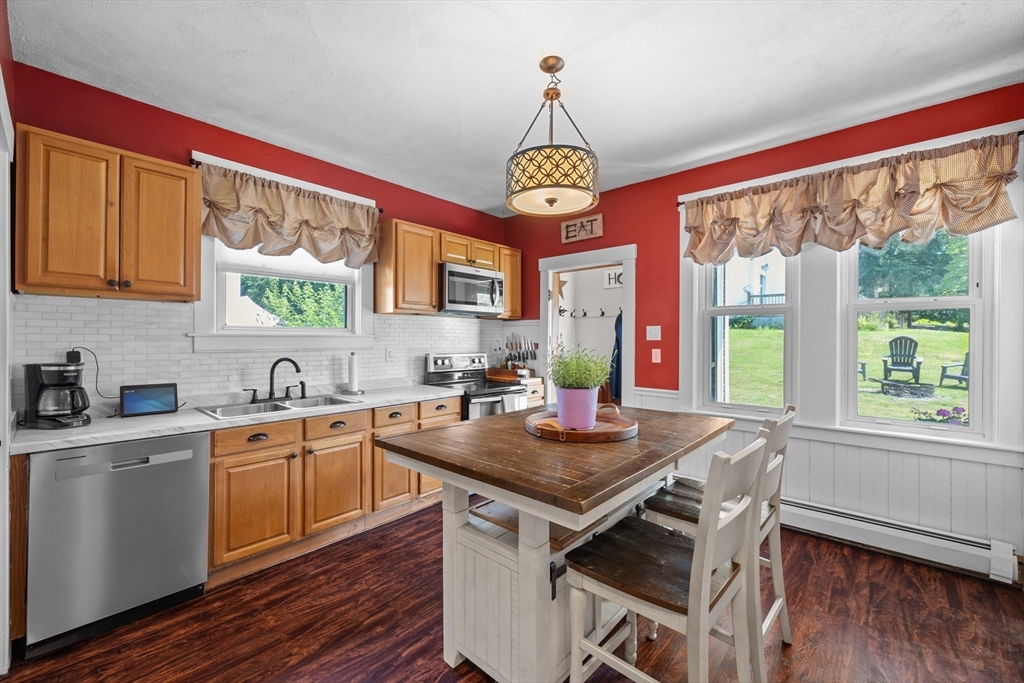
Perched atop the sought-after Cedar Hill neighborhood, this timeless Clinton home blends historic character, warmth, & everyday comfort in one truly special setting! Nestled within the beloved "200's" known for its unique, custom-built homes & architectural charm, this property offers all the character of a historic neighborhood without the restrictions of historic registry. Inside, gleaming hardwood floors, oversized windows, & a warm, welcoming interior create an inviting atmosphere throughout. Gather around the fireplace in the spacious living room, then entertain w/ ease in the bright formal dining room. Full of charm & character, the kitchen offers a welcoming space for everyday living! Upstairs, 4 spacious bedrooms provide plenty of room to spread out, including one w/ walk-up access to a large attic offering abundant storage & future potential. Complete w/ a yard & a storage shed, this home also offers easy access to Rt. 62, 70, I-190, downtown Clinton & amenities! Welcome Home!

Save
Ask
Tour
Hide
Share
Listing Snapshot
Price 
$524,900
Days On Site 
0 Days
Bedrooms 
4
Inside Area (SqFt) 
2,040 sqft
Total Baths 
2
Full Baths 
1
Partial Baths 
1
Lot Size 
0.2 Acres
Year Built 
1900
MLS® Number 
73545068
Status 
Active
Property Tax 
$6,861
HOA/Condo/Coop Fees 
N/A
Sq Ft Source 
Public Records
Friends & Family
Recent Activity
3 hours agoListing updated with changes from the MLS®
3 hours agoListing first seen on site
General Features
Acres 
0.2
Disclosures 
All measurements are approximatebuyer agent to confirm. Contingent on sellers closing on suitable housing ; Already UAGclosing 7/24
Foundation 
Stone
Parking 
PavedOff Street
Parking Spaces 
4
Property Sub Type 
Single Family Residence
Sewer 
Public Sewer
SqFt Above 
2040
SqFt Total 
2040
Style 
ColonialAntique
Water Source 
Public
Zoning 
R1
Interior Features
Appliances 
RangeDishwasherMicrowaveRefrigeratorWasherDryer
Basement 
ConcreteUnfinished
Fireplace 
Yes
Fireplace Features 
Living Room
Fireplaces 
1
Flooring 
TileLaminateHardwood
Heating 
BaseboardZoned
Interior 
PantryCeiling Fan(s)
Laundry Features 
Electric Dryer HookupWasher Hookup
Bathroom 1 
Dimensions - 12x6Level - SecondArea - 72
Bathroom 2 
Dimensions - 10x8Level - FirstArea - 80
Bedroom 2 
Dimensions - 13x12Level - SecondArea - 156
Bedroom 3 
Dimensions - 12x12Level - SecondArea - 144
Bedroom 4 
Dimensions - 20x12Level - SecondArea - 240
Dining Room 
Dimensions - 16x13Level - FirstArea - 208
Kitchen 
Dimensions - 15x13Level - MainArea - 195
Living Room 
Dimensions - 19x16Level - MainArea - 304
Master Bedroom 
Dimensions - 14x12Level - SecondArea - 168
Save
Ask
Tour
Hide
Share
Exterior Features
Construction Details 
Frame
Exterior 
Storage
Lot Features 
Corner LotLevel
Other Structures 
Storage
Patio And Porch 
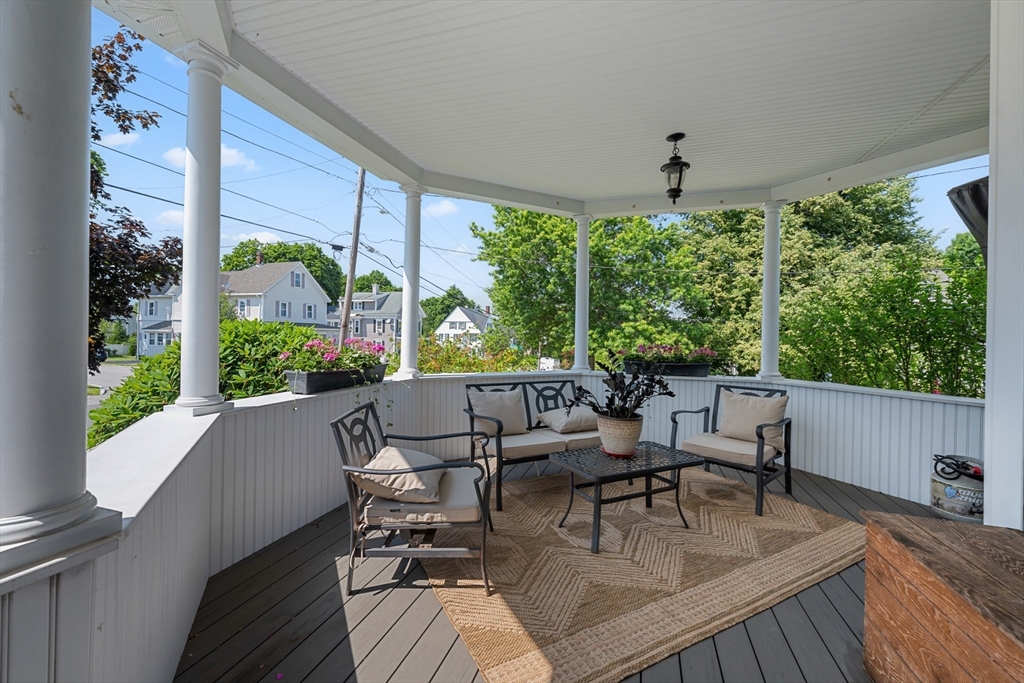
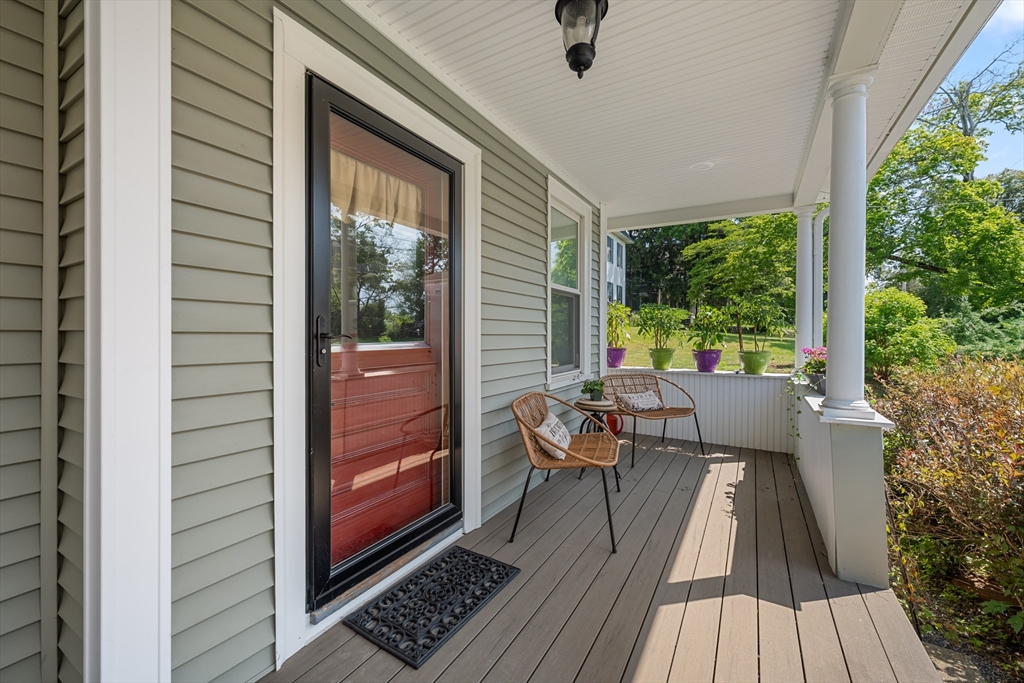
PorchDeck
Roof 
Shingle
Community Features
Community Features 
ParkGolfSidewalks
Roads 
Paved
Schools
School District
Unknown
Elementary School
Clinton Elem
Middle School
Clinton Middle
High School
Clinton High
Listing courtesy of Jim Black Group of Real Broker MA, LLC


The property listing data and information, or the Images, set forth herein were provided to MLS Property Information Network, Inc. from third party sources, including sellers, lessors, landlords, and public records, and were compiled by MLS Property Information Network, Inc. The property listing data and information, and the Images, are for the personal, non-commercial use of consumers having a good faith interest in purchasing, leasing or renting listed properties of the type displayed to them and may not be used for any purpose other than to identify prospective properties which such consumers may have a good faith interest in purchasing, leasing or renting. MLS Property Information Network, Inc. and its subscribers disclaim any and all representations and warranties as to the accuracy of the property listing data and information, or as to the accuracy of any of the Images, set forth herein.

Last checked 2026-07-06 08:02 PM UTC

Neighborhood & Commute
Source: Walkscore
Save
Ask
Tour
Hide
Share