

Save
Ask
Tour
Hide
$529,900
New Listing
521 Marys Pond RdRochester, MA 02770
For Sale|Single Family Residence|Active
2
Beds
1
Total Bath
1
Full Bath
924
SqFt
$573
/SqFt
1955
Built
County:
Plymouth
Call Now: 401-323-8292
Is this the listing for you? We can help make it yours.
401-323-8292Upcoming Open Houses
Thu, Jul 9, 5:30 PM - 7:00 PM
Save
Ask
Tour
Hide
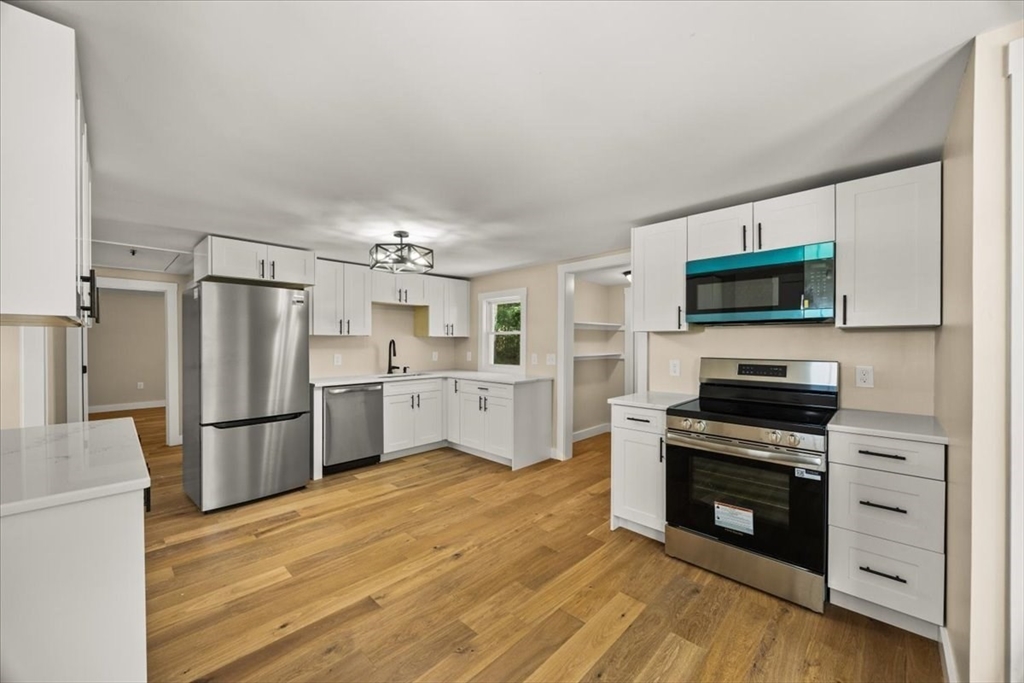
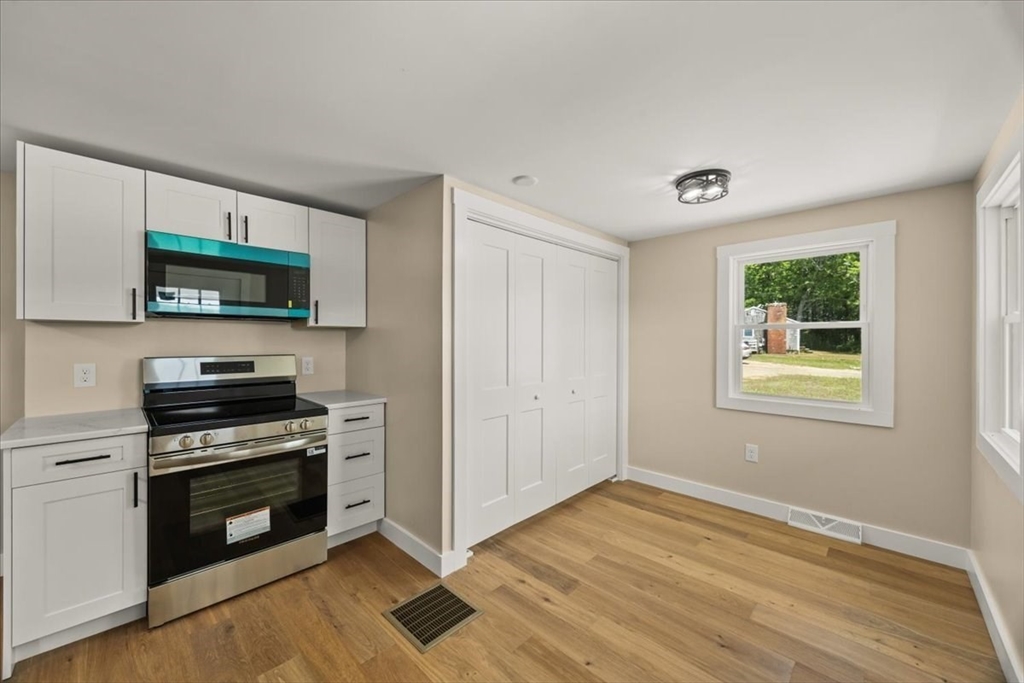
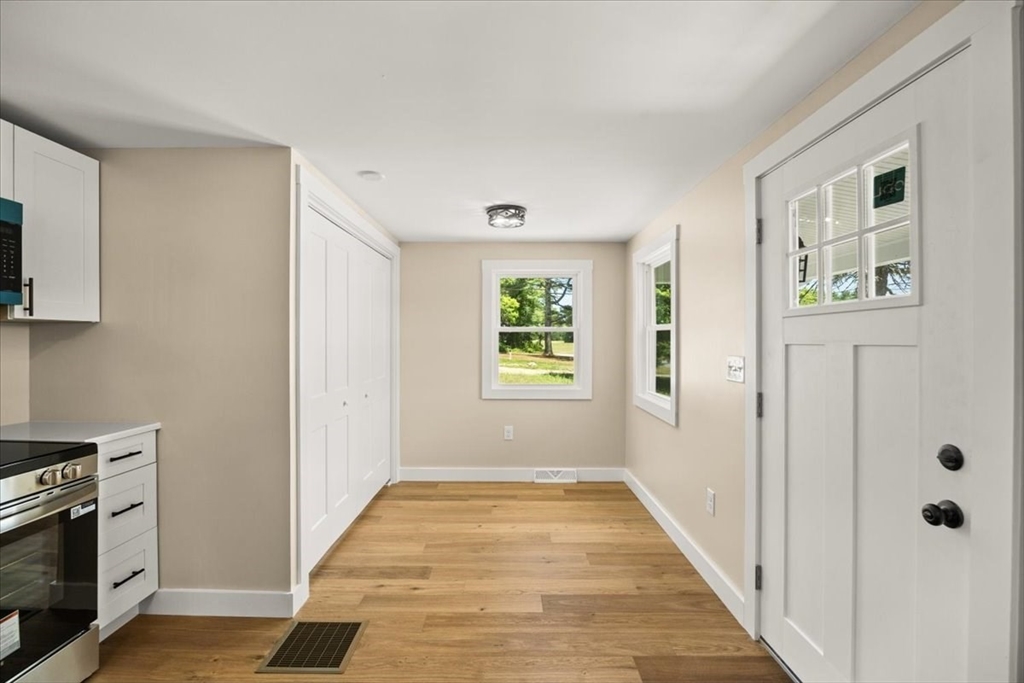
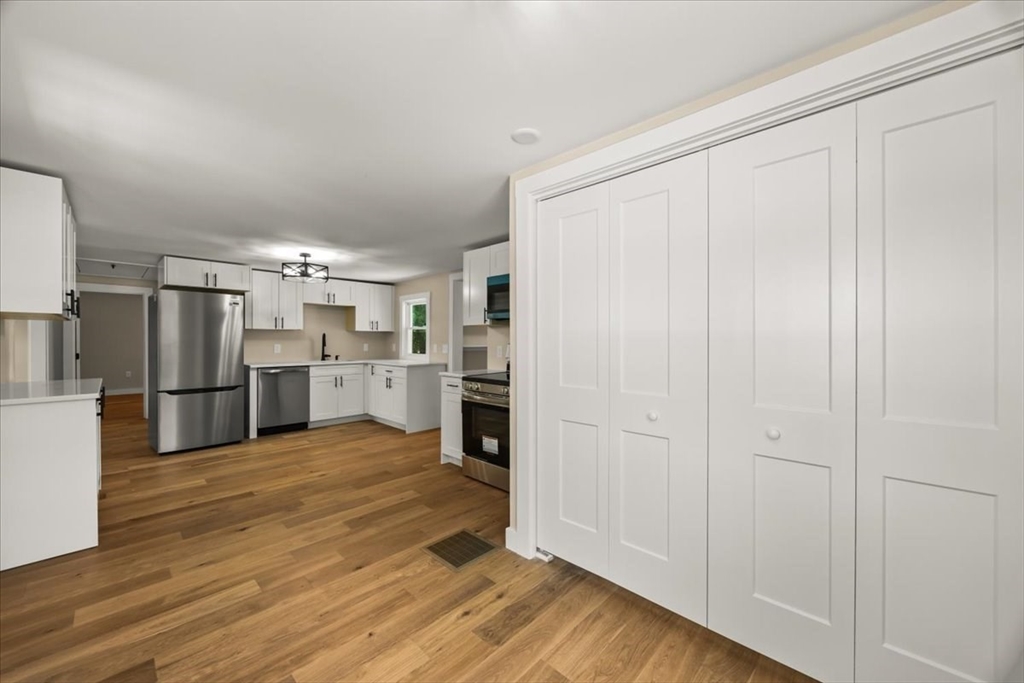
Fully renovated and move-in ready, this charming 2-bedroom home is set along a peaceful country road with beautiful views of cranberry bogs and a nearby pond. Thoughtfully updated from top to bottom, the home features new windows, quartz countertops, stainless steel appliances, and fresh modern finishes throughout. Situated on a generous lot, this adorable property offers comfort, privacy, and scenic Rochester living in a truly special setting.
Save
Ask
Tour
Hide
Listing Snapshot
Price
$529,900
Days On Site
0 Days
Bedrooms
2
Inside Area (SqFt)
924 sqft
Total Baths
1
Full Baths
1
Partial Baths
N/A
Lot Size
0.96 Acres
Year Built
1955
MLS® Number
73545056
Status
Active
Property Tax
$3,533
HOA/Condo/Coop Fees
N/A
Sq Ft Source
Public Records
Friends & Family
Recent Activity
| 2 hours ago | Listing updated with changes from the MLS® | |
| 3 hours ago | Listing first seen on site |
General Features
Acres
0.96
Foundation
Concrete PerimeterBlock
Parking
Off Street
Parking Spaces
4
Property Sub Type
Single Family Residence
Sewer
Private Sewer
SqFt Above
924
SqFt Total
924
Style
Ranch
Water Source
Private
Zoning
A/R
Interior Features
Appliances
Water HeaterRangeDishwasherMicrowaveRefrigerator
Basement
Crawl Space
Electric
Circuit Breakers
Flooring
Tile
Heating
Forced AirOil
Interior
Master Downstairs
Laundry Features
Electric Dryer HookupWasher Hookup
Bathroom 1
Dimensions - 6x8Level - FirstArea - 48
Bedroom 2
Dimensions - 12x12Level - FirstArea - 144
Kitchen
Dimensions - 15x12Level - FirstArea - 180
Living Room
Dimensions - 16x13Level - FirstArea - 208
Master Bedroom
Dimensions - 12x13Level - FirstArea - 156
Save
Ask
Tour
Hide
Exterior Features
Construction Details
Frame
Exterior
Rain Gutters
Lot Features
WoodedLandscaped
Patio And Porch
Porch
Roof
Shingle
Community Features
Community Features
Park
Listing courtesy of Janice Wright of RE/MAX Platinum

The property listing data and information, or the Images, set forth herein were provided to MLS Property Information Network, Inc. from third party sources, including sellers, lessors, landlords, and public records, and were compiled by MLS Property Information Network, Inc. The property listing data and information, and the Images, are for the personal, non-commercial use of consumers having a good faith interest in purchasing, leasing or renting listed properties of the type displayed to them and may not be used for any purpose other than to identify prospective properties which such consumers may have a good faith interest in purchasing, leasing or renting. MLS Property Information Network, Inc. and its subscribers disclaim any and all representations and warranties as to the accuracy of the property listing data and information, or as to the accuracy of any of the Images, set forth herein.
Last checked 2026-07-06 08:02 PM UTC
The property listing data and information, or the Images, set forth herein were provided to MLS Property Information Network, Inc. from third party sources, including sellers, lessors, landlords, and public records, and were compiled by MLS Property Information Network, Inc. The property listing data and information, and the Images, are for the personal, non-commercial use of consumers having a good faith interest in purchasing, leasing or renting listed properties of the type displayed to them and may not be used for any purpose other than to identify prospective properties which such consumers may have a good faith interest in purchasing, leasing or renting. MLS Property Information Network, Inc. and its subscribers disclaim any and all representations and warranties as to the accuracy of the property listing data and information, or as to the accuracy of any of the Images, set forth herein.
Last checked 2026-07-06 08:02 PM UTC
Neighborhood & Commute
Source: Walkscore
Save
Ask
Tour
Hide