

267 Alden DrBrewster, MA 02631
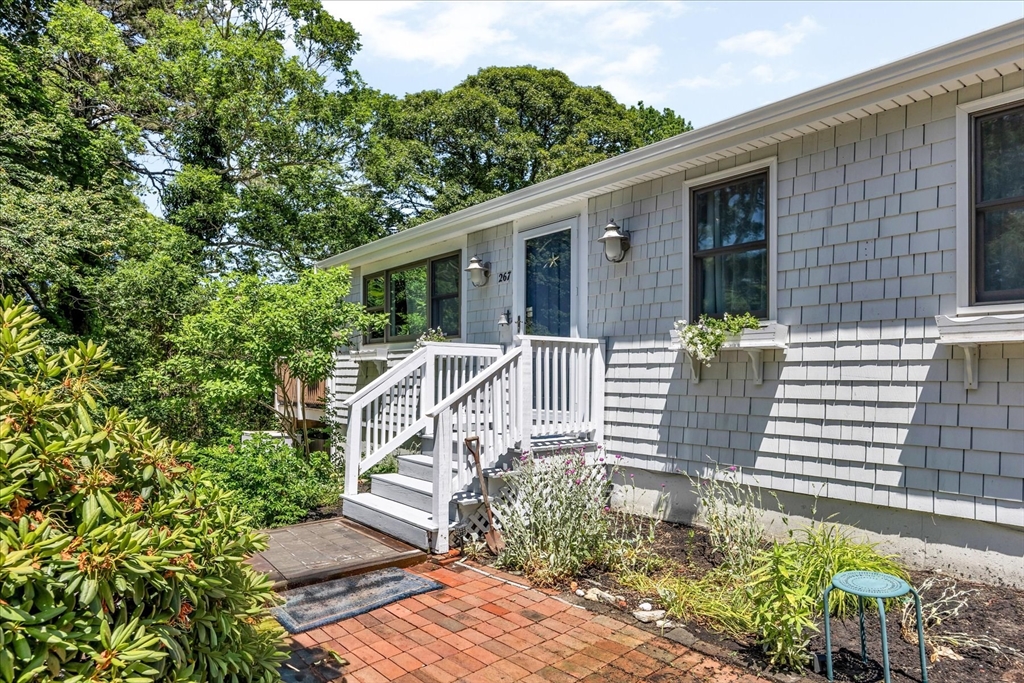
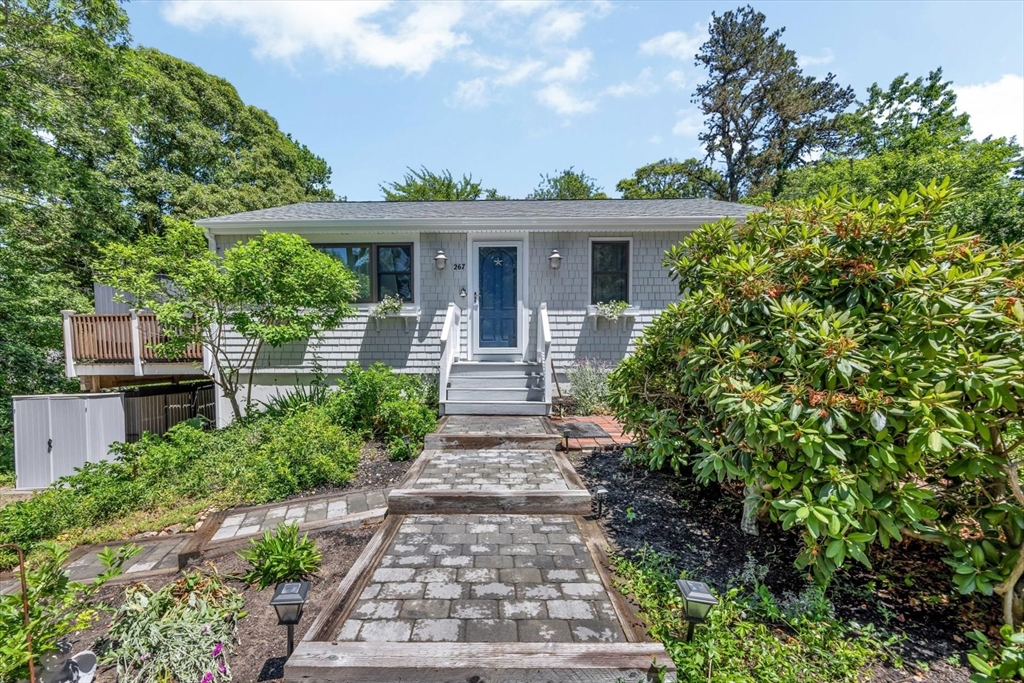
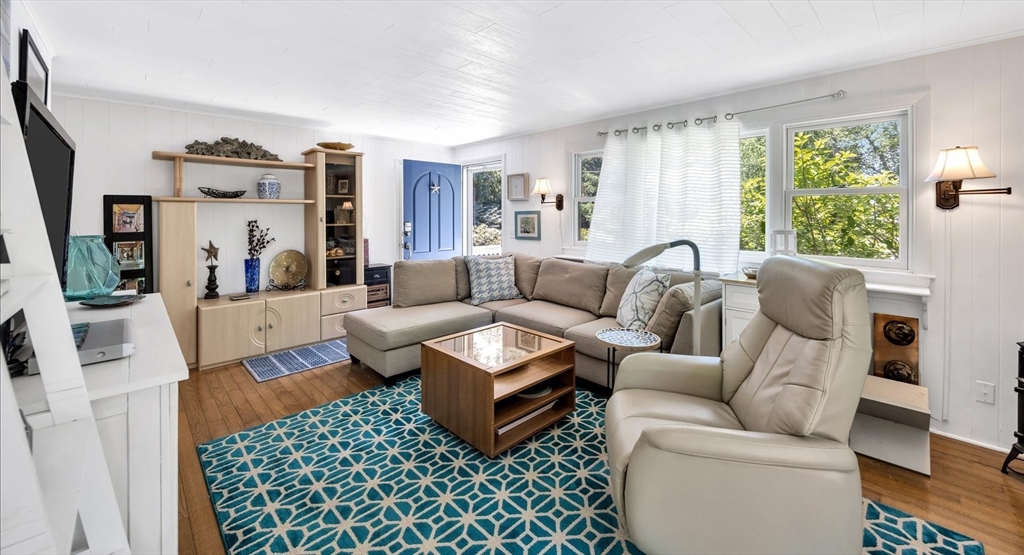
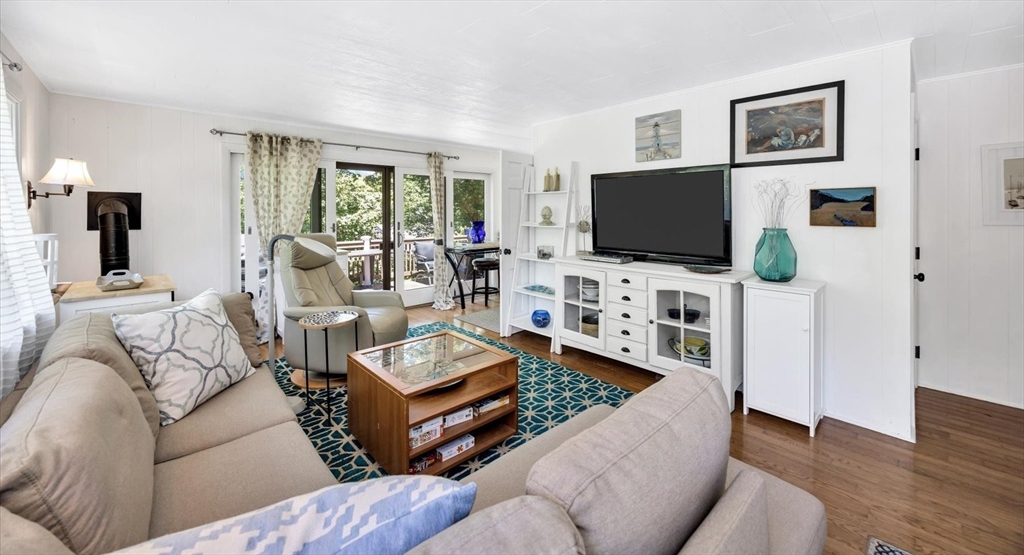
Classic charm and modern conveniences make this spacious 2+ bdrm the perfect year round or seasonal getaway. Located in that sweet center area of Brewster with easy access to beaches, shopping and local-flavor restaurants, this property has been thoughtfully updated over the years; brand new roof (2026), kitchen, VT Castings gas stove, newer water heater, many windows and lower level walkout has new heat and specialized dehumidifying system. Main level offers 2 bdrms, full bath, sunny living room and dining-kitchen area with direct access to a raised deck. A perfect spot to relax! Lower level is walkout with large recreation room, studio space plus full bath and laundry room. Outdoor space has new walkways, outdoor shower, mature plantings and circular drive.This is a special property with a comfy warmth, exuding charm and ready for new memories!
| 4 hours ago | Listing updated with changes from the MLS® | |
| 4 hours ago | Listing first seen on site |

The property listing data and information, or the Images, set forth herein were provided to MLS Property Information Network, Inc. from third party sources, including sellers, lessors, landlords, and public records, and were compiled by MLS Property Information Network, Inc. The property listing data and information, and the Images, are for the personal, non-commercial use of consumers having a good faith interest in purchasing, leasing or renting listed properties of the type displayed to them and may not be used for any purpose other than to identify prospective properties which such consumers may have a good faith interest in purchasing, leasing or renting. MLS Property Information Network, Inc. and its subscribers disclaim any and all representations and warranties as to the accuracy of the property listing data and information, or as to the accuracy of any of the Images, set forth herein.
Last checked 2026-07-06 08:07 PM UTC