

175 Pontoosic RdWestfield, MA 01085
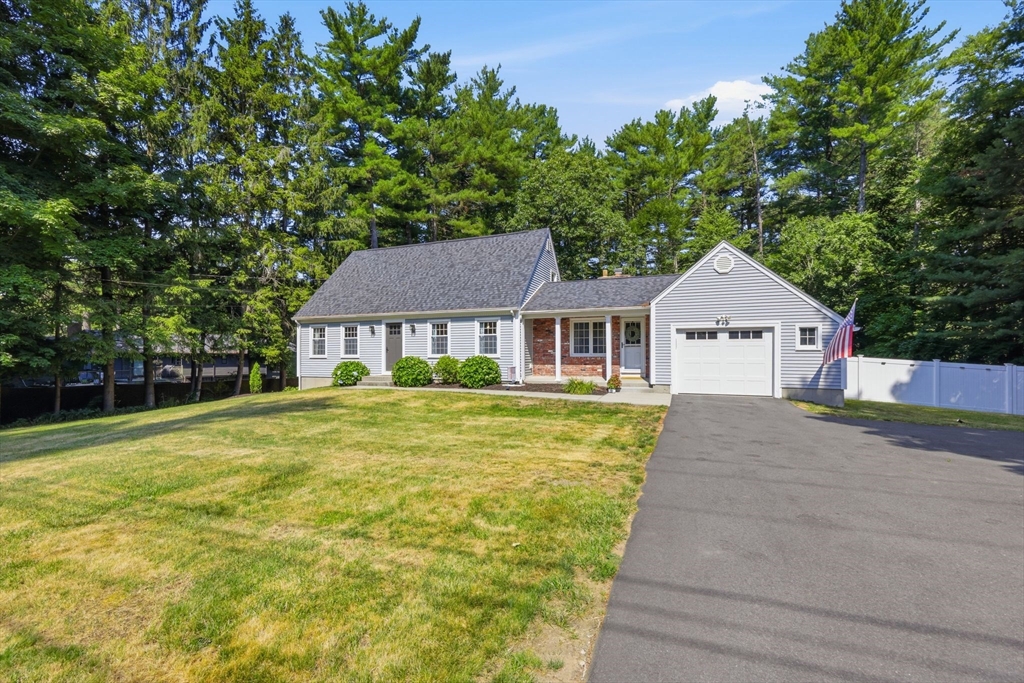
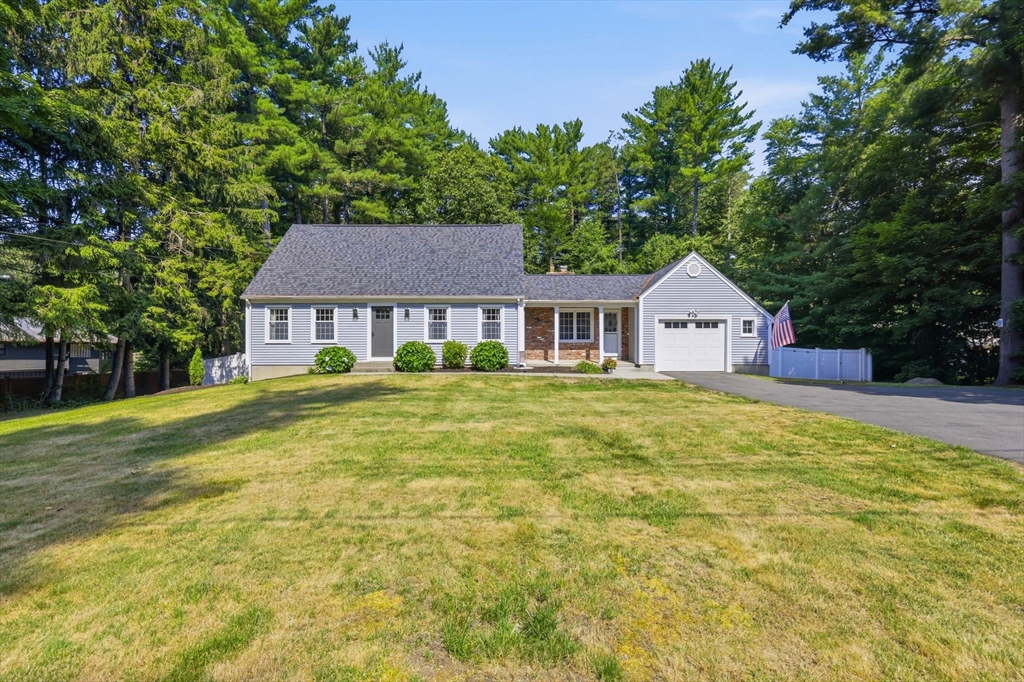
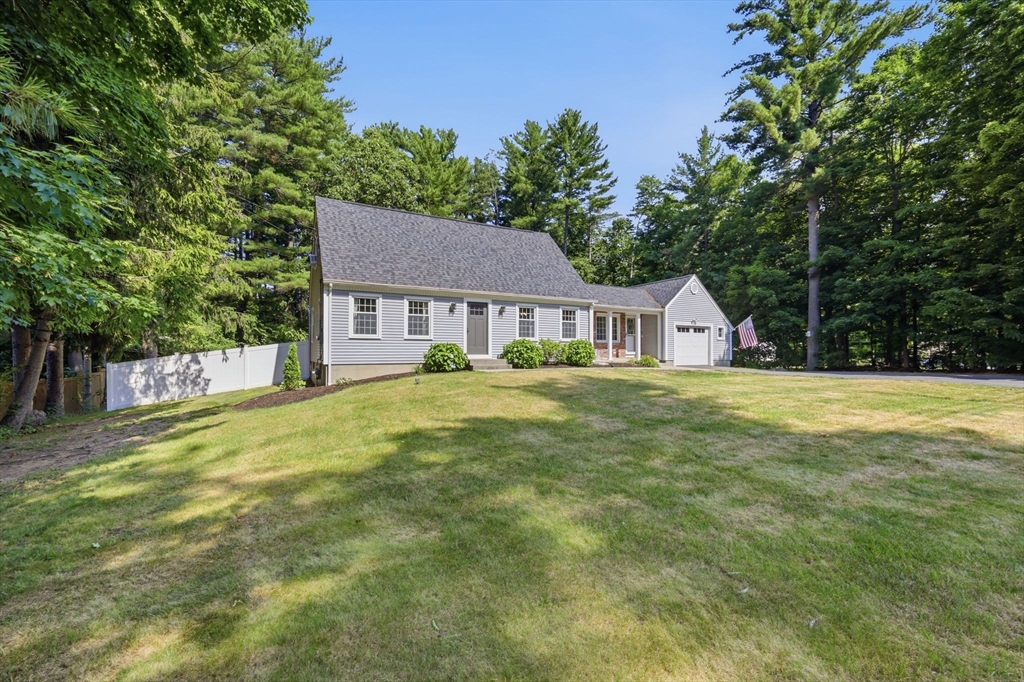
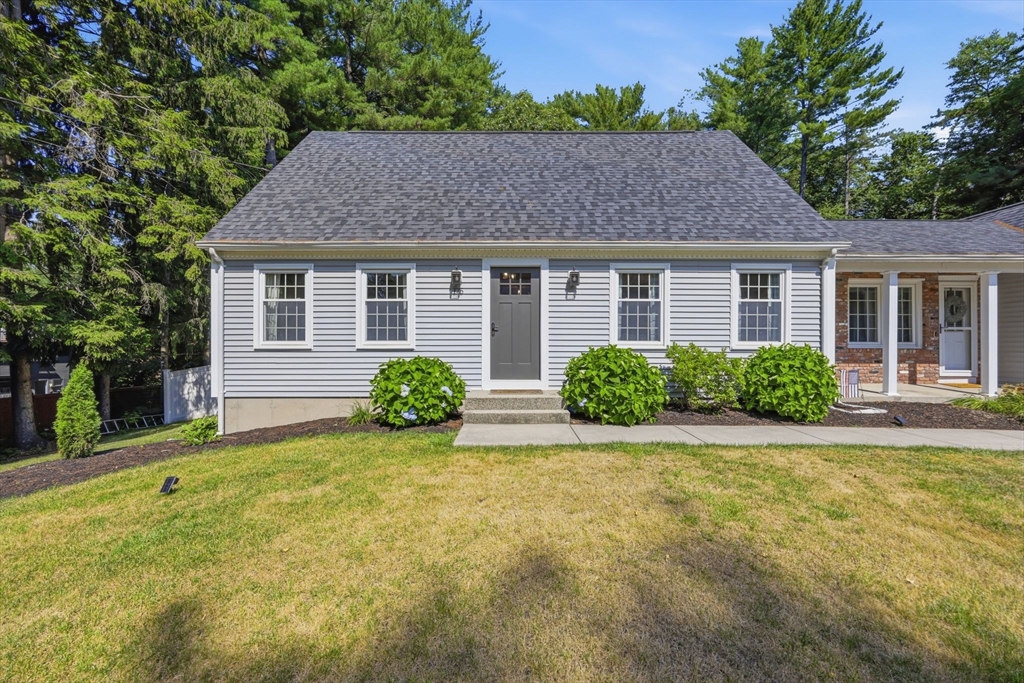
Move right into this beautifully updated 3-bedroom Cape featuring a dedicated first-floor office, perfect for working from home, hobbies, or flexible living. The open-concept living room, dining area, and kitchen create a bright, welcoming space ideal for entertaining and everyday life. Gleaming hardwood floors highlight the main level, and both full bathrooms have been tastefully remodeled with stylish tile finishes. Step outside to a fully fenced backyard designed for entertaining, complete with an outdoor kitchen featuring a natural gas grill, a new storage shed (2024), and plenty of room for family, friends, and pets. Recent updates include a new roof (2020), replacement windows, a newly paved driveway, and a new natural gas heating and hot water system (2024), providing comfort and peace of mind. Located in the desirable Munger Hill School District, this meticulously maintained home offers the perfect blend of modern updates, functional living space, and move-in-ready convenience.
| 3 hours ago | Listing updated with changes from the MLS® | |
| 4 hours ago | Listing first seen on site |

The property listing data and information, or the Images, set forth herein were provided to MLS Property Information Network, Inc. from third party sources, including sellers, lessors, landlords, and public records, and were compiled by MLS Property Information Network, Inc. The property listing data and information, and the Images, are for the personal, non-commercial use of consumers having a good faith interest in purchasing, leasing or renting listed properties of the type displayed to them and may not be used for any purpose other than to identify prospective properties which such consumers may have a good faith interest in purchasing, leasing or renting. MLS Property Information Network, Inc. and its subscribers disclaim any and all representations and warranties as to the accuracy of the property listing data and information, or as to the accuracy of any of the Images, set forth herein.
Last checked 2026-07-06 08:02 PM UTC