

School House Lofts28 Adams Street 106Worcester, MA 01604
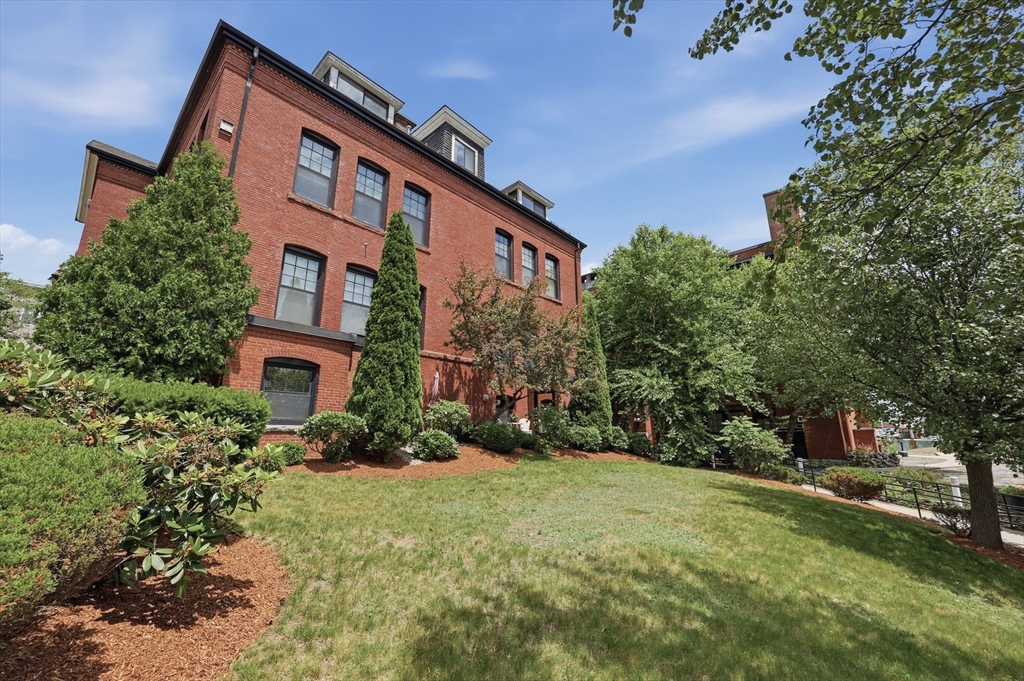
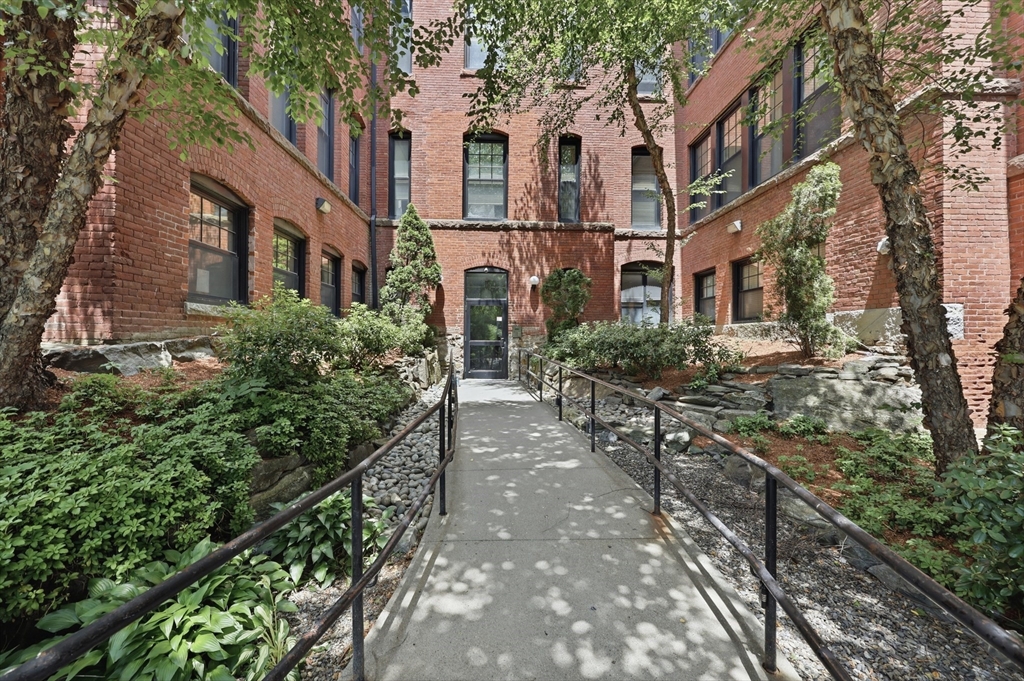
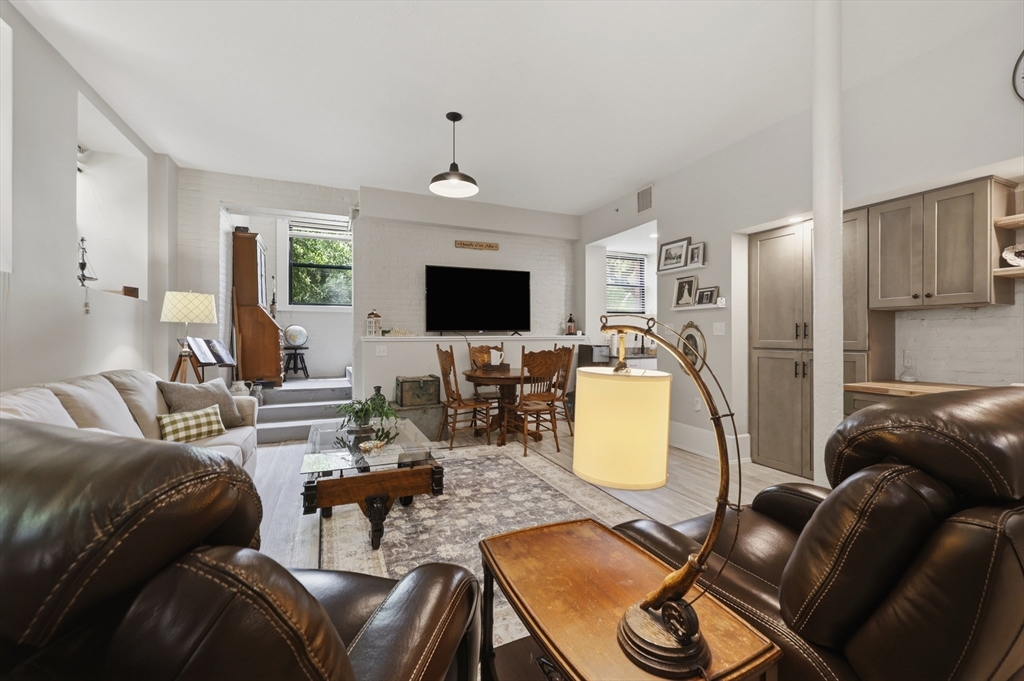
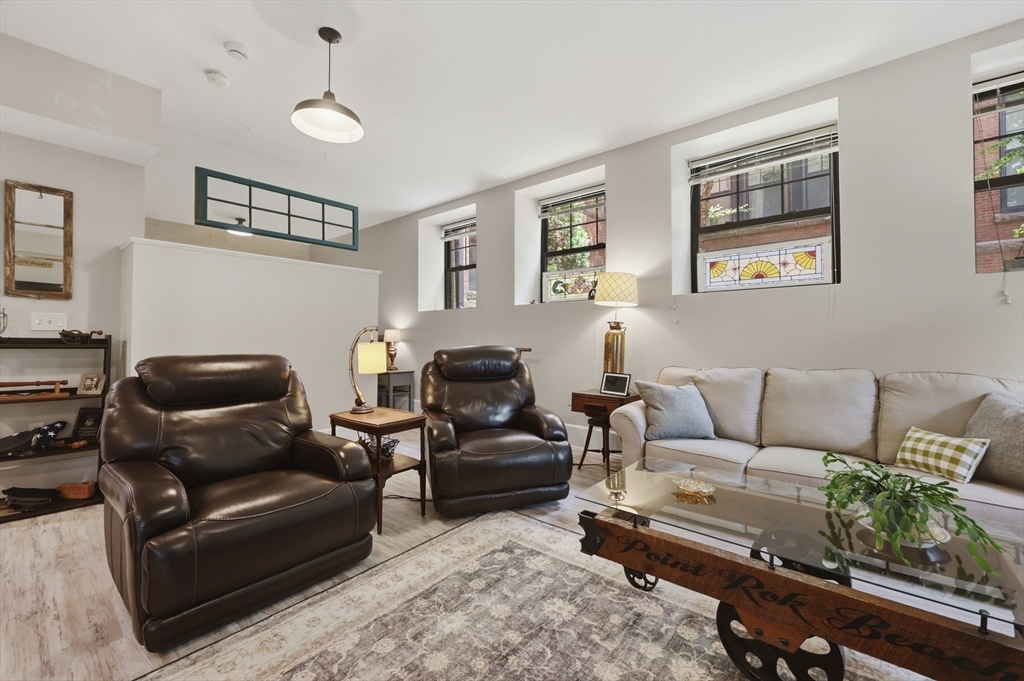
Welcome to 28 Adams St, Unit 106, a single-level 1-bedroom, 1-bath condo in Worcester! This first-level walkout unit offers an industrial style open layout with picture windows and white brick walls throughout. The kitchen features granite countertops, crisp white cabinets, and stainless steel appliances, while the bedroom includes ample closet space with custom built-ins. A full bathroom completes the package! Additional conveniences include in-unit laundry hookups, central heat, central air, security system, patio/common outdoor space, a dog park, and 2 deeded parking spaces with guest parking. Enjoy a great location with easy access to local Worcester amenities including shopping, major routes, and numerous Shrewsbury Street eateries! Just minutes away from UMass Medical Center and the Biotech park!
| 2 hours ago | Listing updated with changes from the MLS® | |
| 4 hours ago | Listing first seen on site |

The property listing data and information, or the Images, set forth herein were provided to MLS Property Information Network, Inc. from third party sources, including sellers, lessors, landlords, and public records, and were compiled by MLS Property Information Network, Inc. The property listing data and information, and the Images, are for the personal, non-commercial use of consumers having a good faith interest in purchasing, leasing or renting listed properties of the type displayed to them and may not be used for any purpose other than to identify prospective properties which such consumers may have a good faith interest in purchasing, leasing or renting. MLS Property Information Network, Inc. and its subscribers disclaim any and all representations and warranties as to the accuracy of the property listing data and information, or as to the accuracy of any of the Images, set forth herein.
Last checked 2026-07-06 08:02 PM UTC