

Save
Ask
Tour
Hide
$489,900
New Listing
7-B Stevens StLawrence, MA 01843
For Sale|Single Family Residence|Active
3
Beds
1
Total Bath
1
Full Bath
936
SqFt
$523
/SqFt
1955
Built
County:
Essex
Call Now: 401-323-8292
Is this the listing for you? We can help make it yours.
401-323-8292Upcoming Open Houses
Fri, Jul 10, 5:00 PM - 6:30 PM
Sat, Jul 11, 11:00 AM - 12:30 PM
Save
Ask
Tour
Hide
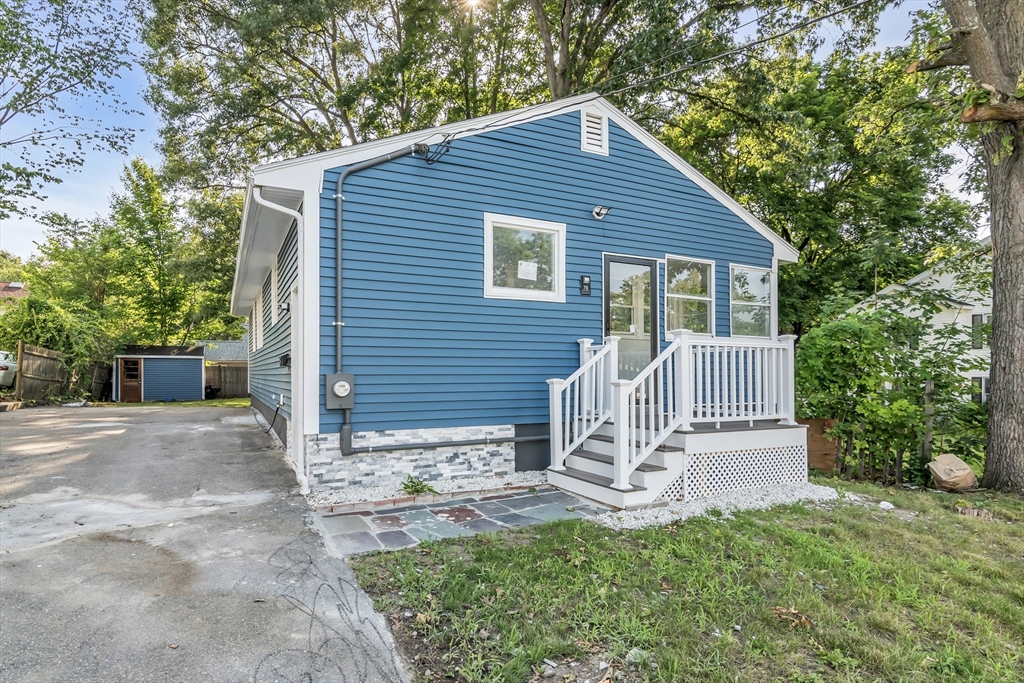
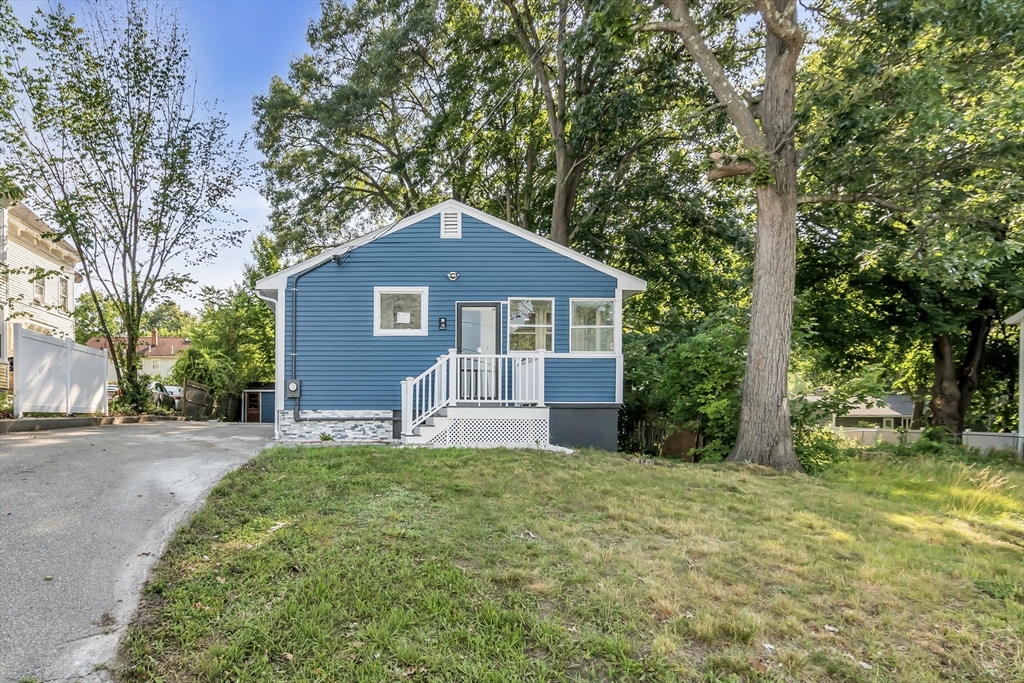
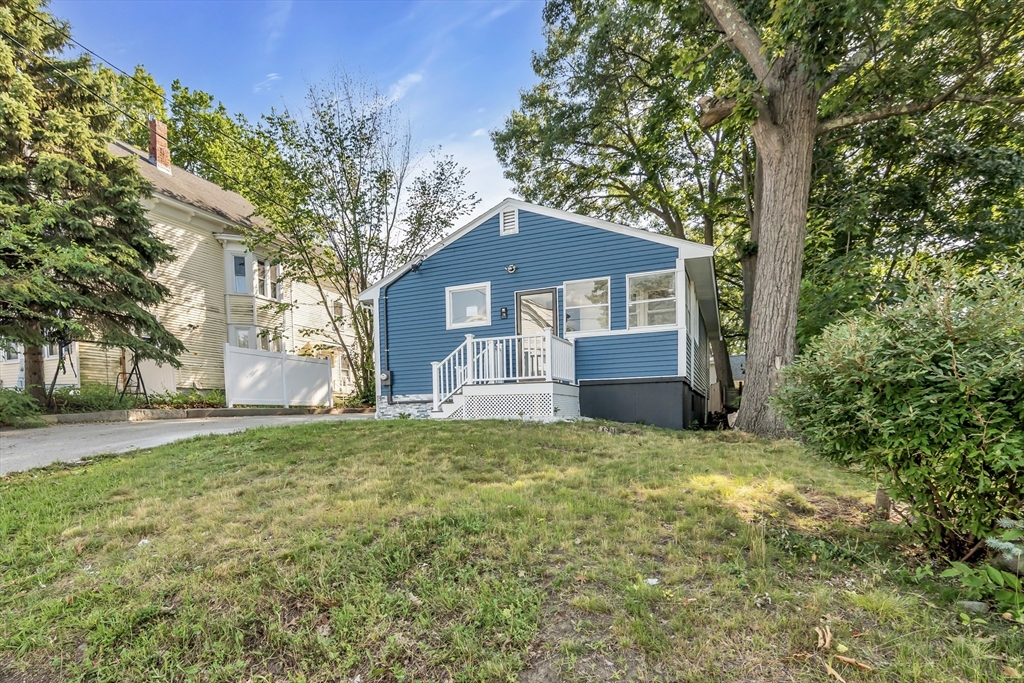
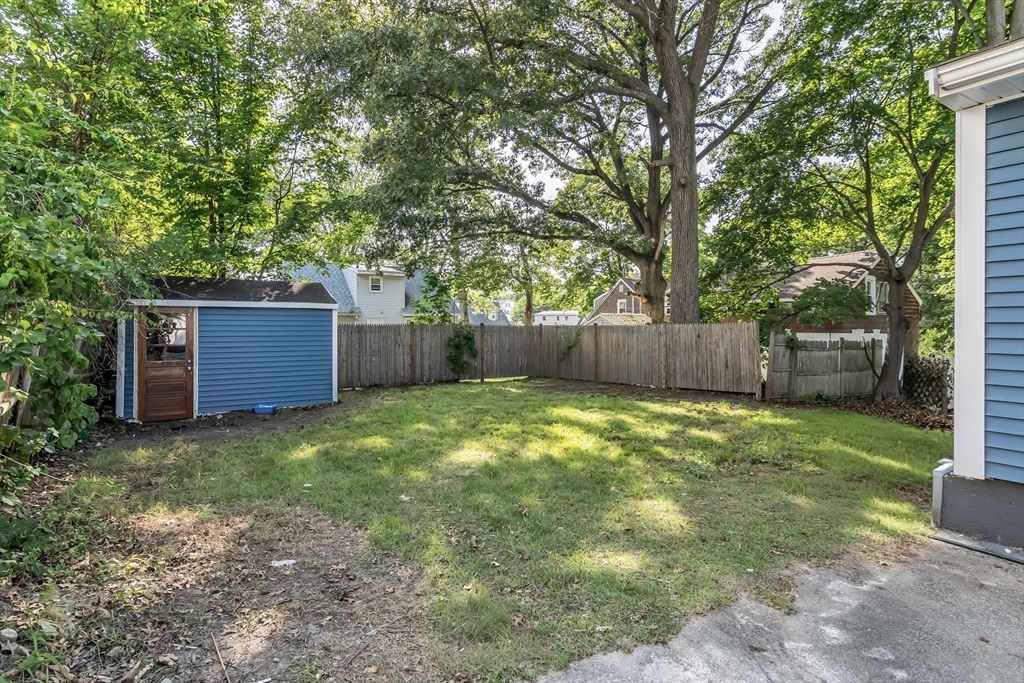
Presenting 7-B Stevens St, Lawrence, MA!! This inviting home, spanning 936 square feet of living area, is meticulously maintained and ready for immediate occupancy, offering a seamless transition for its next owner. The residence features three well-proportioned bedrooms, providing comfortable private spaces. The single full bathroom is thoughtfully appointed, offering both a walk-in shower and a shower equipped with multiple shower heads, enhancing the daily routine with a spa-like experience. Complementing the interior is a private yard, encompassing 5057 square feet, offering an exclusive outdoor retreat. To discover the full potential of this exceptional property, we encourage you to schedule a private viewing.
Save
Ask
Tour
Hide
Listing Snapshot
Price
$489,900
Days On Site
0 Days
Bedrooms
3
Inside Area (SqFt)
936 sqft
Total Baths
1
Full Baths
1
Partial Baths
N/A
Lot Size
0.12 Acres
Year Built
1955
MLS® Number
73545032
Status
Active
Property Tax
$3,416
HOA/Condo/Coop Fees
N/A
Sq Ft Source
Public Records
Friends & Family
Recent Activity
| 4 hours ago | Listing updated with changes from the MLS® | |
| 4 hours ago | Listing first seen on site |
General Features
Acres
0.12
Disclosures
Seller has never lived in the property
Foundation
Concrete Perimeter
Parking
PavedOff Street
Parking Spaces
5
Property Sub Type
Single Family Residence
Sewer
Public Sewer
SqFt Above
936
SqFt Total
936
Style
Ranch
Water Source
Public
Zoning
R2
Interior Features
Appliances
Electric Water HeaterRangeMicrowaveRefrigerator
Flooring
WoodTileHardwood
Heating
BaseboardElectricZoned
Interior
Master Downstairs
Laundry Features
In BasementElectric Dryer Hookup
Window Features
Insulated Windows
Bedroom 2
Level - First
Bedroom 3
Level - First
Dining Room
Level - First
Kitchen
Level - First
Living Room
Level - First
Master Bedroom
Level - First
Save
Ask
Tour
Hide
Exterior Features
Construction Details
Frame
Patio And Porch
Patio
Roof
Shingle
Windows/Doors
Insulated Windows
Community Features
Community Features
PoolParkStable(s)
Roads
Paved
Listing courtesy of The Coa Group of eXp Realty LLC

The property listing data and information, or the Images, set forth herein were provided to MLS Property Information Network, Inc. from third party sources, including sellers, lessors, landlords, and public records, and were compiled by MLS Property Information Network, Inc. The property listing data and information, and the Images, are for the personal, non-commercial use of consumers having a good faith interest in purchasing, leasing or renting listed properties of the type displayed to them and may not be used for any purpose other than to identify prospective properties which such consumers may have a good faith interest in purchasing, leasing or renting. MLS Property Information Network, Inc. and its subscribers disclaim any and all representations and warranties as to the accuracy of the property listing data and information, or as to the accuracy of any of the Images, set forth herein.
Last checked 2026-07-06 08:02 PM UTC
The property listing data and information, or the Images, set forth herein were provided to MLS Property Information Network, Inc. from third party sources, including sellers, lessors, landlords, and public records, and were compiled by MLS Property Information Network, Inc. The property listing data and information, and the Images, are for the personal, non-commercial use of consumers having a good faith interest in purchasing, leasing or renting listed properties of the type displayed to them and may not be used for any purpose other than to identify prospective properties which such consumers may have a good faith interest in purchasing, leasing or renting. MLS Property Information Network, Inc. and its subscribers disclaim any and all representations and warranties as to the accuracy of the property listing data and information, or as to the accuracy of any of the Images, set forth herein.
Last checked 2026-07-06 08:02 PM UTC
Neighborhood & Commute
Source: Walkscore
Save
Ask
Tour
Hide