

74 ValleyMiddletown, RI 02842
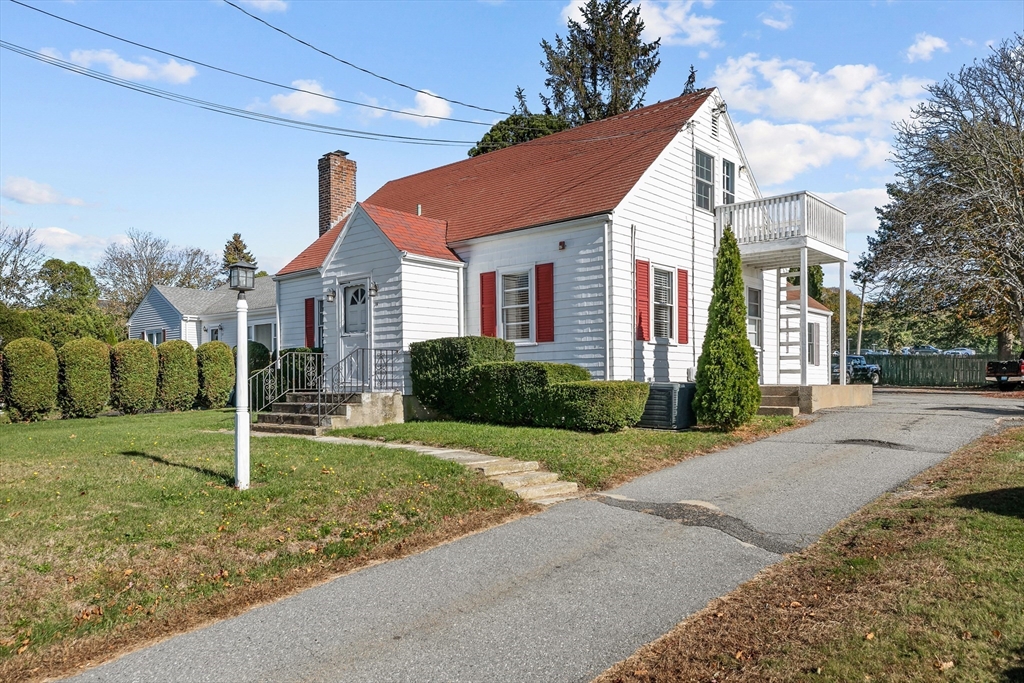
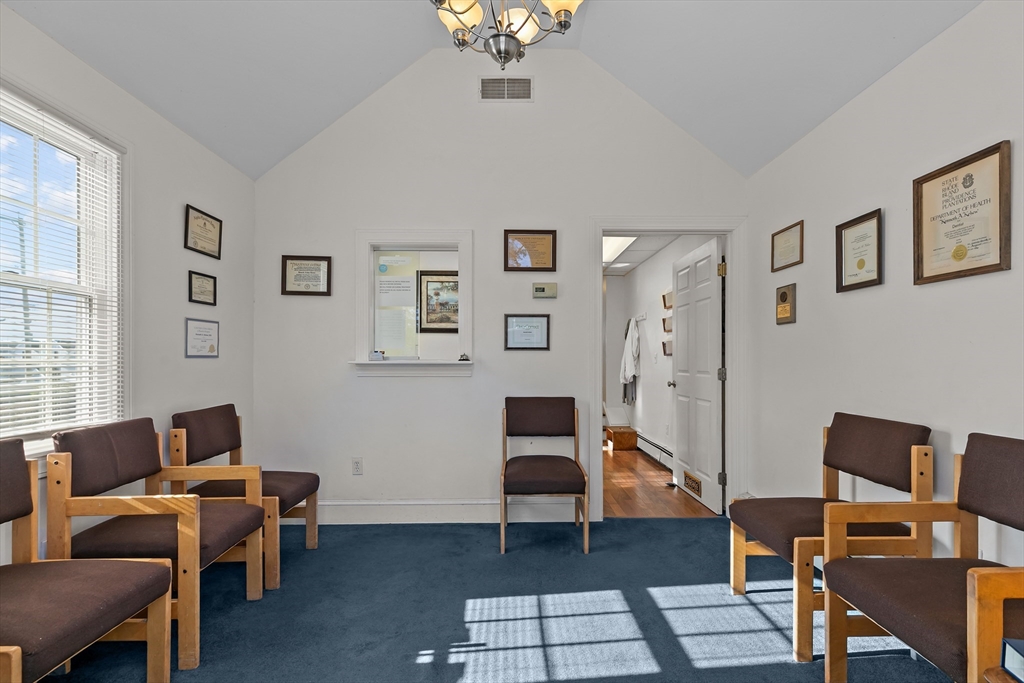
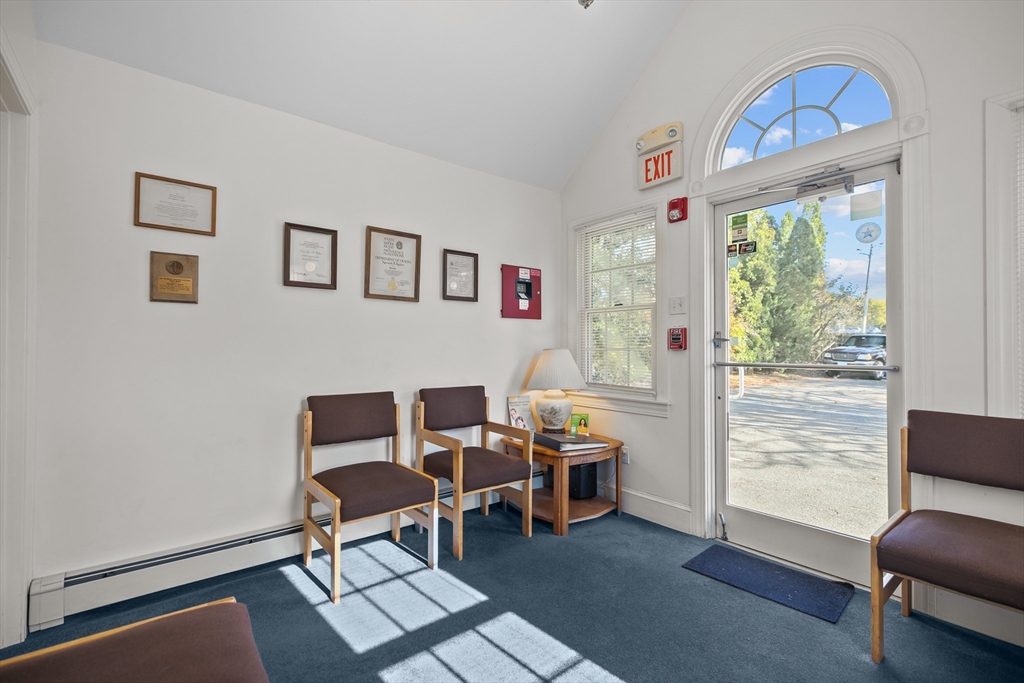
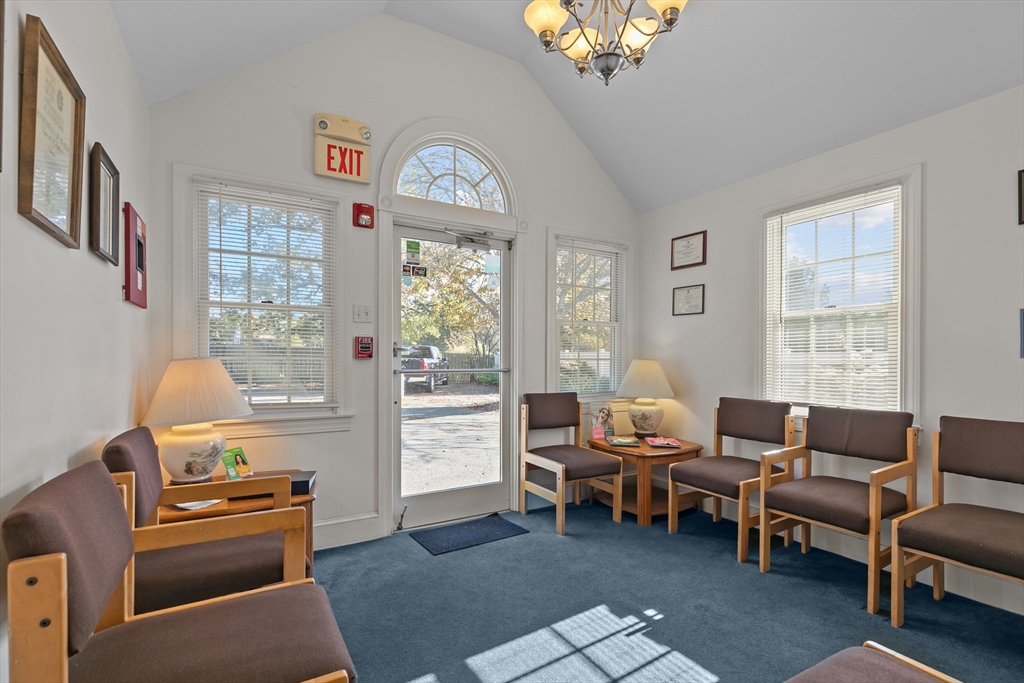
Rare opportunity to own a versatile 3-bedroom, 1.5-bath Cape-style home in one of Middletown's most desirable locations! This unique property has been successfully operated as a thriving dental practice for many years while maintaining the charm and character of a traditional single-family residence. With Limited Business zoning, the possibilities are endless for homeowners, investors, entrepreneurs, and professionals seeking a flexible live-work opportunity. The home's adaptable floor plan offers the perfect setup for a home office, professional practice, or business operation while still providing comfortable residential living. The second level can serve as private living quarters, guest space, or potential rental income opportunity. Whether you're looking for a primary residence with workspace, an investment property, or a location for your business, this property provides exceptional flexibility.
| 4 hours ago | Listing updated with changes from the MLS® | |
| 4 hours ago | Listing first seen on site |

The property listing data and information, or the Images, set forth herein were provided to MLS Property Information Network, Inc. from third party sources, including sellers, lessors, landlords, and public records, and were compiled by MLS Property Information Network, Inc. The property listing data and information, and the Images, are for the personal, non-commercial use of consumers having a good faith interest in purchasing, leasing or renting listed properties of the type displayed to them and may not be used for any purpose other than to identify prospective properties which such consumers may have a good faith interest in purchasing, leasing or renting. MLS Property Information Network, Inc. and its subscribers disclaim any and all representations and warranties as to the accuracy of the property listing data and information, or as to the accuracy of any of the Images, set forth herein.
Last checked 2026-07-06 08:02 PM UTC