

Save
Ask
Tour
Hide
$899,000
New Listing
29 Pond StHopkinton, MA 01748
For Sale|Single Family Residence|Active
4
Beds
3
Total Baths
2
Full Baths
1
Partial Bath
3,600
SqFt
$250
/SqFt
1986
Built
County:
Middlesex
Call Now: 401-323-8292
Is this the listing for you? We can help make it yours.
401-323-8292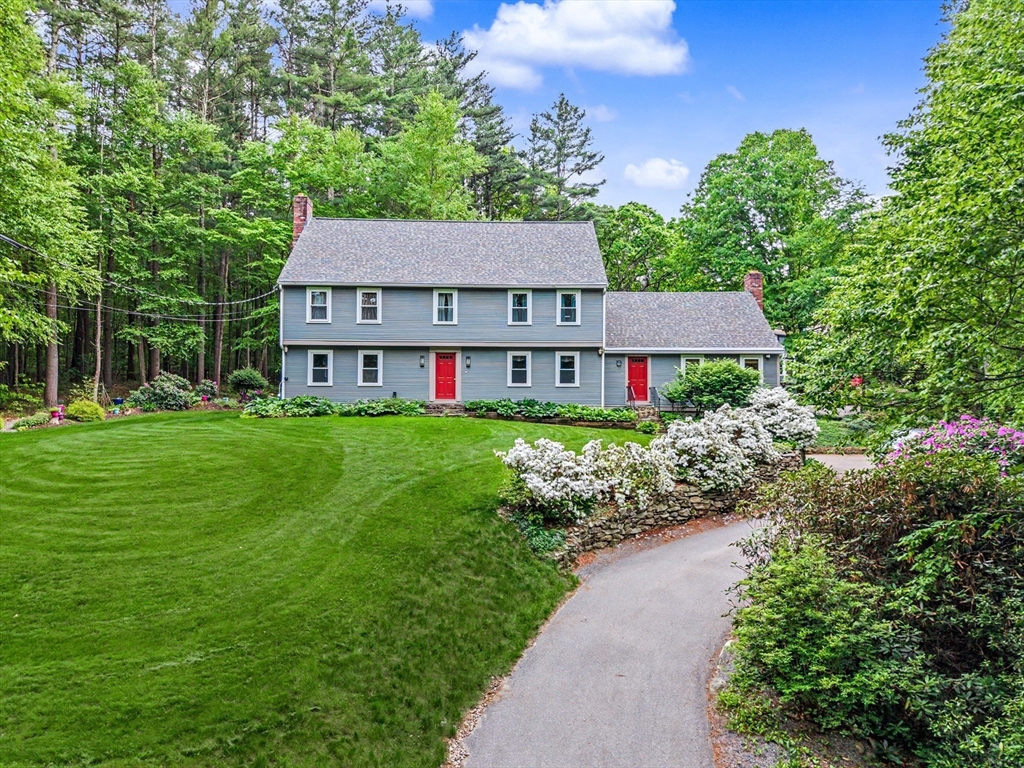
Save
Ask
Tour
Hide
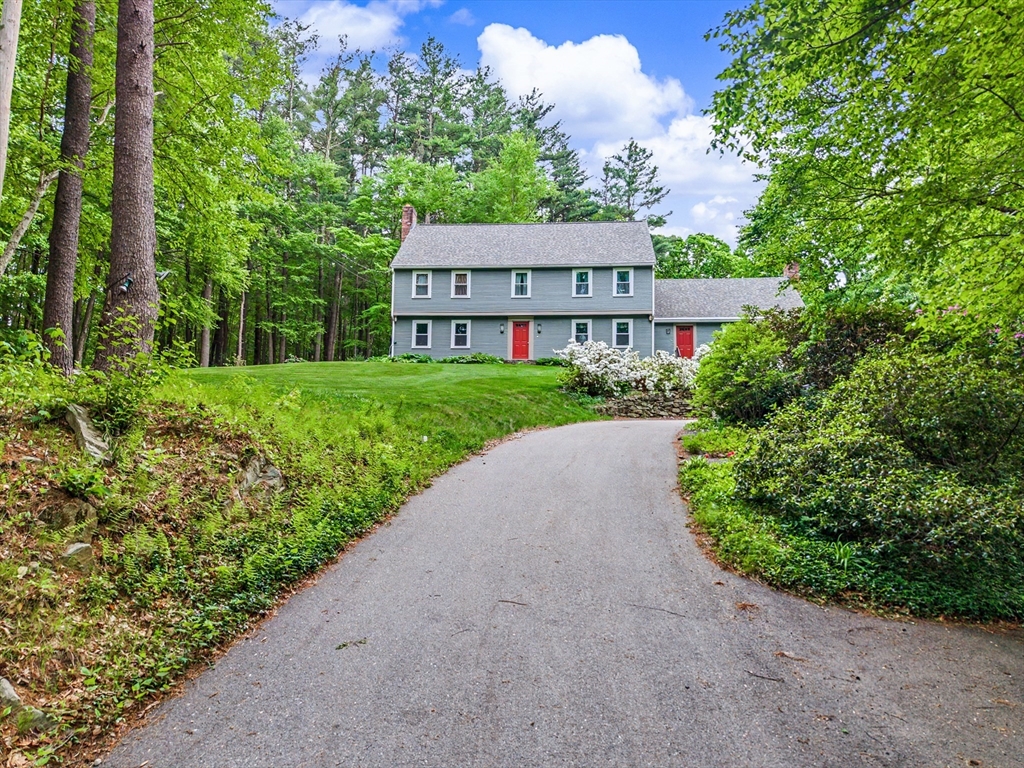
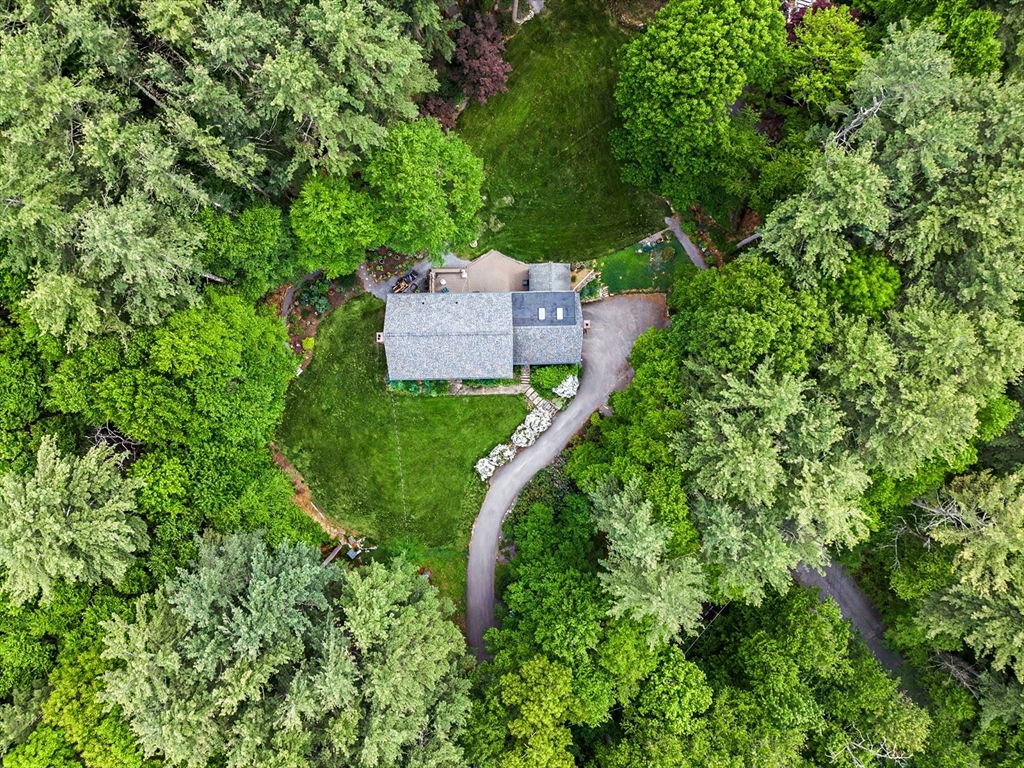
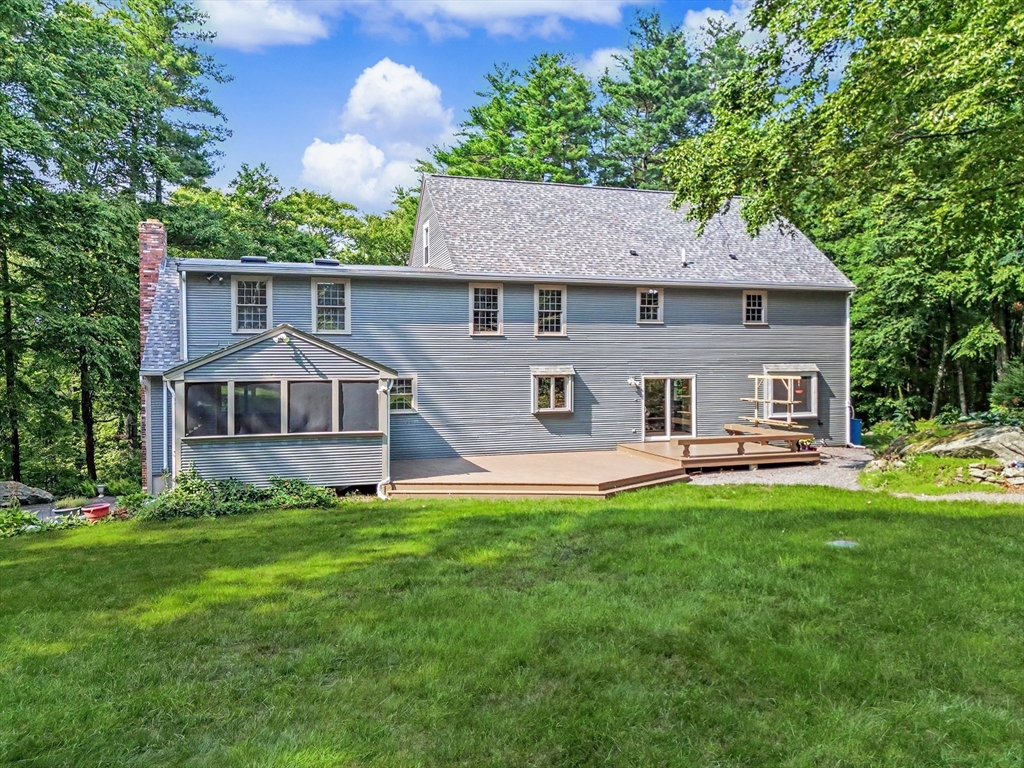
Overlooking scenic Pond St, this large 3600 sq ft colonial has room for everyone. With 2 large FRs on either end of the first floor, expansive kitchen for entertaining and serious cooking, DR, 2 stairways to second floor, 4 BRs plus an office, space is not an issue. The beautiful screened porch and large deck overlook the private and serene gardens and back yard. Culligan water treatment system. Conveniently located just close to Rt 495, yet easy access to miles of trails and boating on Lake Whitehall. Accompanied showings by appointment beginning Tuesday 7/7/26.
Save
Ask
Tour
Hide
Listing Snapshot
Price
$899,000
Days On Site
0 Days
Bedrooms
4
Inside Area (SqFt)
3,600 sqft
Total Baths
3
Full Baths
2
Partial Baths
1
Lot Size
1.51 Acres
Year Built
1986
MLS® Number
73545027
Status
Active
Property Tax
$13,322
HOA/Condo/Coop Fees
N/A
Sq Ft Source
Public Records
Friends & Family
Recent Activity
| 2 hours ago | Listing updated with changes from the MLS® | |
| 4 hours ago | Listing first seen on site |
General Features
Acres
1.51
Attached Garage
Yes
Foundation
Concrete Perimeter
Garage
Yes
Garage Spaces
2
Parking
Off StreetAttachedGarage
Parking Spaces
5
Property Sub Type
Single Family Residence
Sewer
Private Sewer
SqFt Above
3600
SqFt Total
3600
Style
Colonial
Water Source
Private
Zoning
A
Interior Features
Appliances
RangeDishwasherMicrowaveRefrigeratorWasherDryer
Basement
FullUnfinished
Cooling
Central AirDuctless
Electric
200+ Amp Service
Fireplace
Yes
Fireplace Features
Family RoomLiving Room
Fireplaces
2
Flooring
WoodTileCarpet
Heating
BaseboardOilDuctlessZoned
Interior
Walk-In Closet(s)
Bathroom 1
Level - First
Bathroom 2
Level - Second
Bathroom 3
Level - Second
Bedroom 2
Level - Second
Bedroom 3
Level - Second
Bedroom 4
Level - Second
Dining Room
Level - First
Family Room
Level - First
Kitchen
Level - First
Living Room
Level - First
Master Bedroom
Level - Second
Office
Level - Second
Save
Ask
Tour
Hide
Exterior Features
Construction Details
Frame
Lot Features
Wooded
Patio And Porch
ScreenedDeckPorch
Roof
Shingle
Community Features
Financing Terms Available
Contract
Listing courtesy of My House Partners Team of REMAX Executive Realty

The property listing data and information, or the Images, set forth herein were provided to MLS Property Information Network, Inc. from third party sources, including sellers, lessors, landlords, and public records, and were compiled by MLS Property Information Network, Inc. The property listing data and information, and the Images, are for the personal, non-commercial use of consumers having a good faith interest in purchasing, leasing or renting listed properties of the type displayed to them and may not be used for any purpose other than to identify prospective properties which such consumers may have a good faith interest in purchasing, leasing or renting. MLS Property Information Network, Inc. and its subscribers disclaim any and all representations and warranties as to the accuracy of the property listing data and information, or as to the accuracy of any of the Images, set forth herein.
Last checked 2026-07-06 08:02 PM UTC
The property listing data and information, or the Images, set forth herein were provided to MLS Property Information Network, Inc. from third party sources, including sellers, lessors, landlords, and public records, and were compiled by MLS Property Information Network, Inc. The property listing data and information, and the Images, are for the personal, non-commercial use of consumers having a good faith interest in purchasing, leasing or renting listed properties of the type displayed to them and may not be used for any purpose other than to identify prospective properties which such consumers may have a good faith interest in purchasing, leasing or renting. MLS Property Information Network, Inc. and its subscribers disclaim any and all representations and warranties as to the accuracy of the property listing data and information, or as to the accuracy of any of the Images, set forth herein.
Last checked 2026-07-06 08:02 PM UTC
Neighborhood & Commute
Source: Walkscore
Save
Ask
Tour
Hide