Save
Ask
Tour
Hide
Share
$469,000
New Listing

76 Glenwood Dr
Westfield, MA 01085

For Sale|Single Family Residence|Active
3
Beds
2
Total Baths
2
Full Baths
2,188
SqFt
$214
/SqFt
1964
Built
County:
Hampden
Call Now: 401-323-8292
Is this the listing for you? We can help make it yours.
401-323-8292
76 Glenwood Dr76 Glenwood Dr76 Glenwood Dr76 Glenwood Dr
Save
Ask
Tour
Hide
Share

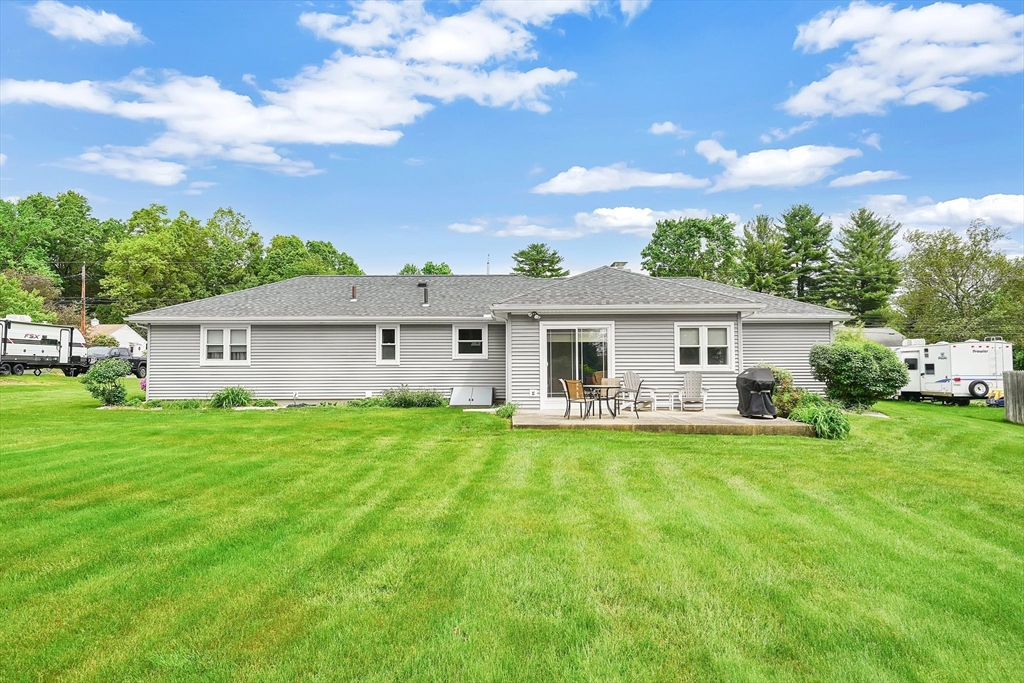
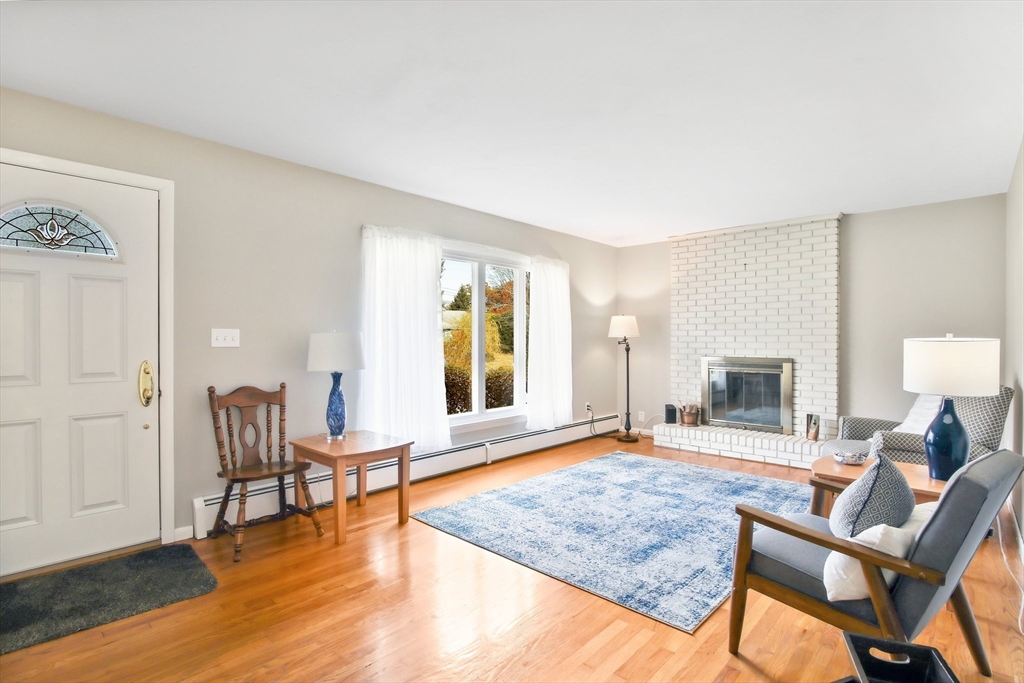
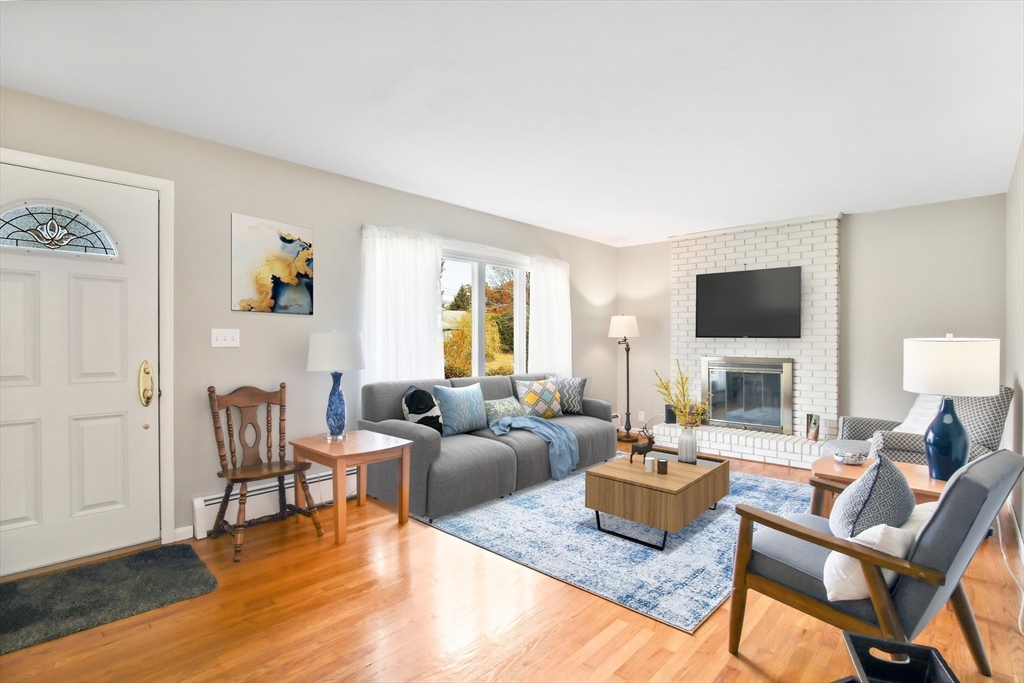
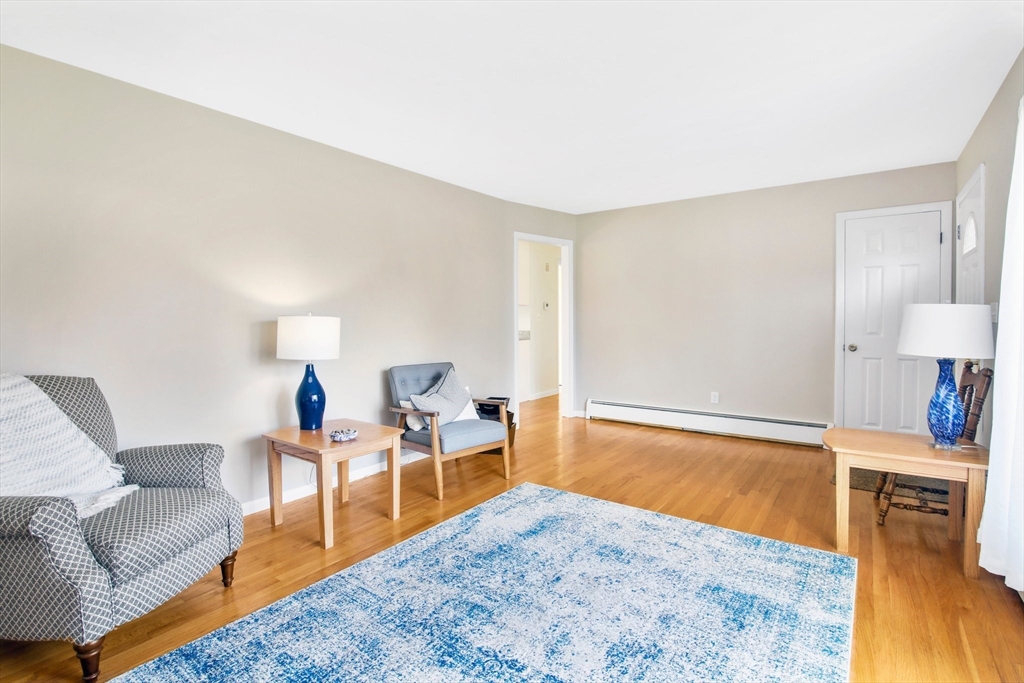
Welcome to this delightful 3-bed, 2-bath ranch ideally located on a flat, nearly half-acre lot in the sought-after Munger Hill school district. This home offers a seamless blend of charm and modern updates, perfect for today’s lifestyle! The sun-filled living rm greets you- featuring a beautiful brick hearth fireplace as its focal point. The recently remodeled kitchen boasts elegant white cabinetry, granite c-tops, center island, & ss appliances. Adjoining dining area offers an ideal flow for hosting gatherings. Hdwd flrs throughout the main living area add timeless appeal & warmth. Sunken sunroom provides a bright and cheerful space w/ direct access to the patio through slider, allowing for easy transitions to outdoor dining & relaxation. All bdrms feature hdwd flrs and ample storage; updated baths are sure to please! Partially finished basement is huge BONUS space w/ endless possibilities! Newer Buderus boiler and mini-split provide peace of mind! Showings begin 7/10!

Save
Ask
Tour
Hide
Share
Listing Snapshot
Price 
$469,000
Days On Site 
0 Days
Bedrooms 
3
Inside Area (SqFt) 
2,188 sqft
Total Baths 
2
Full Baths 
2
Partial Baths 
N/A
Lot Size 
0.45 Acres
Year Built 
1964
MLS® Number 
73544590
Status 
Active
Property Tax 
$5,655
HOA/Condo/Coop Fees 
N/A
Sq Ft Source 
Public Records
Friends & Family
Recent Activity
3 hours agoListing updated with changes from the MLS®
6 hours agoListing first seen on site
General Features
Acres 
0.45
Attached Garage 
Yes
Disclosures 
No heat source in basement. Fences abutting yard belong to neighbors.
Foundation 
Concrete Perimeter
Garage 
Yes
Garage Spaces 
2
Parking 
AttachedGarage Door OpenerOff StreetPavedGarage
Parking Spaces 
6
Property Sub Type 
Single Family Residence
Sewer 
Public Sewer
SqFt Above 
1488
SqFt Below 
700
SqFt Total 
2188
Style 
Ranch
Water Source 
Public
Zoning 
RA
Interior Features
Appliances 
Gas Water HeaterWater HeaterRangeDishwasherMicrowaveRefrigeratorWasherDryer
Basement 
FullPartially FinishedInterior EntryConcrete
Cooling 
Ductless
Electric 
Circuit Breakers100 Amp Service
Fireplace 
Yes
Fireplace Features 
Living Room
Fireplaces 
1
Flooring 
TileCarpetHardwood
Heating 
Natural GasBaseboardZoned
Interior 
Master DownstairsBeamed CeilingsOpen FloorplanRecessed Lighting
Laundry Features 
Main LevelElectric Dryer HookupWasher Hookup
Main Level Bedrooms 
3
Window Features 
Insulated Windows
Bathroom 1 
Level - Main
Bathroom 2 
Level - Main
Bedroom 2 
Level - Main
Bedroom 3 
Level - Main
Family Room 
Level - Main
Kitchen 
Level - Main
Living Room 
Level - Main
Master Bedroom 
Level - Main
Save
Ask
Tour
Hide
Share
Exterior Features
Construction Details 
Frame
Exterior 
Storage
Lot Features 
ClearedLevel
Other Structures 
Storage
Patio And Porch 
Patio
Roof 
Shingle
Windows/Doors 
Insulated Windows
Community Features
Roads 
Paved
Listing courtesy of Kathleen Norton of William Raveis R.E. & Home Services


The property listing data and information, or the Images, set forth herein were provided to MLS Property Information Network, Inc. from third party sources, including sellers, lessors, landlords, and public records, and were compiled by MLS Property Information Network, Inc. The property listing data and information, and the Images, are for the personal, non-commercial use of consumers having a good faith interest in purchasing, leasing or renting listed properties of the type displayed to them and may not be used for any purpose other than to identify prospective properties which such consumers may have a good faith interest in purchasing, leasing or renting. MLS Property Information Network, Inc. and its subscribers disclaim any and all representations and warranties as to the accuracy of the property listing data and information, or as to the accuracy of any of the Images, set forth herein.

Last checked 2026-07-10 01:19 PM UTC

Neighborhood & Commute
Source: Walkscore
Save
Ask
Tour
Hide
Share