Save
Ask
Tour
Hide
Share
$939,000
New Listing

7 Maris Ln
Dighton, MA 02764

For Sale|Single Family Residence|Active
4
Beds
3
Total Baths
2
Full Baths
1
Partial Bath
3,916
SqFt
$240
/SqFt
2023
Built
County:
Bristol
Call Now: 401-323-8292
Is this the listing for you? We can help make it yours.
401-323-8292
Upcoming Open Houses
Sat, Jul 11, 12:00 PM - 2:00 PM
Sun, Jul 12, 12:00 PM - 2:00 PM
7 Maris Ln7 Maris Ln7 Maris Ln7 Maris Ln
Save
Ask
Tour
Hide
Share

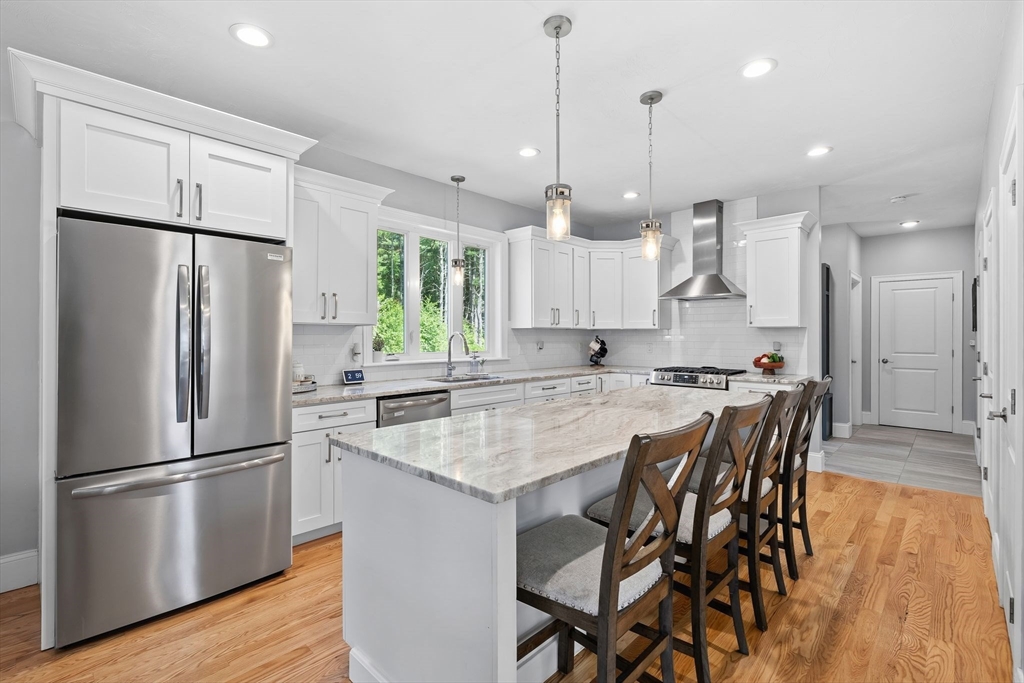
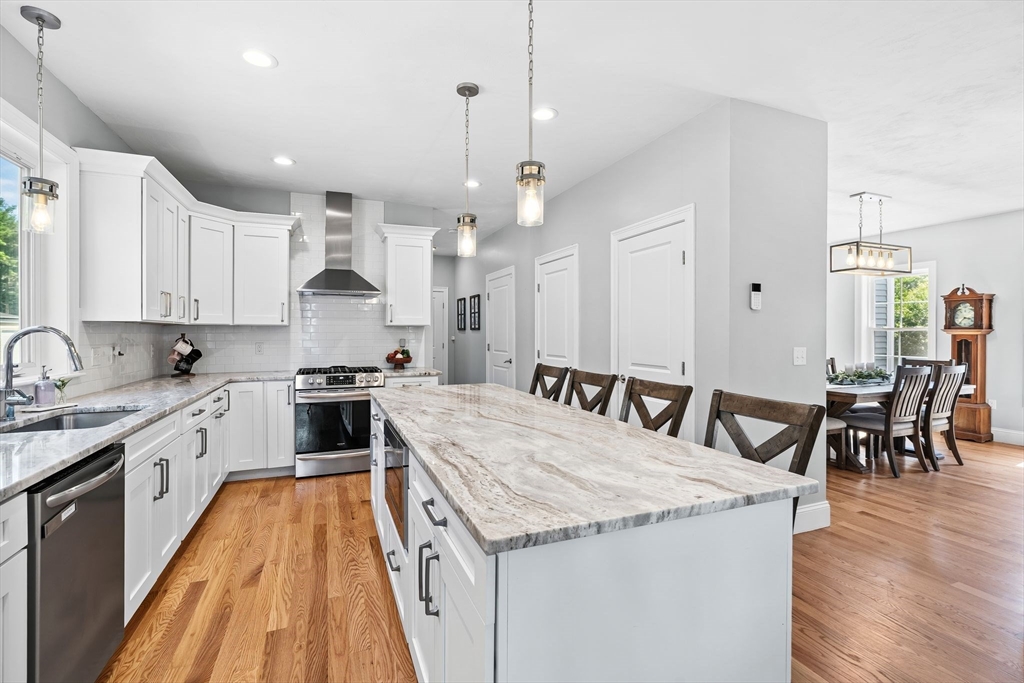
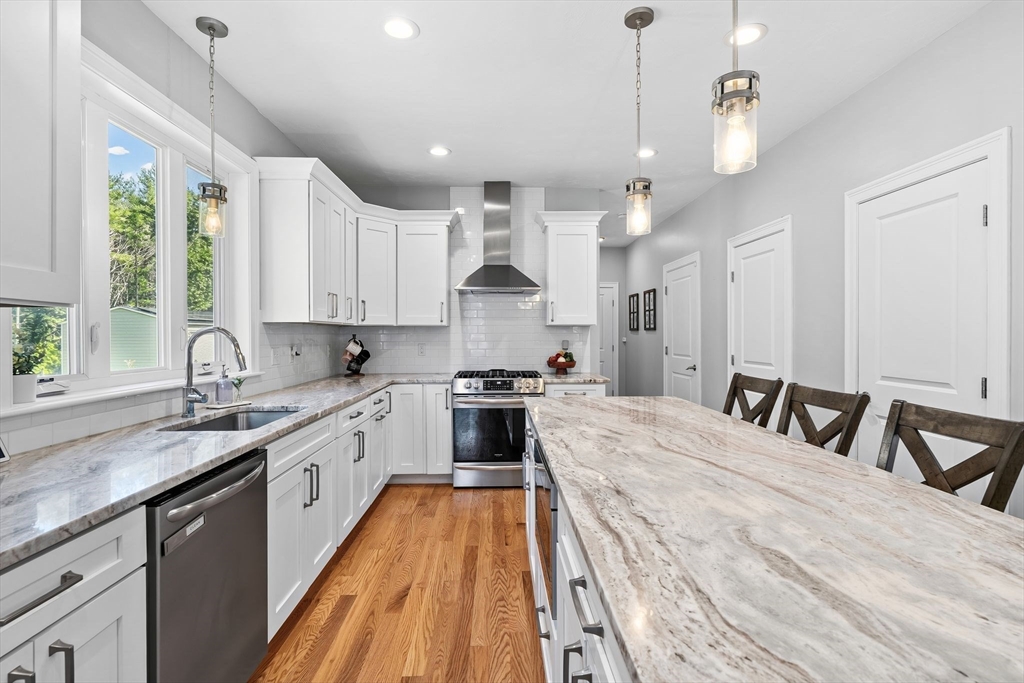
Welcome to 7 Maris Lane, a stunning custom home built in 2023, perfectly situated on nearly an acre in a peaceful cul-de-sac neighborhood. This 4-bedroom, 2.5-bath home offers a bright, open-concept floor plan centered around a beautiful chef’s kitchen with an oversized island, ideal for entertaining and everyday living. The luxurious primary suite provides a private retreat, while the walk-out finished basement with its own kitchenette offers exceptional flexibility for extended family, guests, a home office, gym, or recreation space. Enjoy year-round comfort with three-zone heating and central air, an oversized two-car garage, irrigation system, and the privacy of wooded views both in front of and behind the home. Thoughtfully designed with modern finishes and quality craftsmanship throughout, this move-in ready home offers the perfect blend of luxury, comfort, and privacy.

Save
Ask
Tour
Hide
Share
Listing Snapshot
Price 
$939,000
Days On Site 
0 Days
Bedrooms 
4
Inside Area (SqFt) 
3,916 sqft
Total Baths 
3
Full Baths 
2
Partial Baths 
1
Lot Size 
0.82 Acres
Year Built 
2023
MLS® Number 
73544476
Status 
Active
Property Tax 
$9,792
HOA/Condo/Coop Fees 
N/A
Sq Ft Source 
Public Records
Friends & Family
Recent Activity
52 minutes agoListing updated with changes from the MLS®
6 hours agoListing first seen on site
General Features
Acres 
0.82
Attached Garage 
Yes
Disclosures 
Measurements are approximate only. Propane tank is leased and is 500 gallons. Trampoline is staying. Fridge and freezer in the basement are excluded. Shed in backyard is excluded.
Foundation 
Concrete Perimeter
Garage 
Yes
Garage Spaces 
2
Green Energy Efficient 
Thermostat
Parking 
PavedAttachedGarage Door OpenerOff StreetGarage
Parking Spaces 
8
Property Sub Type 
Single Family Residence
Sewer 
Private Sewer
SqFt Above 
2888
SqFt Below 
1028
SqFt Total 
3916
Style 
Colonial
Water Source 
Public
Zoning 
R1
Interior Features
Appliances 
Electric Water HeaterWater HeaterDishwasherMicrowaveWasherDryerENERGY STAR Qualified RefrigeratorRange HoodRange
Basement 
FullFinishedWalk-Out AccessInterior Entry
Cooling 
Central AirDuctlessZoned
Electric 
200+ Amp Service
Fireplace 
Yes
Fireplaces 
1
Flooring 
TileCarpetHardwood
Heating 
Forced AirPropaneDuctlessFireplace(s)Zoned
Interior 
Recessed LightingWaterSense Fixture(s)PantryWalk-In Closet(s)Ceiling Fan(s)
Laundry Features 
Electric Dryer Hookup
Window Features 
Insulated WindowsScreens
Bathroom 1 
Dimensions - 5x5Level - FirstArea - 25
Bathroom 2 
Dimensions - 8x7Level - SecondArea - 56
Bathroom 3 
Dimensions - 8x7Level - SecondArea - 56
Bedroom 2 
Dimensions - 13x11Level - SecondArea - 143
Bedroom 3 
Dimensions - 13x11Level - SecondArea - 143
Bedroom 4 
Dimensions - 13x13Level - SecondArea - 169
Dining Room 
Dimensions - 13x14Level - FirstArea - 182
Kitchen 
Dimensions - 16x14Level - FirstArea - 224
Living Room 
Dimensions - 21x16Level - FirstArea - 336
Master Bedroom 
Dimensions - 25x25Level - SecondArea - 625
Save
Ask
Tour
Hide
Share
Exterior Features
Construction Details 
Frame
Exterior 
Rain GuttersBalcony
Lot Features 
Cul-De-SacWoodedClearedLevelLandscaped
Patio And Porch 
PorchPatioDeck
Roof 
Shingle
Windows/Doors 
Insulated WindowsScreens
Community Features
Community Features 
ParkStable(s)GolfSidewalks
Roads 
Paved
Schools
School District
Unknown
Elementary School
Dighton Elementary
Middle School
Dighton Middle
High School
Dighton-Rehoboth Regional High
Listing courtesy of The Jenkins Group of Keller Williams Realty


The property listing data and information, or the Images, set forth herein were provided to MLS Property Information Network, Inc. from third party sources, including sellers, lessors, landlords, and public records, and were compiled by MLS Property Information Network, Inc. The property listing data and information, and the Images, are for the personal, non-commercial use of consumers having a good faith interest in purchasing, leasing or renting listed properties of the type displayed to them and may not be used for any purpose other than to identify prospective properties which such consumers may have a good faith interest in purchasing, leasing or renting. MLS Property Information Network, Inc. and its subscribers disclaim any and all representations and warranties as to the accuracy of the property listing data and information, or as to the accuracy of any of the Images, set forth herein.

Last checked 2026-07-07 01:04 PM UTC

Neighborhood & Commute
Source: Walkscore
Save
Ask
Tour
Hide
Share