Save
Ask
Tour
Hide
Share
$399,900
New Listing

Woodland Park
90 Swan Street 204
Lowell, MA 01852

For Sale|Condominium|Active
2
Beds
2
Total Baths
1
Full Bath
1
Partial Bath
1,210
SqFt
$330
/SqFt
1989
Built
County:
Middlesex
Call Now: 401-323-8292
Is this the listing for you? We can help make it yours.
401-323-8292
Upcoming Open Houses
Fri, Jul 10, 5:00 PM - 6:30 PM
Sat, Jul 11, 11:00 AM - 12:30 PM
90 Swan Street 20490 Swan Street 20490 Swan Street 20490 Swan Street 204
Save
Ask
Tour
Hide
Share

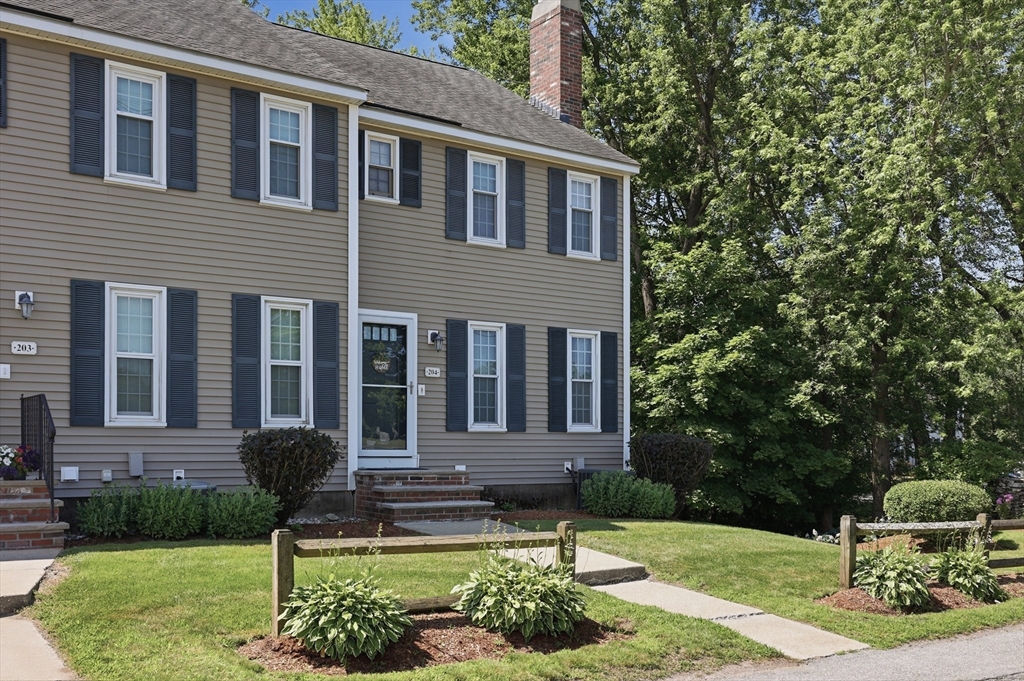
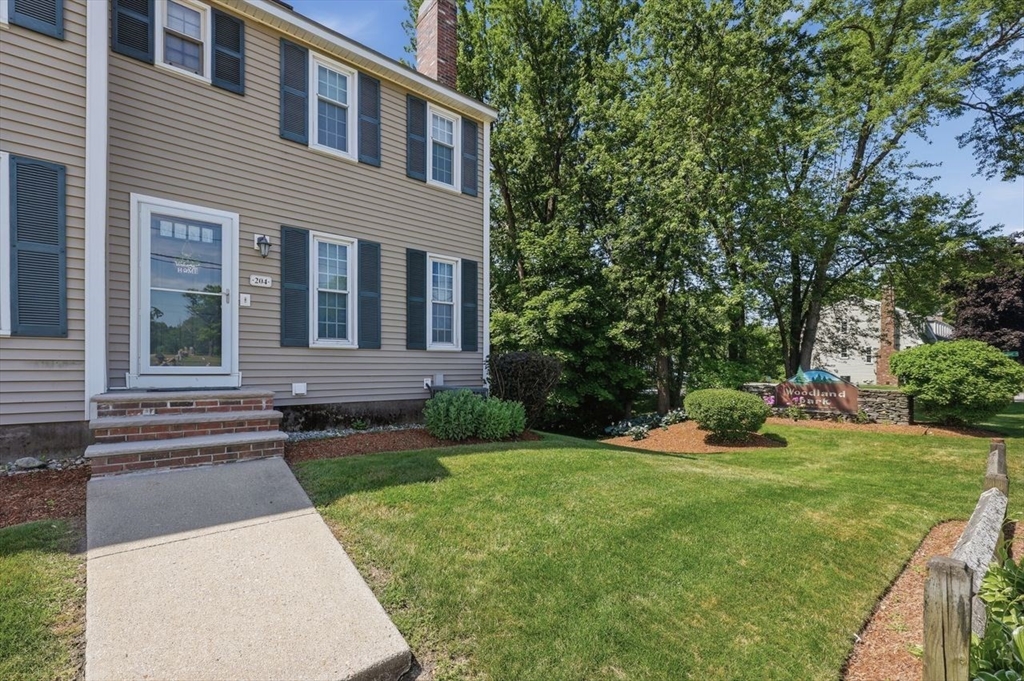
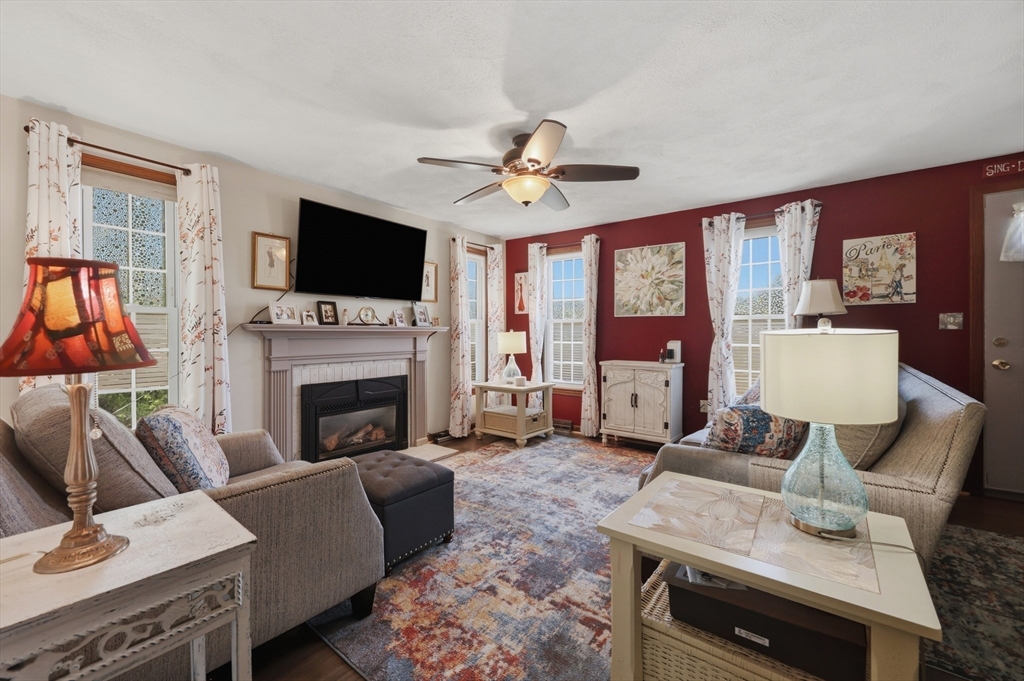
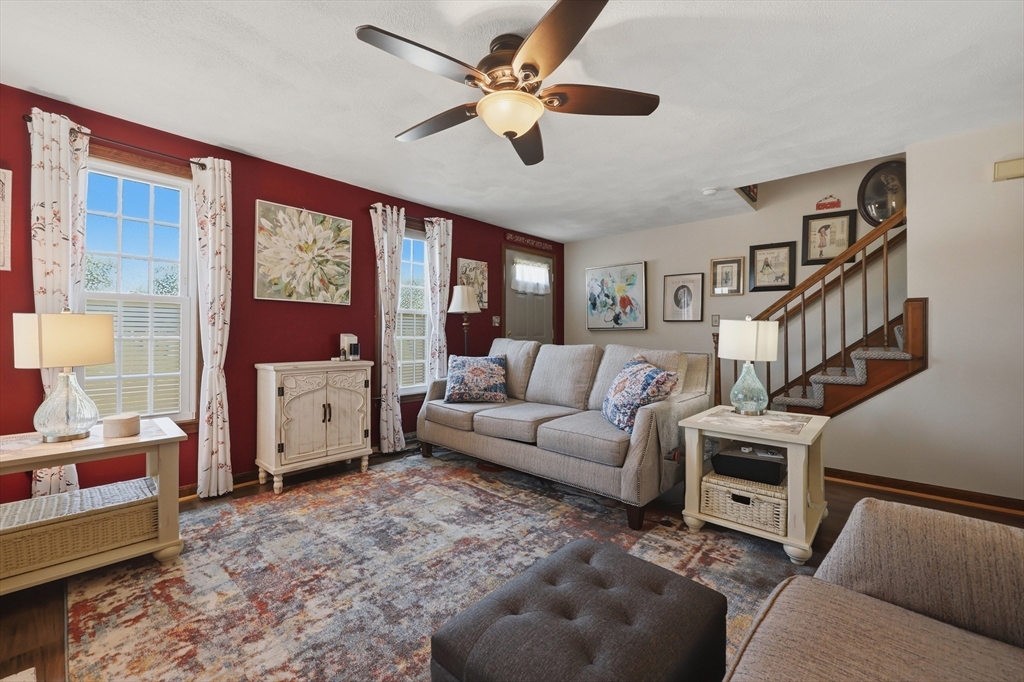
Set in Lowell’s desirable Woodland Park neighborhood, this inviting 2-bed, 1.5-bath townhouse offers a fantastic layout paired with ultimate convenience close to parks, trails, shopping, and easy highway access. The main living areas are filled with an abundance of natural light from large windows, showcasing the inviting atmosphere. The living room is highlighted by a cozy gas fireplace. Channel your inner chef in the bright kitchen, fully equipped with a breakfast bar perfect for morning coffee, a dedicated dining area, and a convenient main floor half bath. Upstairs, the comfortable bedrooms feature generous closet space and share an updated full bath with a shower stall, tile flooring, and recessed lighting. The spacious lower space adds incredible convenience boasting a dedicated laundry area, ample storage, and a clean utility/workshop space. Enjoy common outdoor space, plus an attached under-garage space with opener and an additional deeded parking space. A must see!

Save
Ask
Tour
Hide
Share
Listing Snapshot
Price 
$399,900
Days On Site 
0 Days
Bedrooms 
2
Inside Area (SqFt) 
1,210 sqft
Total Baths 
2
Full Baths 
1
Partial Baths 
1
Lot Size 
N/A
Year Built 
1989
MLS® Number 
73544272
Status 
Active
Property Tax 
$4,110
HOA/Condo/Coop Fees 
$414 monthly
Sq Ft Source 
Public Records
Friends & Family
Recent Activity
18 minutes agoListing updated with changes from the MLS®
4 hours agoListing first seen on site
General Features
Attached Garage 
Yes
Disclosures 
Buyers and buyers agents to perform due diligence. Some photos may be virtually enhanced. AC Condenser/ Tankless water heater/Furnace replaced within the last 10yrs. Mass save insulation in attic. Carpet replaced 2 yrs ago. Dishwasher 2 yrs old. Washer/dryer 3-5yrs old.
Garage 
Yes
Garage Spaces 
1
Green Energy Efficient 
Thermostat
Number Of Stories 
2
Parking 
AttachedGarage Door OpenerDeededGarage
Parking Spaces 
2
Property Sub Type 
Condominium
Sewer 
Public Sewer
SqFt Above 
891
SqFt Below 
319
SqFt Total 
1210
Water Source 
Public
Zoning 
SMF
Interior Features
Appliances 
RangeDishwasherRefrigeratorWasherDryer
Cooling 
Central Air
Electric 
Circuit Breakers
Fireplace 
Yes
Fireplace Features 
Living Room
Fireplaces 
1
Flooring 
WoodTileVinylCarpet
Heating 
Natural GasForced Air
Interior 
Ceiling Fan(s)
Laundry Features 
Gas Dryer HookupWasher HookupIn BasementIn UnitElectric Dryer Hookup
Bathroom 1 
Dimensions - 5x11Level - SecondArea - 55
Bathroom 2 
Dimensions - 5x6Level - FirstArea - 30
Bedroom 2 
Dimensions - 14x15Level - SecondArea - 210
Bedroom 3 
Dimensions - 15x11Level - SecondArea - 165
Kitchen 
Dimensions - 9x11Level - FirstArea - 99
Living Room 
Dimensions - 18x20Level - FirstArea - 360
Save
Ask
Tour
Hide
Share
Exterior Features
Roof 
Shingle
Community Features
Association Dues 
414
Building Access 
Unit Placement(Street,Front)
Community Features 
Park
HOA Fee Frequency 
Monthly
Listing courtesy of Thomas Hampton of Lamacchia Realty, Inc.


The property listing data and information, or the Images, set forth herein were provided to MLS Property Information Network, Inc. from third party sources, including sellers, lessors, landlords, and public records, and were compiled by MLS Property Information Network, Inc. The property listing data and information, and the Images, are for the personal, non-commercial use of consumers having a good faith interest in purchasing, leasing or renting listed properties of the type displayed to them and may not be used for any purpose other than to identify prospective properties which such consumers may have a good faith interest in purchasing, leasing or renting. MLS Property Information Network, Inc. and its subscribers disclaim any and all representations and warranties as to the accuracy of the property listing data and information, or as to the accuracy of any of the Images, set forth herein.

Last checked 2026-07-07 06:21 PM UTC

Neighborhood & Commute
Source: Walkscore
Save
Ask
Tour
Hide
Share