Save
Ask
Tour
Hide
Share
$1,750,000
New Listing

155 Cherry St
Wenham, MA 01984

For Sale|Single Family Residence|Active
4
Beds
3
Total Baths
2
Full Baths
1
Partial Bath
3,396
SqFt
$515
/SqFt
1942
Built
County:
Essex
Call Now: 401-323-8292
Is this the listing for you? We can help make it yours.
401-323-8292
155 Cherry St155 Cherry St155 Cherry St155 Cherry St
Save
Ask
Tour
Hide
Share

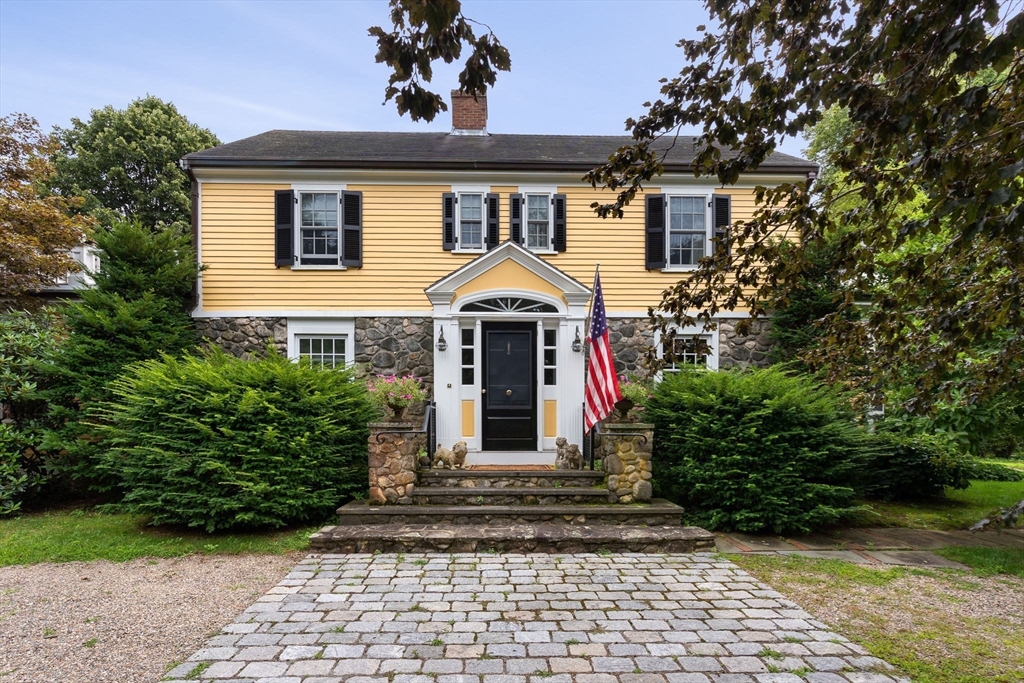
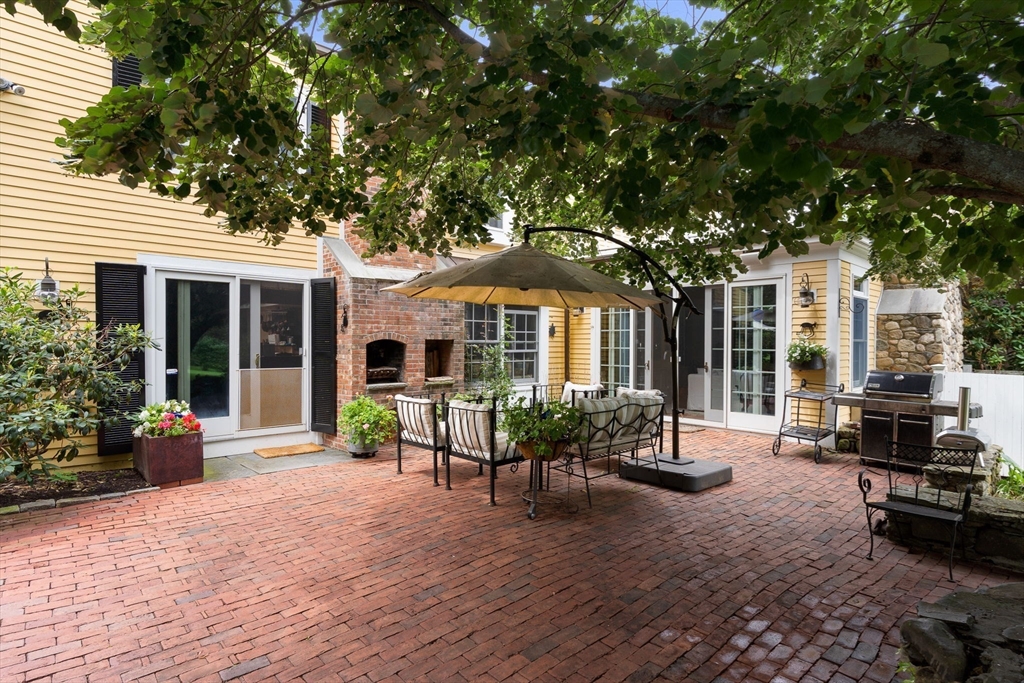
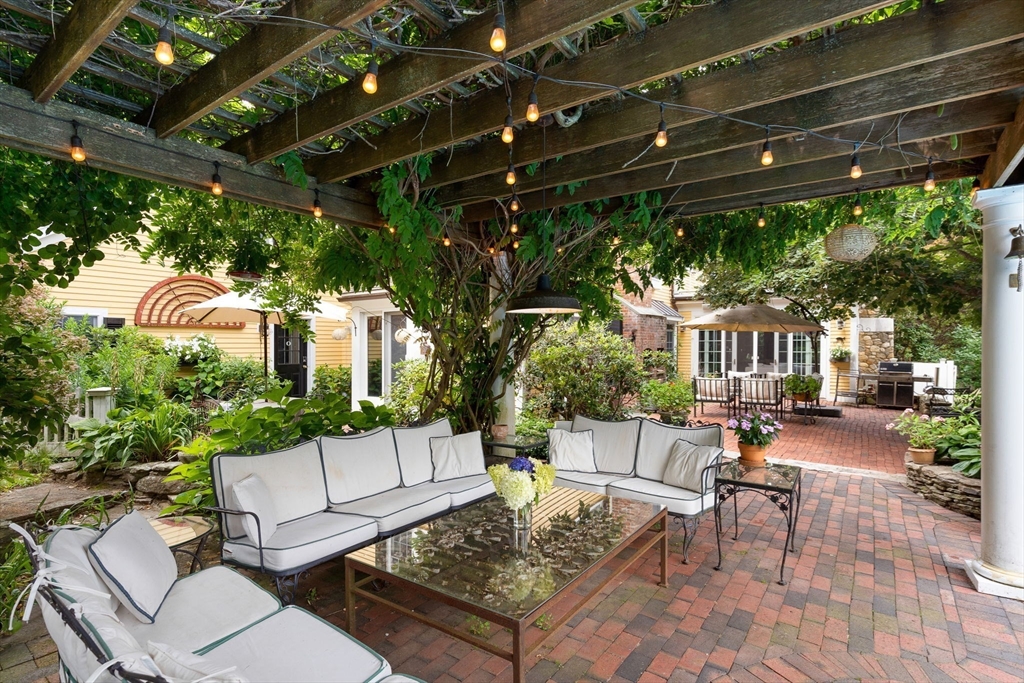
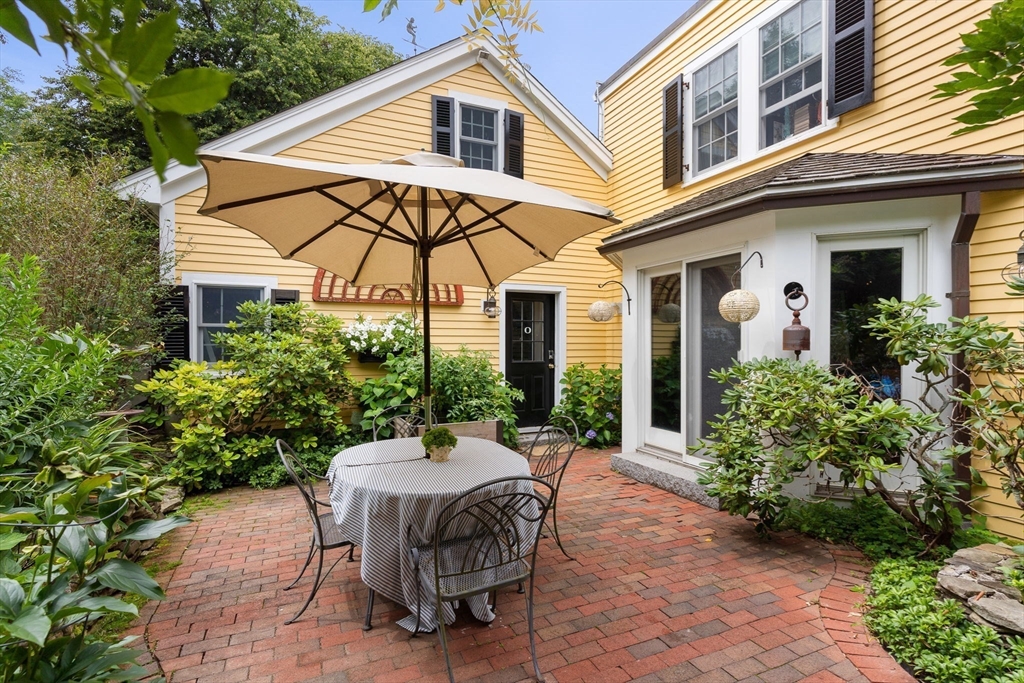
155 Cherry Street is a classic custom Colonial home you'll treasure.This enchanting rare offering has been renovated and modernized over the current owners' 40 plus year stewardship. Original 6 stall horse barn. There's a sumptuous kitchen featuring high end appliances with two Thermador ovens and gas range and GE cafe refrigerator. Follow through columns to a magnificent family room with gas fire place and sliding doors, which flow to brick patio with gorgeous landscaped pool area. Enjoy the extensive brick terracing, multiple outdoor seating areas, wisteria covered pergola, outdoor wood burning fireplace, and custom gas fire pit, ideal for three season entertaining and reveling. The first floor also has a living room with fireplace and built in bookshelves and cabinetry opening up to an amazing sunroom with gas log fireplace and slider to the outdoor oasis. There are 4 inviting bedrooms including a plush primary with generous closets and bath with steam shower and jacuzzi.

Save
Ask
Tour
Hide
Share
Listing Snapshot
Price 
$1,750,000
Days On Site 
0 Days
Bedrooms 
4
Inside Area (SqFt) 
3,396 sqft
Total Baths 
3
Full Baths 
2
Partial Baths 
1
Lot Size 
1.87 Acres
Year Built 
1942
MLS® Number 
73544166
Status 
Active
Property Tax 
$19,020
HOA/Condo/Coop Fees 
N/A
Sq Ft Source 
Public Records
Friends & Family
Recent Activity
3 hours agoListing updated with changes from the MLS®
6 hours agoListing first seen on site
General Features
Acres 
1.87
Attached Garage 
Yes
Disclosures 
Solar powered electric net positive cash for owners. Central air in kitchen and family room only.
Foundation 
Concrete PerimeterStone
Garage 
Yes
Garage Spaces 
2
Parking 
PavedAttachedOff StreetGarage
Parking Spaces 
5
Property Sub Type 
Single Family Residence
Security 
Security System
Sewer 
Private Sewer
SqFt Above 
3396
SqFt Total 
3396
Style 
Colonial
Water Source 
Public
Zoning 
Res
Interior Features
Appliances 
Water HeaterRangeOvenDishwasherDisposalRefrigeratorWasherDryerRange HoodWater Softener
Basement 
FullPartialCrawl SpacePartially Finished
Cooling 
Central AirWhole House Fan
Electric 
Circuit Breakers200+ Amp Service
Fireplace 
Yes
Fireplace Features 
Family RoomKitchenLiving Room
Fireplaces 
2
Flooring 
WoodTileCarpet
Heating 
Natural GasBaseboardFireplace(s)
Interior 
Central VacuumWet BarWired for SoundPantryRecessed Lighting
Laundry Features 
Electric Dryer HookupWasher Hookup
Window Features 
Insulated Windows
Bathroom 1 
Dimensions - 4.75x6Level - FirstArea - 28
Bathroom 2 
Dimensions - 16.833333333x8Level - SecondArea - 134
Bathroom 3 
Dimensions - 11.25x9.5Level - SecondArea - 106
Bedroom 2 
Dimensions - 14x12.25Level - SecondArea - 171
Bedroom 3 
Dimensions - 11.416666666x12.25Level - SecondArea - 139
Bedroom 4 
Dimensions - 10.75x12.25Level - SecondArea - 131
Dining Room 
Dimensions - 12.583333333x19.666666666Level - FirstArea - 247
Family Room 
Dimensions - 21.25x15.083333333Level - MainArea - 320
Kitchen 
Dimensions - 15.75x16.416666666Level - MainArea - 258
Living Room 
Dimensions - 28.916666666x17Level - MainArea - 491
Master Bedroom 
Dimensions - 15.75x17.666666666Level - SecondArea - 278
Office 
Level - First
Save
Ask
Tour
Hide
Share
Exterior Features
Construction Details 
Frame
Frontage 
300.00
Lot Features 
Corner Lot
Other Structures 
Barn(s)
Patio And Porch 
Patio
Pool Features 
In GroundHeatedPrivate
Private Pool 
Yes
Roof 
Shingle
Windows/Doors 
Insulated Windows
Community Features
Financing Terms Available 
Contract
Roads 
Paved
Listing courtesy of Ted Richard of J. Barrett & Company


The property listing data and information, or the Images, set forth herein were provided to MLS Property Information Network, Inc. from third party sources, including sellers, lessors, landlords, and public records, and were compiled by MLS Property Information Network, Inc. The property listing data and information, and the Images, are for the personal, non-commercial use of consumers having a good faith interest in purchasing, leasing or renting listed properties of the type displayed to them and may not be used for any purpose other than to identify prospective properties which such consumers may have a good faith interest in purchasing, leasing or renting. MLS Property Information Network, Inc. and its subscribers disclaim any and all representations and warranties as to the accuracy of the property listing data and information, or as to the accuracy of any of the Images, set forth herein.

Last checked 2026-07-07 01:04 PM UTC

Neighborhood & Commute
Source: Walkscore
Save
Ask
Tour
Hide
Share