Save
Ask
Tour
Hide
Share
$699,900
1 Day On Site

12 Randall St
Easton, MA 02356

For Sale|Single Family Residence|Active
4
Beds
1
Total Bath
1
Full Bath
1,538
SqFt
$455
/SqFt
1950
Built
County:
Bristol
Call Now: 401-323-8292
Is this the listing for you? We can help make it yours.
401-323-8292
Upcoming Open Houses
Fri, Jul 10, 4:00 PM - 7:00 PM
Sat, Jul 11, 10:00 AM - 1:00 PM
12 Randall St12 Randall St12 Randall St12 Randall St
Save
Ask
Tour
Hide
Share

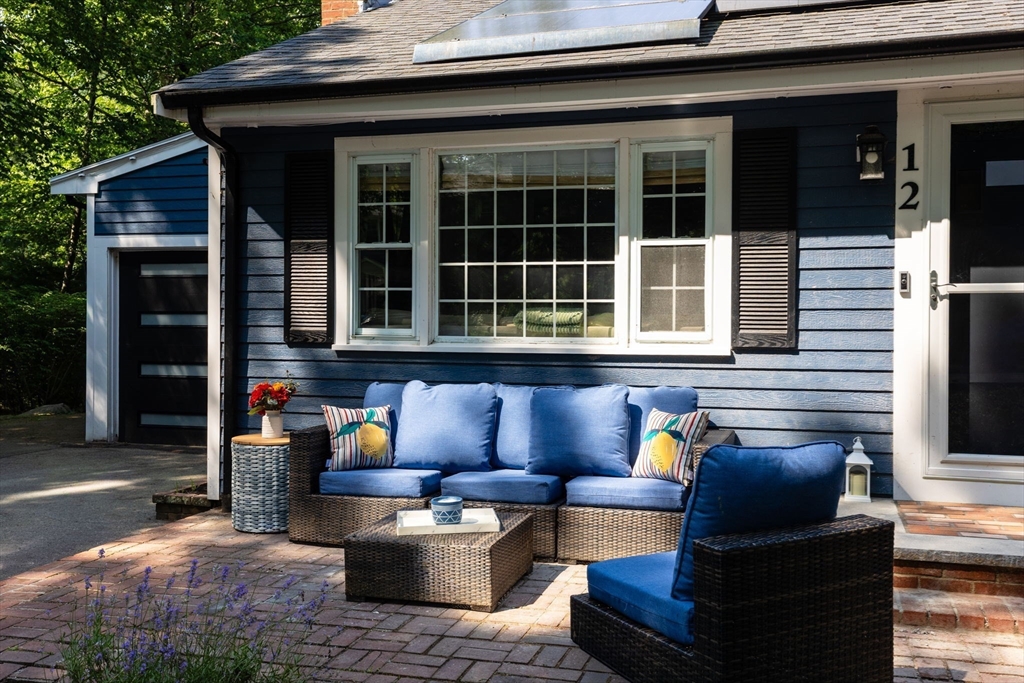
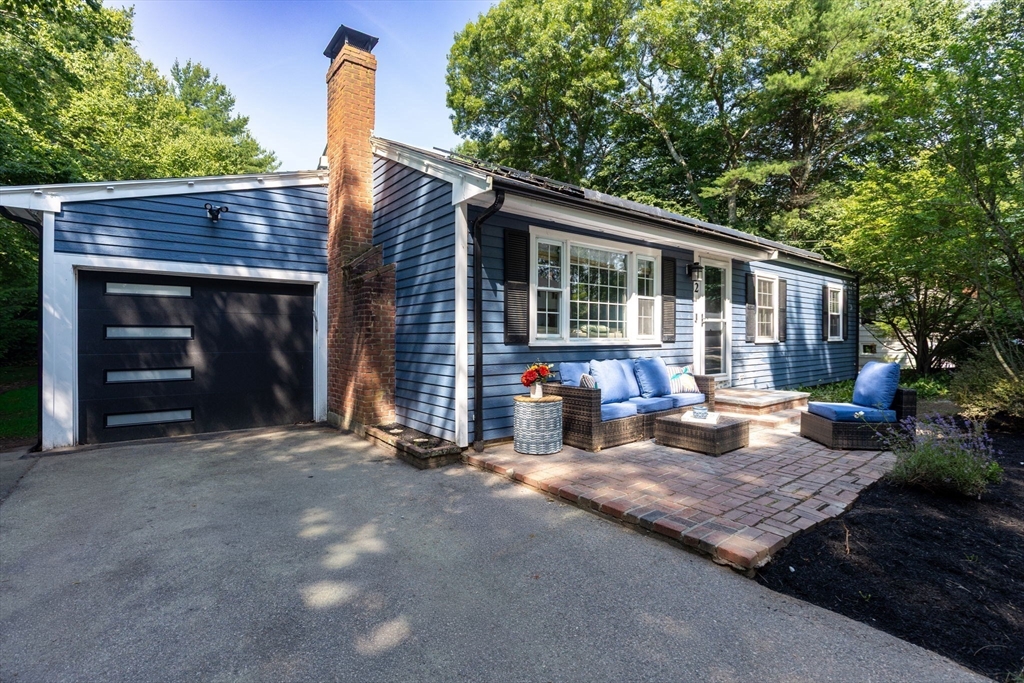
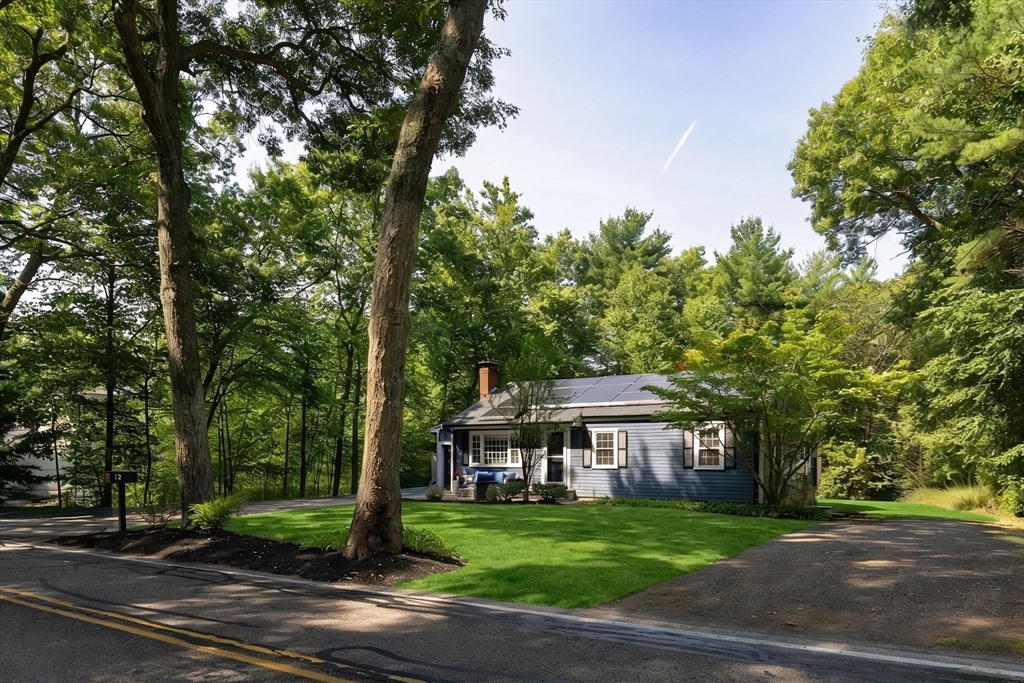
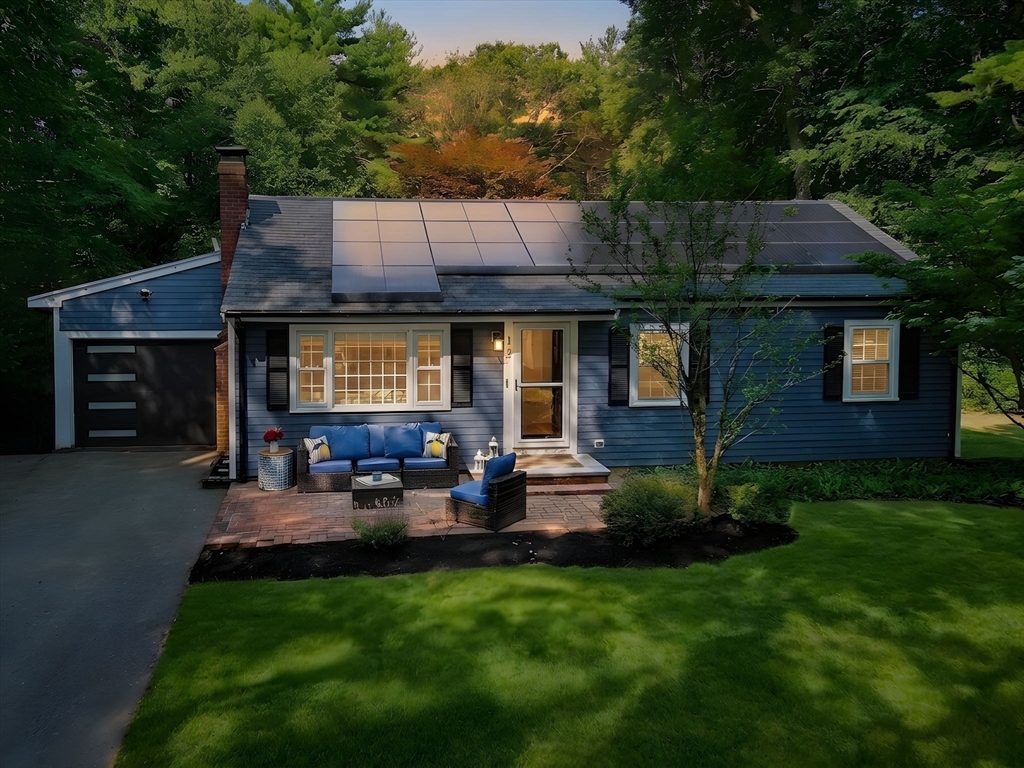
A distinctive home offering a blend of charm, privacy and modern sophistication. Designed for today's lifestyle, this 4-bedroom home features an open floor plan where the gourmet kitchen serves as the heart of the home & seamlessly connects to the fireplaced living and dining areas to create an inviting space for entertaining & everyday living.High-end appliances incl double ovens, Smart fridge, wine cooler and a waterfall-edge island with peninsula seating, offering abundant workspace while serving as the perfect gathering place.Every detail reflects thoughtful design & the integration of contemporary amenities creates a refined & comfortable living experience. A lovely sunroom extends the home's living area and opens up to the expansive backyard & deck Perfectly situated within walking dist to schools, downtown, restaurants, parks &scenic trails.This exceptional property combines modern amenities, timeless appeal & an outstanding location.

Save
Ask
Tour
Hide
Share
Listing Snapshot
Price 
$699,900
Days On Site 
1 Day
Bedrooms 
4
Inside Area (SqFt) 
1,538 sqft
Total Baths 
1
Full Baths 
1
Partial Baths 
N/A
Lot Size 
1.22 Acres
Year Built 
1950
MLS® Number 
73543988
Status 
Active
Property Tax 
$6,932
HOA/Condo/Coop Fees 
N/A
Sq Ft Source 
N/A
Friends & Family
Recent Activity
8 hours agoListing updated with changes from the MLS®
yesterdayListing first seen on site
General Features
Acres 
1.22
Attached Garage 
Yes
Foundation 
Concrete Perimeter
Garage 
Yes
Garage Spaces 
1
Parking 
PavedAttachedGarage Door OpenerStorageOff StreetGarage
Parking Spaces 
5
Property Sub Type 
Single Family Residence
Sewer 
Private Sewer
SqFt Above 
1073
SqFt Below 
465
SqFt Total 
1538
Style 
Ranch
Water Source 
Public
Zoning 
RES
Interior Features
Appliances 
Water HeaterDishwasherMicrowaveRefrigeratorFreezerWasherDryerRange HoodCooktopRange
Basement 
FullFinishedPartially FinishedWalk-Out AccessConcrete
Cooling 
Central AirHeat PumpZoned
Electric 
220 Volts
Fireplace 
Yes
Fireplaces 
1
Flooring 
Wood
Heating 
Heat PumpForced AirOilZoned
Interior 
Master Downstairs
Laundry Features 
In Basement
Window Features 
Insulated WindowsStorm Window(s)Screens
Bathroom 1 
Level - First
Bedroom 2 
Level - First
Bedroom 3 
Level - Basement
Bedroom 4 
Level - Basement
Dining Room 
Level - First
Kitchen 
Level - First
Living Room 
Level - First
Master Bedroom 
Level - First
Office 
Level - Basement
Save
Ask
Tour
Hide
Share
Exterior Features
Construction Details 
Frame
Exterior 
Rain GuttersStorageGardenLighting
Lot Features 
WoodedLandscaped
Other Structures 
Storage
Patio And Porch 
DeckPatio
Roof 
Asphalt
Windows/Doors 
Insulated WindowsStorm Window(s)Screens
Community Features
Community Features 
PoolTennis Court(s)ParkStable(s)Golf
MLS Area 
North Easton
Listing courtesy of Gretchen Cupples of Premier Properties


The property listing data and information, or the Images, set forth herein were provided to MLS Property Information Network, Inc. from third party sources, including sellers, lessors, landlords, and public records, and were compiled by MLS Property Information Network, Inc. The property listing data and information, and the Images, are for the personal, non-commercial use of consumers having a good faith interest in purchasing, leasing or renting listed properties of the type displayed to them and may not be used for any purpose other than to identify prospective properties which such consumers may have a good faith interest in purchasing, leasing or renting. MLS Property Information Network, Inc. and its subscribers disclaim any and all representations and warranties as to the accuracy of the property listing data and information, or as to the accuracy of any of the Images, set forth herein.

Last checked 2026-07-08 03:30 PM UTC

Neighborhood & Commute
Source: Walkscore
Save
Ask
Tour
Hide
Share