Save
Ask
Tour
Hide
Share
$900,000
New Listing

6 Lexington Cir
Holden, MA 01520

For Sale|Single Family Residence|Active
4
Beds
3
Total Baths
2
Full Baths
1
Partial Bath
3,197
SqFt
$282
/SqFt
1986
Built
County:
Worcester
Call Now: 401-323-8292
Is this the listing for you? We can help make it yours.
401-323-8292
Upcoming Open Houses
Thu, Jul 9, 5:00 PM - 7:00 PM
Sun, Jul 12, 1:00 PM - 3:00 PM
6 Lexington Cir6 Lexington Cir6 Lexington Cir6 Lexington Cir
Save
Ask
Tour
Hide
Share

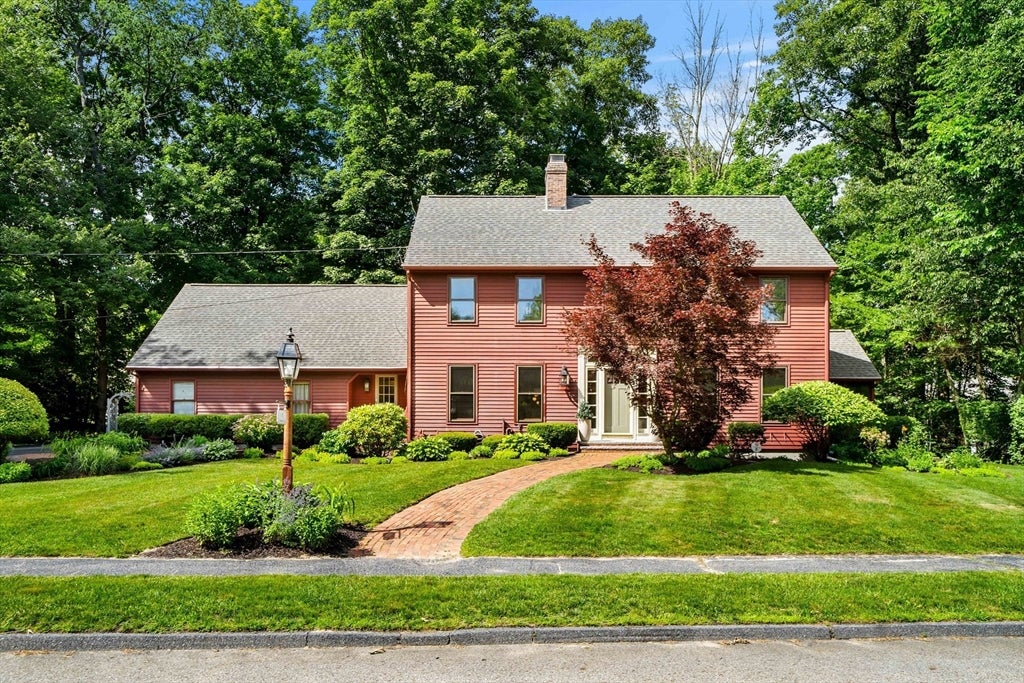
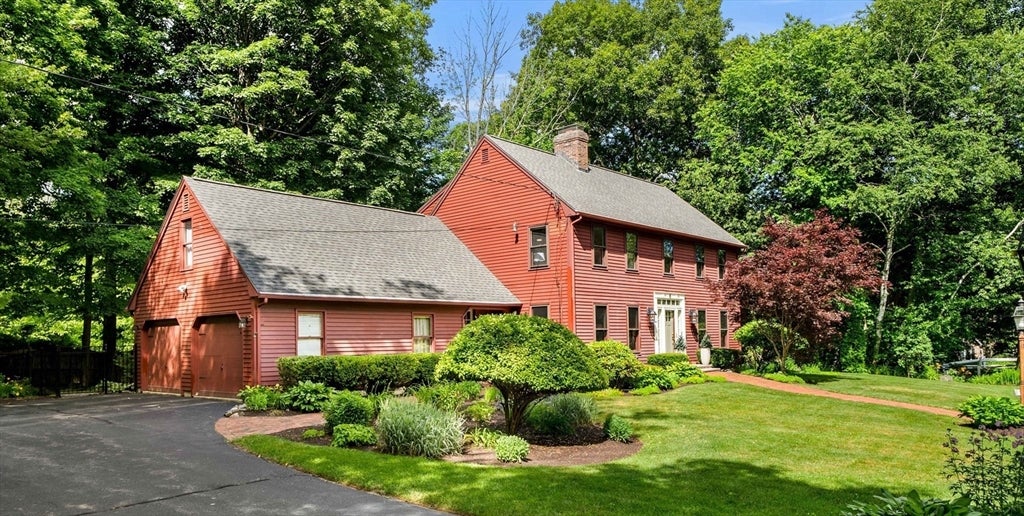
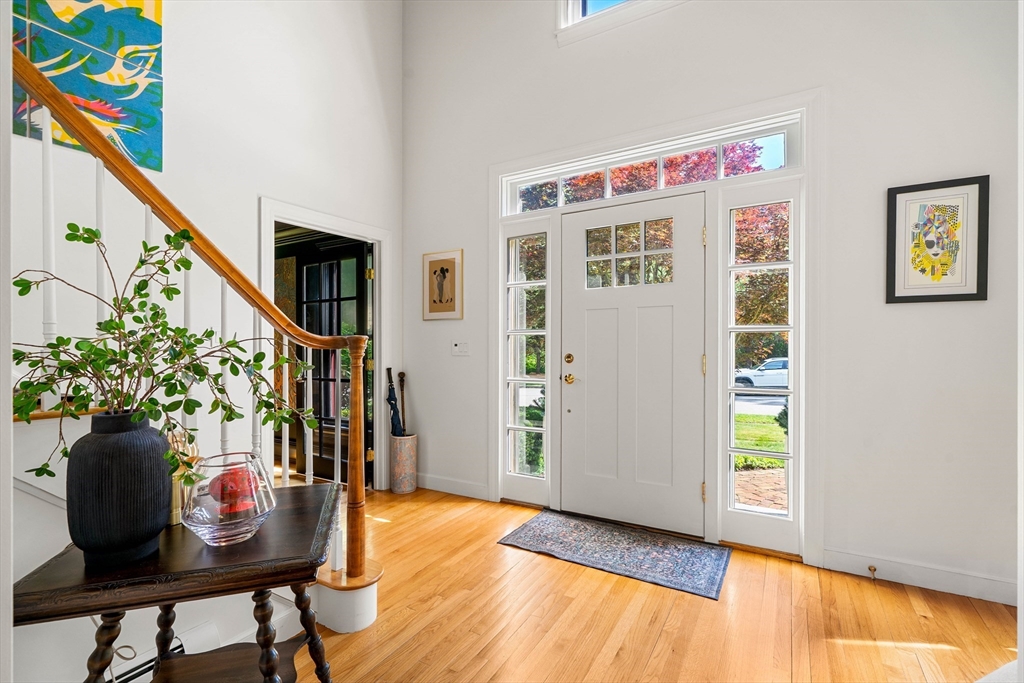
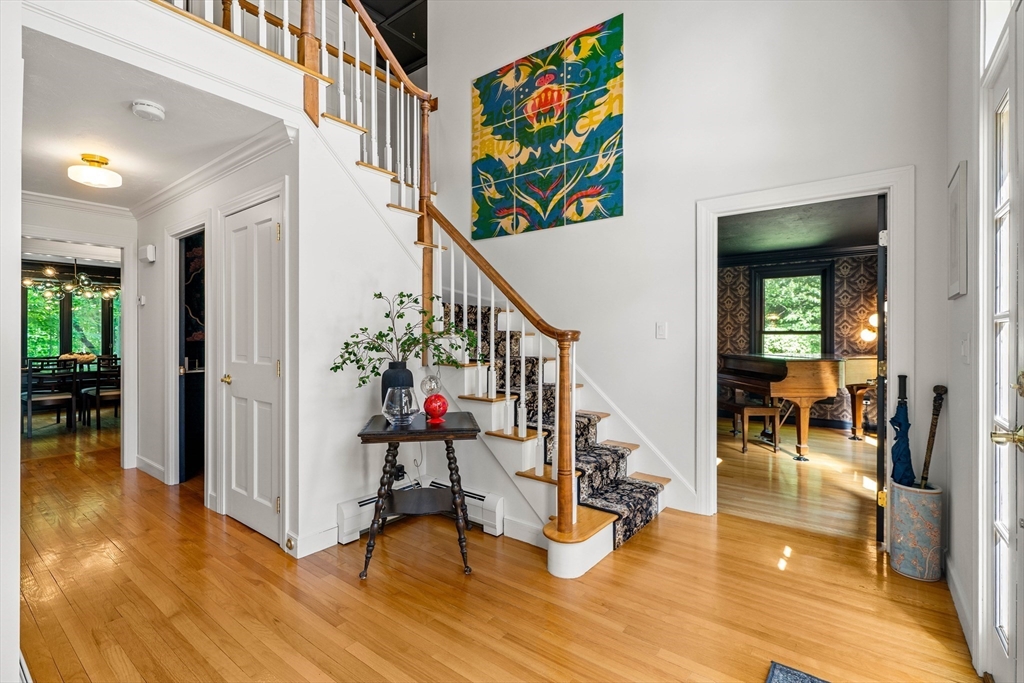
Commuter-friendly gem with modern upgrades and designer finishes, this move-in-ready home is located on desirable Lexington Cir in Holden, just minutes from the Worcester line and major routes. The spacious layout includes ample closet space & a walk-in closet in the primary suite. Interior updates (2024) include fresh paint, custom wallpaper, new lighting throughout, roller shades on most windows & an updated half bath. The kitchen features a Thermador gas range (2026), Thermador dishwasher (2026), and GE refrigerator (2025). A finished basement with recessed lighting and a sink provides flexible living space. Comfort and efficiency are enhanced by a second-floor ducted heating and cooling system and three first-floor ductless mini-splits (2025). Additional highlights include a three-season room, Bosch boiler, tankless water heater, fenced backyard (2022), and a ChargePoint Level 2 EV charger in the garage (2022). Minutes from Main St, Dawson Elementary & Rec Center, town pool & park!

Save
Ask
Tour
Hide
Share
Listing Snapshot
Price 
$900,000
Days On Site 
0 Days
Bedrooms 
4
Inside Area (SqFt) 
3,197 sqft
Total Baths 
3
Full Baths 
2
Partial Baths 
1
Lot Size 
0.69 Acres
Year Built 
1986
MLS® Number 
73543908
Status 
Active
Property Tax 
$10,974
HOA/Condo/Coop Fees 
N/A
Sq Ft Source 
Public Records
Friends & Family
Recent Activity
3 hours agoListing updated with changes from the MLS®
6 hours agoListing first seen on site
General Features
Acres 
0.69
Attached Garage 
Yes
Disclosures 
Exterior Ring Cameras (2 doorbells and 5 cameras) to stay with the property. Sellers to find suitable housing - property already under agreement. Buyer/Buyer's agent to do due diligence. All information deemed reliable but not guaranteed.
Foundation 
Concrete Perimeter
Garage 
Yes
Garage Spaces 
2
Parking 
PavedAttachedGarage Door OpenerGarage Faces SideOff StreetGarage
Parking Spaces 
6
Property Sub Type 
Single Family Residence
Sewer 
Public Sewer
SqFt Above 
3197
SqFt Below 
700
SqFt Total 
3197
Style 
Colonial
Water Source 
Public
Zoning 
R1
Interior Features
Appliances 
Gas Water HeaterTankless Water HeaterRangeOvenDishwasherMicrowaveRefrigerator
Basement 
Finished
Cooling 
Central AirDuctlessZoned
Electric 
200+ Amp Service
Fireplace 
Yes
Fireplaces 
1
Flooring 
Hardwood
Heating 
Natural GasBaseboardDuctlessZoned
Interior 
Ceiling Fan(s)
Bathroom 1 
Level - First
Bathroom 2 
Level - Second
Bathroom 3 
Level - Second
Bedroom 2 
Dimensions - 13x11Level - SecondArea - 143
Bedroom 3 
Dimensions - 12x11Level - SecondArea - 132
Bedroom 4 
Dimensions - 12x10Level - SecondArea - 120
Dining Room 
Dimensions - 13x12Level - FirstArea - 156
Family Room 
Dimensions - 13x18Level - FirstArea - 234
Kitchen 
Dimensions - 22x12Level - FirstArea - 264
Living Room 
Dimensions - 13x18Level - FirstArea - 234
Master Bedroom 
Dimensions - 13x18Level - SecondArea - 234
Office 
Dimensions - 13x13Level - FirstArea - 169
Save
Ask
Tour
Hide
Share
Exterior Features
Construction Details 
Frame
Fencing 
Fenced
Lot Features 
Corner LotWoodedLevel
Patio And Porch 
Deck
Roof 
Shingle
Community Features
Community Features 
PoolTennis Court(s)Park
Schools
School District
Unknown
Elementary School
Dawson
Middle School
Mountview
High School
Wachusett
Listing courtesy of Jackie Cohen of Coldwell Banker Realty - Worcester


The property listing data and information, or the Images, set forth herein were provided to MLS Property Information Network, Inc. from third party sources, including sellers, lessors, landlords, and public records, and were compiled by MLS Property Information Network, Inc. The property listing data and information, and the Images, are for the personal, non-commercial use of consumers having a good faith interest in purchasing, leasing or renting listed properties of the type displayed to them and may not be used for any purpose other than to identify prospective properties which such consumers may have a good faith interest in purchasing, leasing or renting. MLS Property Information Network, Inc. and its subscribers disclaim any and all representations and warranties as to the accuracy of the property listing data and information, or as to the accuracy of any of the Images, set forth herein.

Last checked 2026-07-07 01:04 PM UTC

Neighborhood & Commute
Source: Walkscore
Save
Ask
Tour
Hide
Share