

47 Oak StMilford, NH 03055
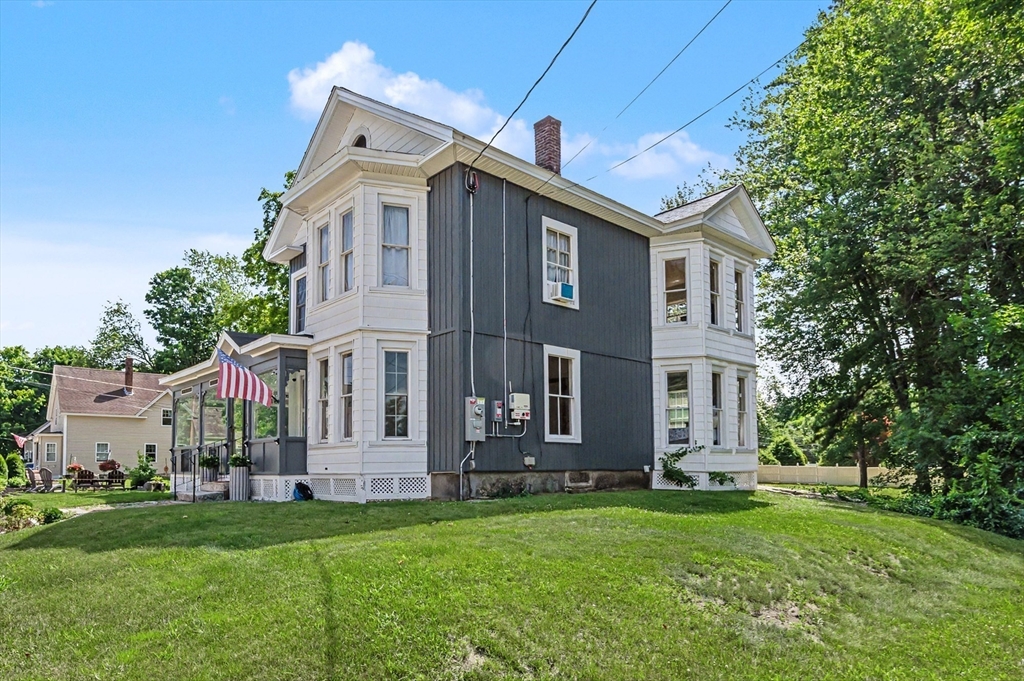
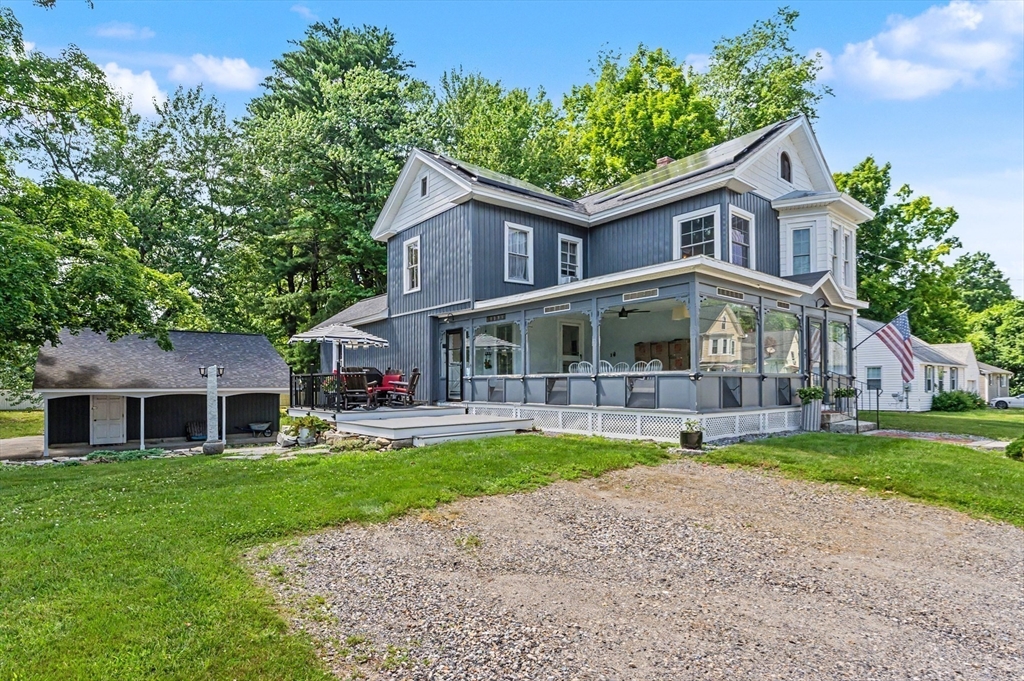
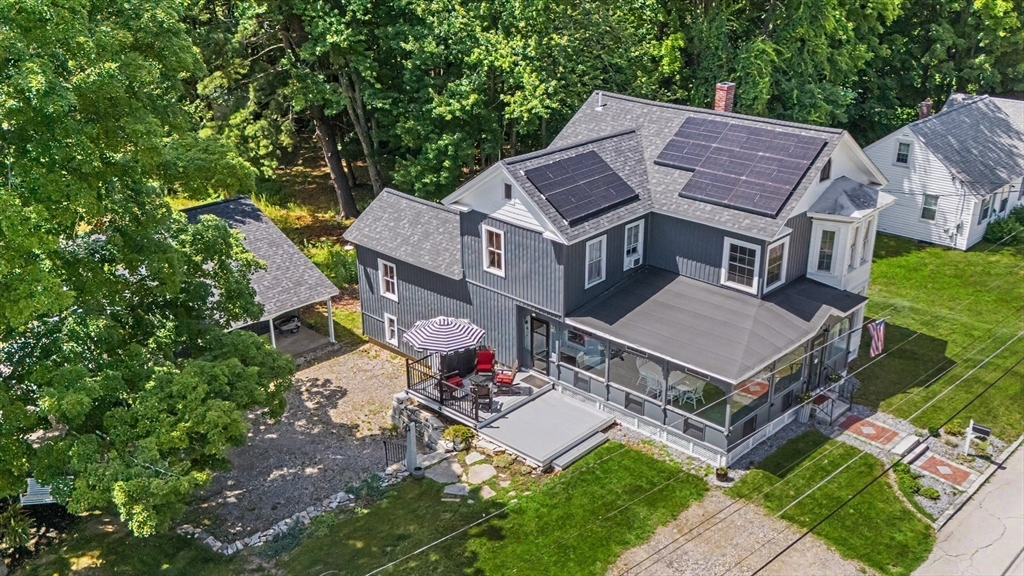
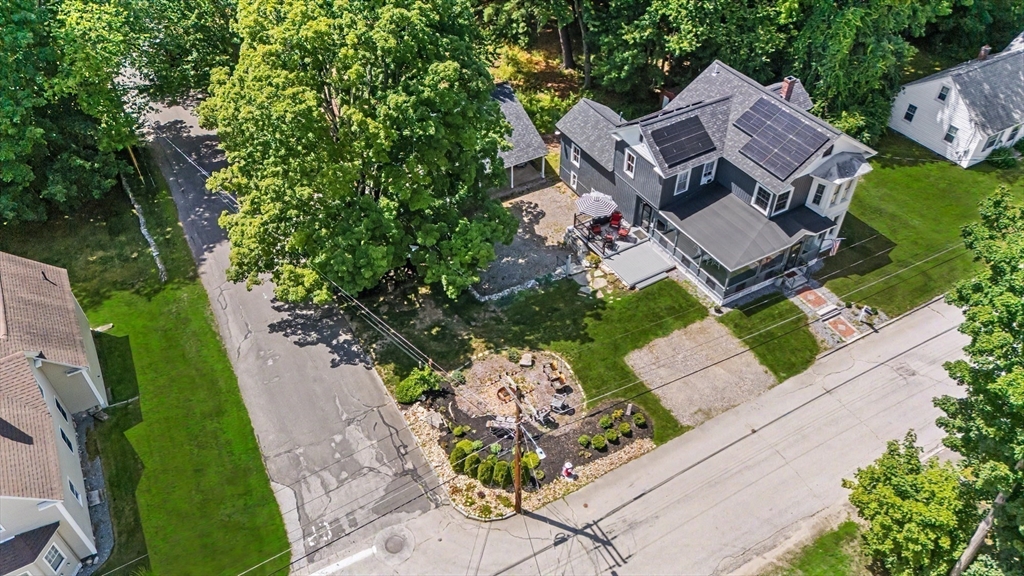
Location meets historic charm with this updated New Englander less than a mile from the vibrant Milford Oval! Peace of mind with public water and sewer, major 2023 upgrades: a newer roof, siding, electrical panel, water tank and solar. Sited on flat .60-acre lot, the landscaped yard and multi-level Trex deck are perfect for entertaining and potential ADU. A detached 2-car garage w/paved driveway and covered carport offer ample parking and storage.The modern-charcoal exterior flows into a spacious porch featuring a custom-painted geometric floor—the ultimate bug-free retreat. Step inside to a sunlit layout featuring gleaming wide-plank floors, 4 BR and 2 full baths. The versatile plan features a first-floor suite, ideal for 1st level living or a home office. Dual staircases lead upstairs to 3 BRs, including a suite w/kitchenette and private salon-style sink station, perfect for hobbies. Buyers to complete due diligence w/town regarding zoning and permitting for multi-family or ADU use.
| 3 hours ago | Listing updated with changes from the MLS® | |
| 3 hours ago | Listing first seen on site |

The property listing data and information, or the Images, set forth herein were provided to MLS Property Information Network, Inc. from third party sources, including sellers, lessors, landlords, and public records, and were compiled by MLS Property Information Network, Inc. The property listing data and information, and the Images, are for the personal, non-commercial use of consumers having a good faith interest in purchasing, leasing or renting listed properties of the type displayed to them and may not be used for any purpose other than to identify prospective properties which such consumers may have a good faith interest in purchasing, leasing or renting. MLS Property Information Network, Inc. and its subscribers disclaim any and all representations and warranties as to the accuracy of the property listing data and information, or as to the accuracy of any of the Images, set forth herein.
Last checked 2026-07-06 08:07 PM UTC