Save
Ask
Tour
Hide
Share
$1,775,000
16 Days On Site

32 Belmont Ave
Lowell, MA 01852

For Sale|Single Family Residence|Active
8
Beds
6
Total Baths
4
Full Baths
2
Partial Baths
8,334
SqFt
$213
/SqFt
1887
Built
Subdivision:
Belvidere
County:
Middlesex
Call Now: 401-323-8292
Is this the listing for you? We can help make it yours.
401-323-8292
32 Belmont Ave32 Belmont Ave32 Belmont Ave32 Belmont Ave
Save
Ask
Tour
Hide
Share

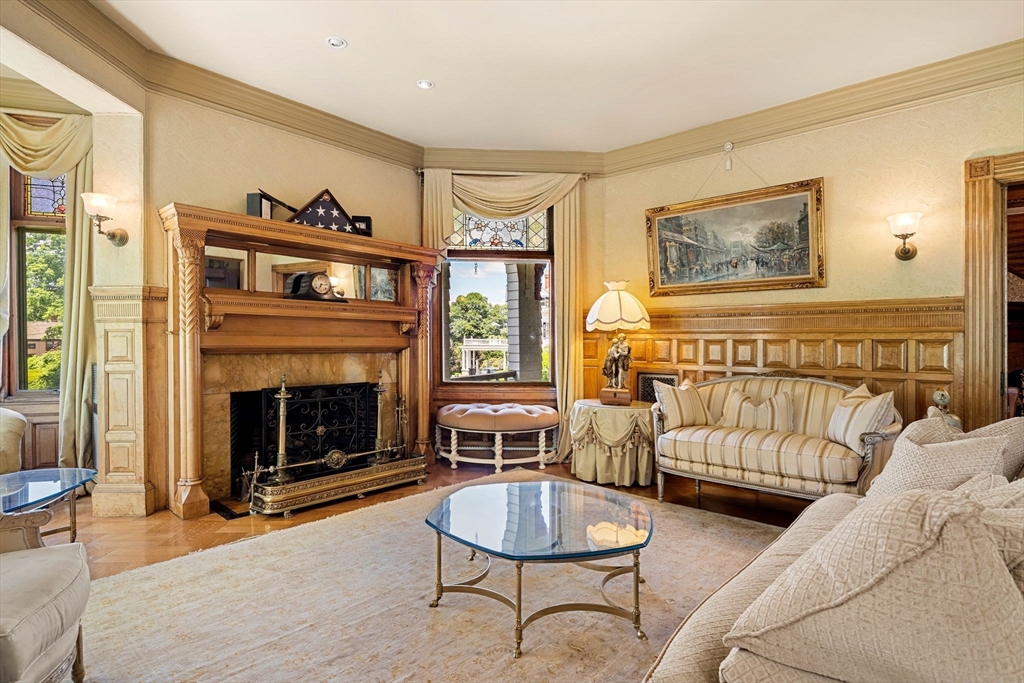
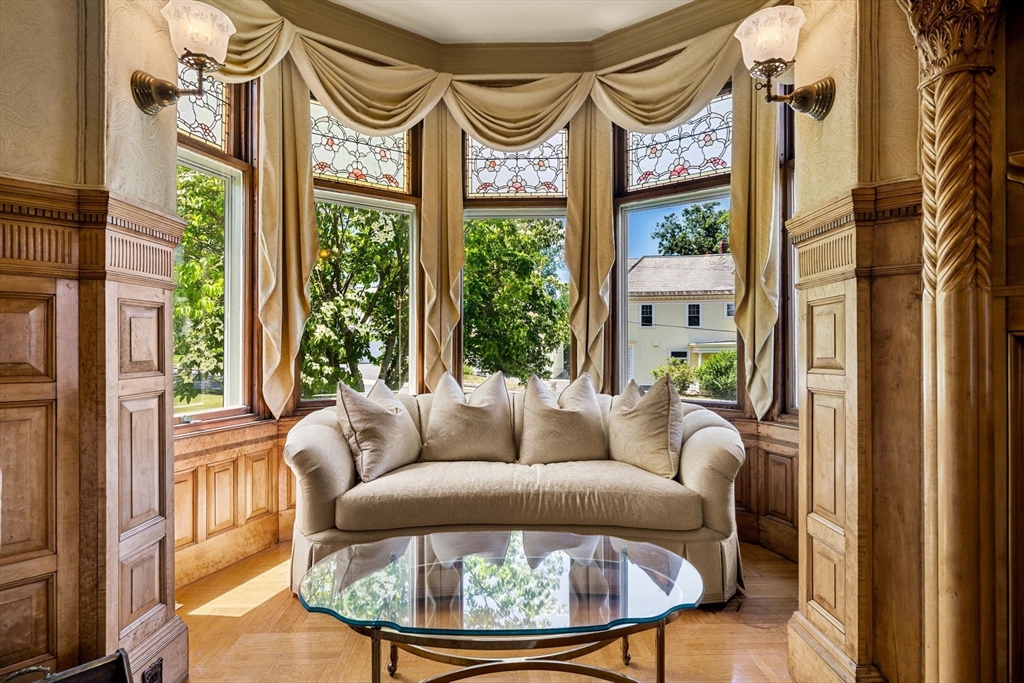
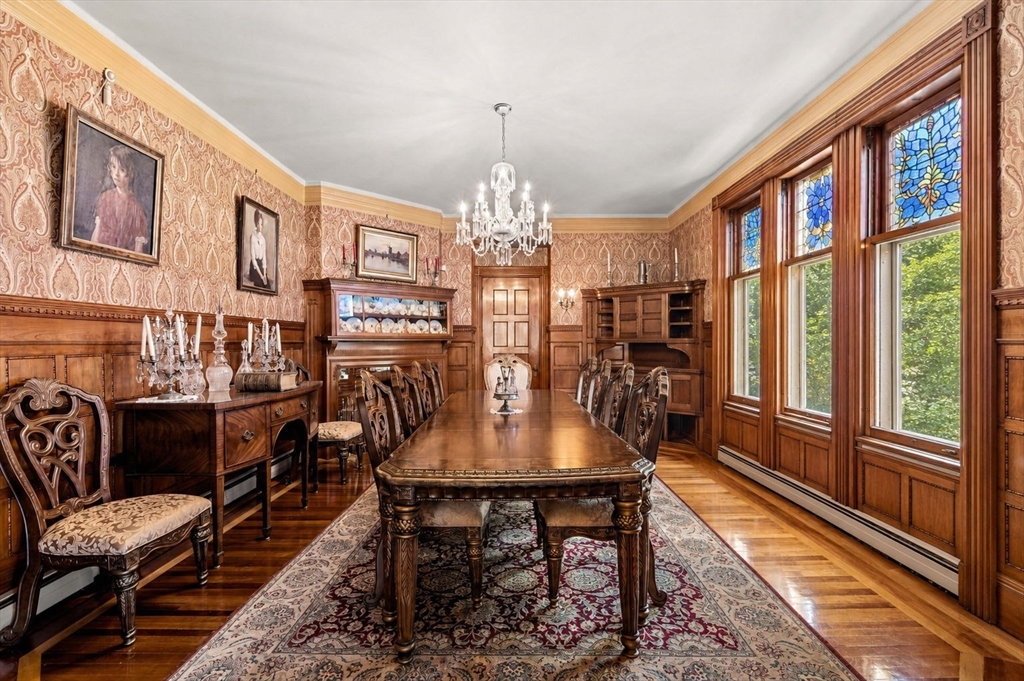
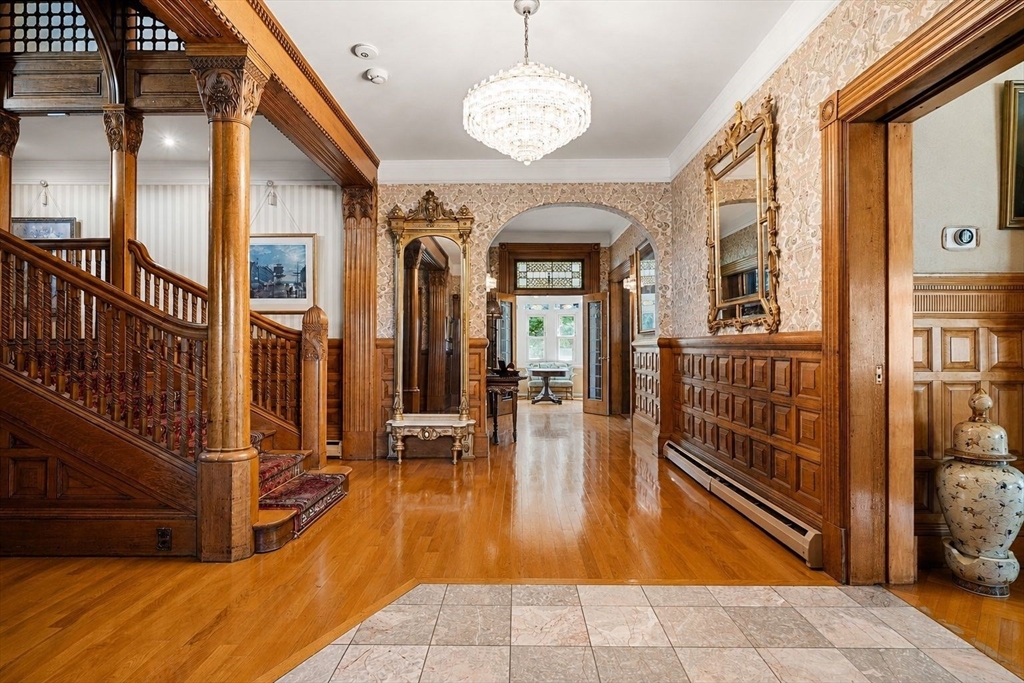
The John Faulkner House sits perched atop prestigious Belvidere Hill, among the grand estates of a bygone era, this extraordinary 8-bedroom Victorian masterpiece offers a rare opportunity to become the next steward of one of the city's architectural treasures. Built in 1887 the home showcases craftsmanship seldom seen today and is celebrated as one of Lowell's most outstanding examples of Shingle-style architecture. A remarkable stone rendering of Aesop's Fables adorns the front gable, while inside, sweeping staircases feature intricately carved handrails, decorative balusters, and stately newel posts. Rich wood paneling conceals original light switches, complemented by exquisite crown and dentil moldings throughout. No fewer than ten fireplaces anchor the home's gracious rooms, each framed by hand-carved mantels and intricate tile work. This is more than a residence—it's a living piece of history. A home that must be experienced to be truly understood.

Save
Ask
Tour
Hide
Share
Listing Snapshot
Price 
$1,775,000
Days On Site 
16 Days
Bedrooms 
8
Inside Area (SqFt) 
8,334 sqft
Total Baths 
6
Full Baths 
4
Partial Baths 
2
Lot Size 
0.75 Acres
Year Built 
1887
MLS® Number 
73542339
Status 
Active
Property Tax 
$16,840
HOA/Condo/Coop Fees 
N/A
Sq Ft Source 
Public Records
Friends & Family
Recent Activity
2 days agoListing updated with changes from the MLS®
2 weeks agoListing first seen on site
General Features
Acres 
0.75
Disclosures 
See Seller's statement. Driveway has been enhanced in 1 picture2 kitchen images were photoshopped to show alternative looks. Other minor photo edits removing features like tablesDR window treatments.
Foundation 
Concrete PerimeterStone
Garage 
Yes
Garage Spaces 
4
Parking 
DetachedGarage Door OpenerWorkshop in GarageOff StreetPaved
Parking Spaces 
12
Property Sub Type 
Single Family Residence
Security 
Security System
Sewer 
Public Sewer
SqFt Above 
8334
SqFt Total 
8334
Style 
VictorianAntiqueShingleCarriage HouseQueen Anne
Water Source 
Public
Zoning 
SSF
Interior Features
Appliances 
Gas Water HeaterOvenDishwasherMicrowaveRangeRefrigeratorFreezerWasherDryerRange Hood
Basement 
Partially FinishedInterior EntrySump PumpConcrete
Cooling 
Central AirCeiling Fan(s)Zoned
Electric 
220 Volts
Fireplace 
Yes
Fireplace Features 
Family RoomLiving RoomMaster BedroomBedroom
Fireplaces 
10
Flooring 
HardwoodParquet
Heating 
Natural GasBaseboardZoned
Interior 
Walk-In Closet(s)Coffered Ceiling(s)Ceiling Fan(s)Wet BarCrown Molding
Laundry Features 
Electric Dryer HookupWasher Hookup
Window Features 
Storm Window(s)Bay Window(s)
Bathroom 1 
Dimensions - 16x7Level - SecondArea - 112
Bathroom 2 
Dimensions - 5x9Level - SecondArea - 45
Bathroom 3 
Dimensions - 11x16Level - ThirdArea - 176
Bedroom 2 
Dimensions - 21x18Level - SecondArea - 378
Bedroom 3 
Dimensions - 20x14Level - SecondArea - 280
Bedroom 4 
Dimensions - 20x14Level - ThirdArea - 280
Bedroom 5 
Dimensions - 20x22Level - ThirdArea - 440
Dining Room 
Dimensions - 22x16Level - FirstArea - 352
Family Room 
Dimensions - 23x23Level - FirstArea - 529
Kitchen 
Dimensions - 20x14Level - MainArea - 280
Living Room 
Dimensions - 19x26Level - FirstArea - 494
Master Bedroom 
Dimensions - 28x24Level - SecondArea - 672
Office 
Dimensions - 17x22Level - SecondArea - 374
Save
Ask
Tour
Hide
Share
Exterior Features
Construction Details 
Frame
Exterior 
Rain GuttersStorageGarden
Fencing 
Stone
Lot Features 
Corner LotLandscaped
Other Structures 
Barn(s)Storage
Patio And Porch 
CoveredPatioDeckPorchEnclosed
Roof 
Shingle
Windows/Doors 
Storm Window(s)Bay Window(s)
Community Features
Community Features 
PoolTennis Court(s)ParkGolf
Schools
School District
Unknown
Elementary School
Reilly
Middle School
Sullivan
High School
Lhs
Listing courtesy of Henry Gourdeau of Gibson Sotheby's International Realty


The property listing data and information, or the Images, set forth herein were provided to MLS Property Information Network, Inc. from third party sources, including sellers, lessors, landlords, and public records, and were compiled by MLS Property Information Network, Inc. The property listing data and information, and the Images, are for the personal, non-commercial use of consumers having a good faith interest in purchasing, leasing or renting listed properties of the type displayed to them and may not be used for any purpose other than to identify prospective properties which such consumers may have a good faith interest in purchasing, leasing or renting. MLS Property Information Network, Inc. and its subscribers disclaim any and all representations and warranties as to the accuracy of the property listing data and information, or as to the accuracy of any of the Images, set forth herein.

Last checked 2026-07-13 01:59 AM UTC

Neighborhood & Commute
Source: Walkscore
Save
Ask
Tour
Hide
Share