

Save
Ask
Tour
Hide
$439,000
30 Days On Site
Williamsburg I215 Wellman Ave 215Chelmsford, MA 01863
For Sale|Condominium|Active
2
Beds
2
Total Baths
1
Full Bath
1
Partial Bath
1,150
SqFt
$382
/SqFt
1983
Built
County:
Middlesex
Call Now: 401-323-8292
Is this the listing for you? We can help make it yours.
401-323-8292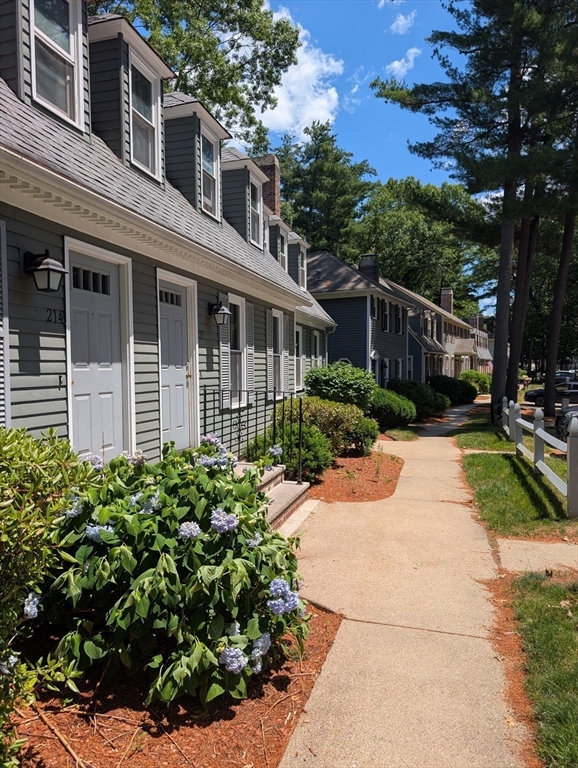
Save
Ask
Tour
Hide
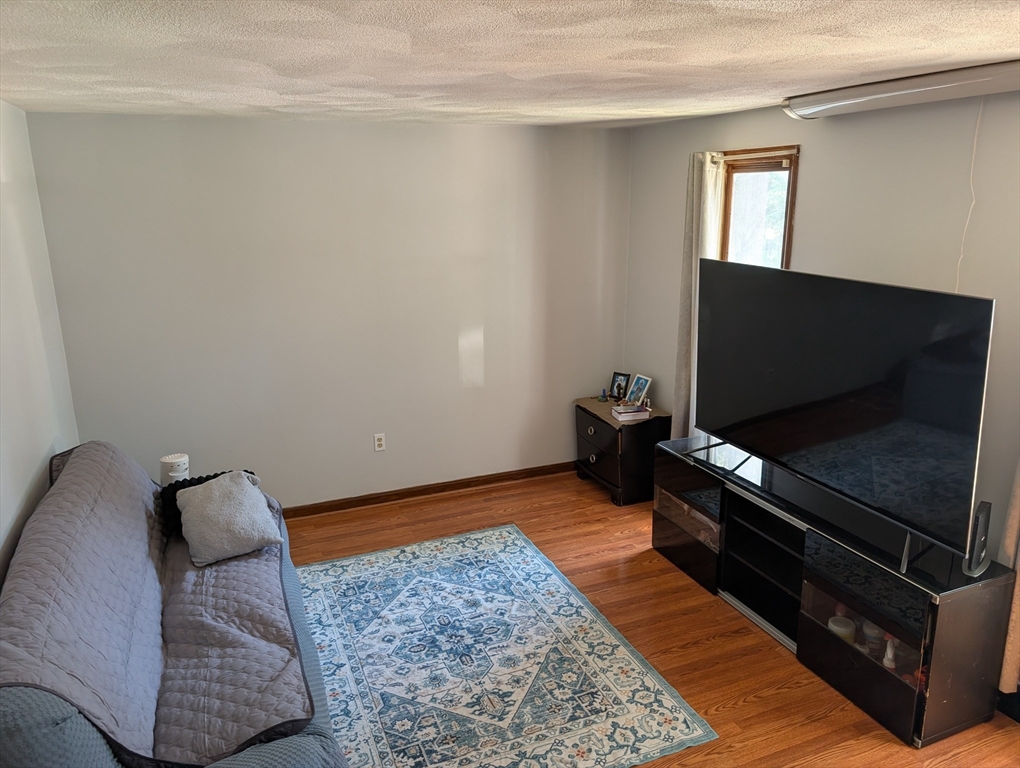
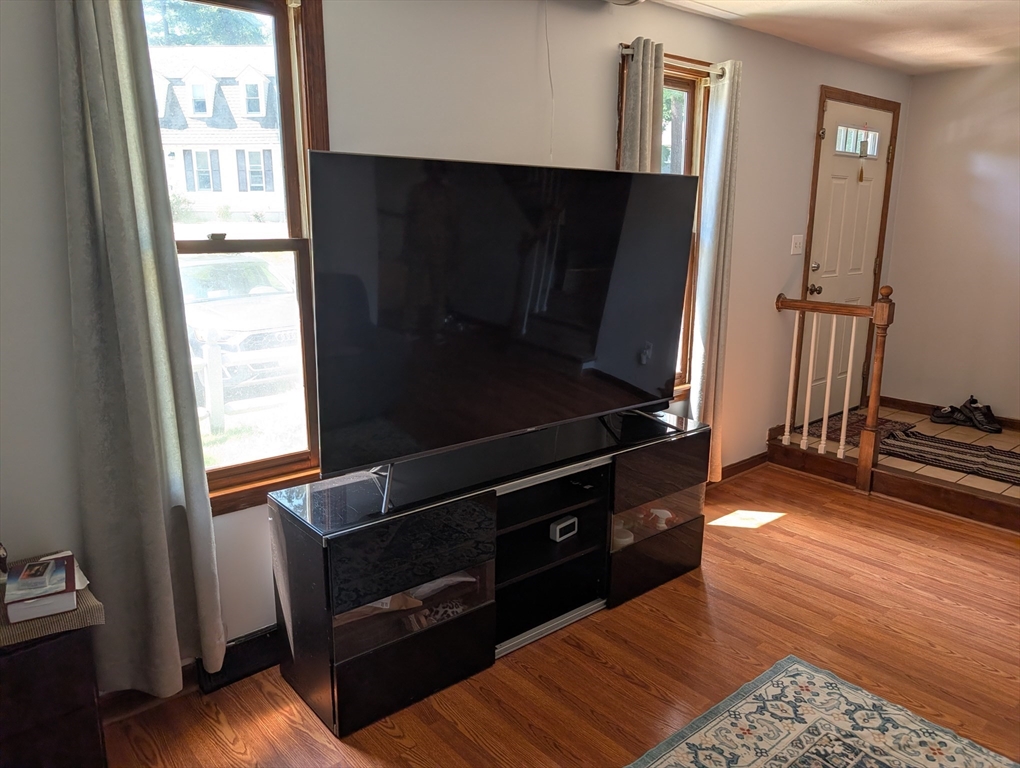
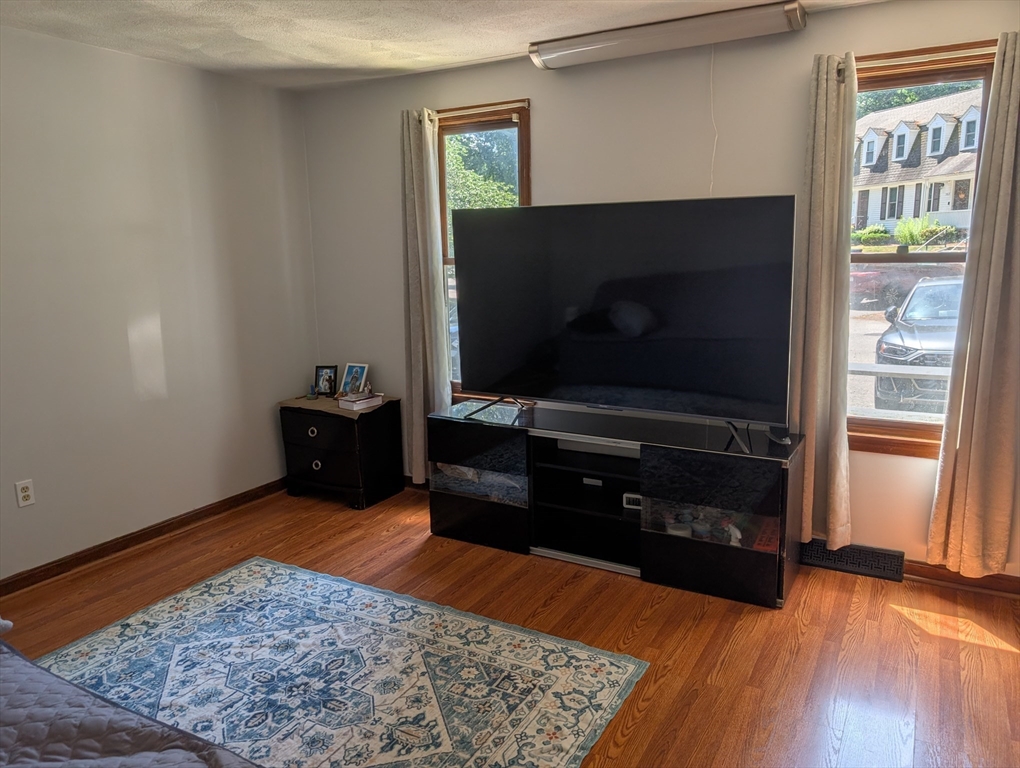
Welcome home to desirable Williamsburg I. This Cape style unit is on the lovely Merrimack River. Unit boasts six rooms to include a quality finished lower level. Seller has replaced the carpeting in the home with laminate flooring. Dining room has hardwood flooring, chair rail and the dining room leads to deck with newer slider with the blinds inside. Kitchen boasts granite counters and ceramic flooring. Second floor has two generous sized bedrooms both with laminate flooring and the bathroom has access from the main bedroom. This community has two swimming pools, tennis courts and walk jog trails along the Merrimack River that people use for cross country skiing in the winter months. This unit is not in a flood zone.
Save
Ask
Tour
Hide
Listing Snapshot
Price
$439,000
Days On Site
30 Days
Bedrooms
2
Inside Area (SqFt)
1,150 sqft
Total Baths
2
Full Baths
1
Partial Baths
1
Lot Size
N/A
Year Built
1983
MLS® Number
73541998
Status
Active
Property Tax
$5,447
HOA/Condo/Coop Fees
$528.53 monthly
Sq Ft Source
N/A
Friends & Family
Recent Activity
| 4 days ago | Listing updated with changes from the MLS® | |
| a week ago | Price changed to $439,000 | |
| a week ago | Status changed to Active | |
| 4 weeks ago | Listing first seen on site |
General Features
Disclosures
North Chelmsford has a water bond debt in place$70 two times a year for 25 years.
Number Of Stories
3
Parking
Off StreetAssigned
Parking Spaces
2
Pets
Yes
Property Sub Type
Condominium
Sewer
Public Sewer
SqFt Above
1150
SqFt Total
1150
Water Source
Public
Zoning
Res.
Interior Features
Appliances
RangeDishwasherRefrigeratorWasherDryer
Cooling
Central Air
Electric
Circuit Breakers
Flooring
TileLaminate
Heating
Forced Air
Interior
Recessed Lighting
Laundry Features
In Unit
Bathroom 1
Level - First
Bathroom 2
Level - Second
Bedroom 2
Dimensions - 11x11Level - SecondArea - 121
Dining Room
Dimensions - 14x10Level - FirstArea - 140
Family Room
Dimensions - 29x18Level - BasementArea - 522
Kitchen
Dimensions - 10x9Level - FirstArea - 90
Living Room
Dimensions - 17x14Level - FirstArea - 238
Master Bedroom
Dimensions - 16x12Level - SecondArea - 192
Save
Ask
Tour
Hide
Exterior Features
Construction Details
Frame
Lot Features
Waterfront
Other Structures
Gazebo
Patio And Porch
Deck
Pool Features
AssociationIn Ground
Roof
Shingle
View
Water
Waterfront
Yes
Waterfront Features
River FrontWaterfront
Waterview
Water
Community Features
Association Amenities
PoolTennis Court(s)Trail(s)
Association Dues
528.53
Community Features
PoolTennis Court(s)Golf
HOA Fee Frequency
Monthly
MLS Area
North Chelmsford
Schools
School District
Unknown
Elementary School
Harrington
Middle School
Parker/Mccarthy
High School
Chelmsford High
Listing courtesy of Dawn Sylvester of RE/MAX Triumph Realty

The property listing data and information, or the Images, set forth herein were provided to MLS Property Information Network, Inc. from third party sources, including sellers, lessors, landlords, and public records, and were compiled by MLS Property Information Network, Inc. The property listing data and information, and the Images, are for the personal, non-commercial use of consumers having a good faith interest in purchasing, leasing or renting listed properties of the type displayed to them and may not be used for any purpose other than to identify prospective properties which such consumers may have a good faith interest in purchasing, leasing or renting. MLS Property Information Network, Inc. and its subscribers disclaim any and all representations and warranties as to the accuracy of the property listing data and information, or as to the accuracy of any of the Images, set forth herein.
Last checked 2026-07-25 09:09 PM UTC
The property listing data and information, or the Images, set forth herein were provided to MLS Property Information Network, Inc. from third party sources, including sellers, lessors, landlords, and public records, and were compiled by MLS Property Information Network, Inc. The property listing data and information, and the Images, are for the personal, non-commercial use of consumers having a good faith interest in purchasing, leasing or renting listed properties of the type displayed to them and may not be used for any purpose other than to identify prospective properties which such consumers may have a good faith interest in purchasing, leasing or renting. MLS Property Information Network, Inc. and its subscribers disclaim any and all representations and warranties as to the accuracy of the property listing data and information, or as to the accuracy of any of the Images, set forth herein.
Last checked 2026-07-25 09:09 PM UTC
Neighborhood & Commute
Source: Walkscore
Save
Ask
Tour
Hide