Save
Ask
Tour
Hide
Share
$949,900
17 Days On Site

239 Fairmount Street
Lowell, MA 01852

For Sale|Single Family Residence|Active
6
Beds
4
Total Baths
3
Full Baths
1
Partial Bath
3,675
SqFt
$258
/SqFt
1857
Built
County:
Middlesex
Call Now: 401-323-8292
Is this the listing for you? We can help make it yours.
401-323-8292
239 Fairmount Street239 Fairmount Street239 Fairmount Street239 Fairmount Street
Save
Ask
Tour
Hide
Share

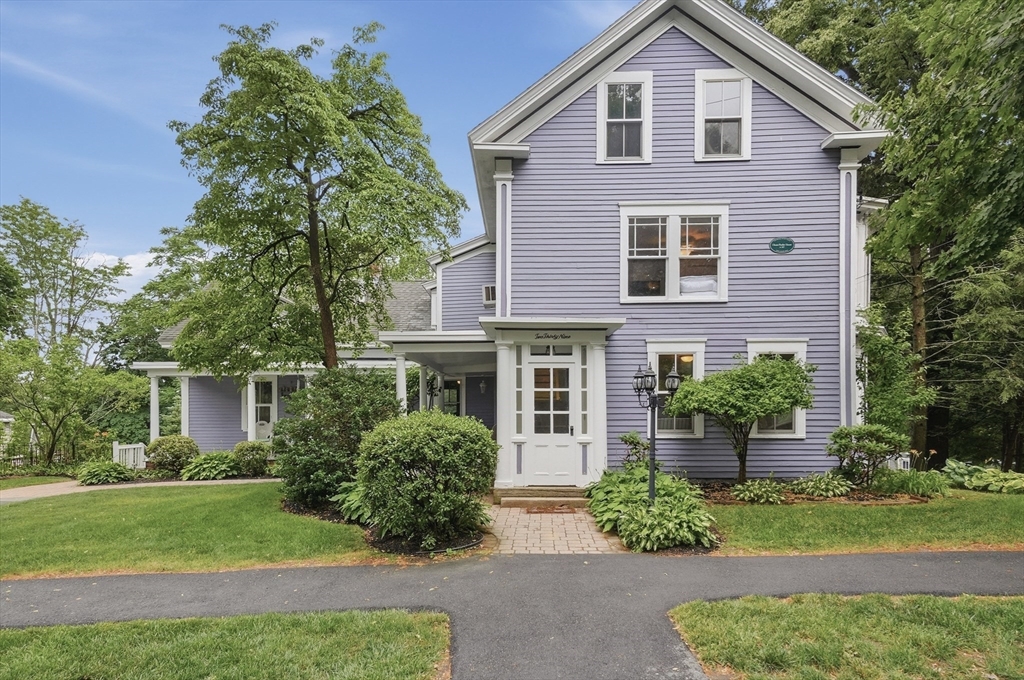
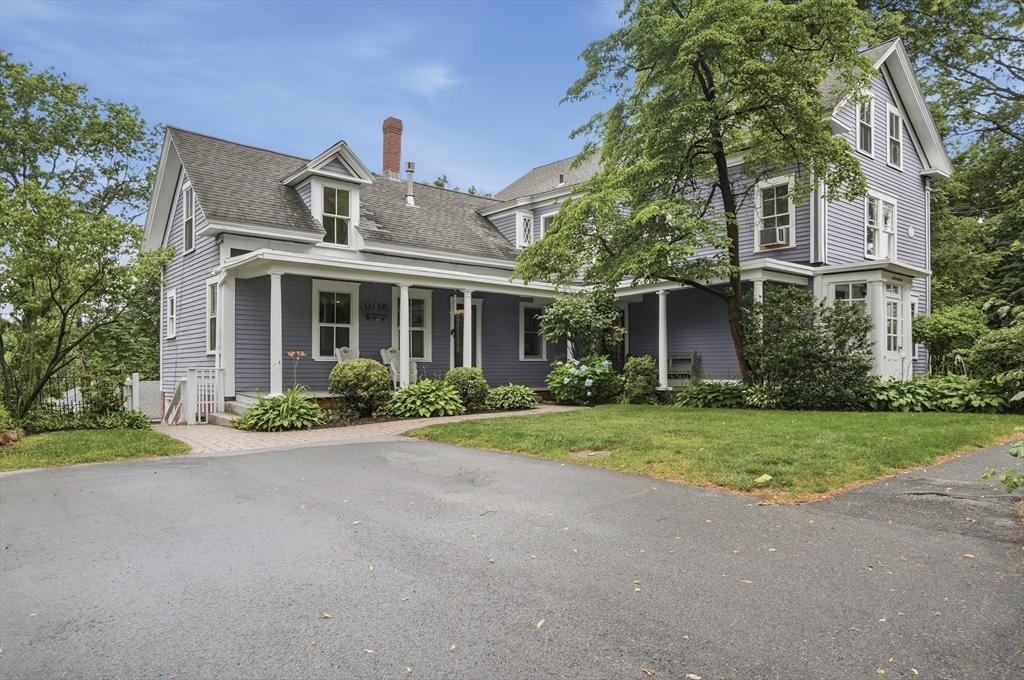
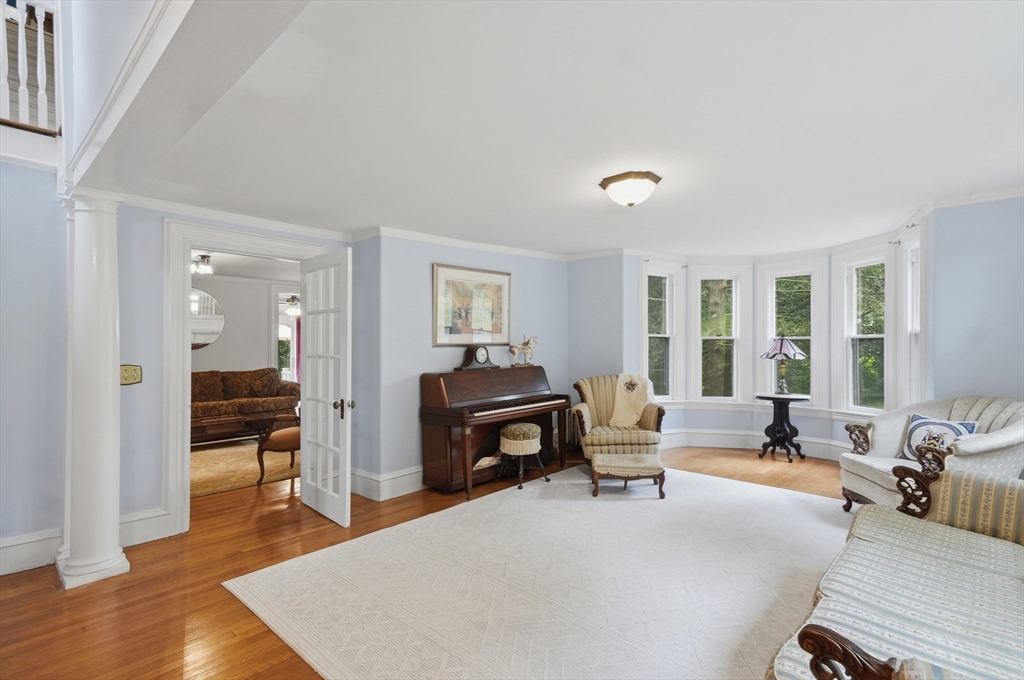
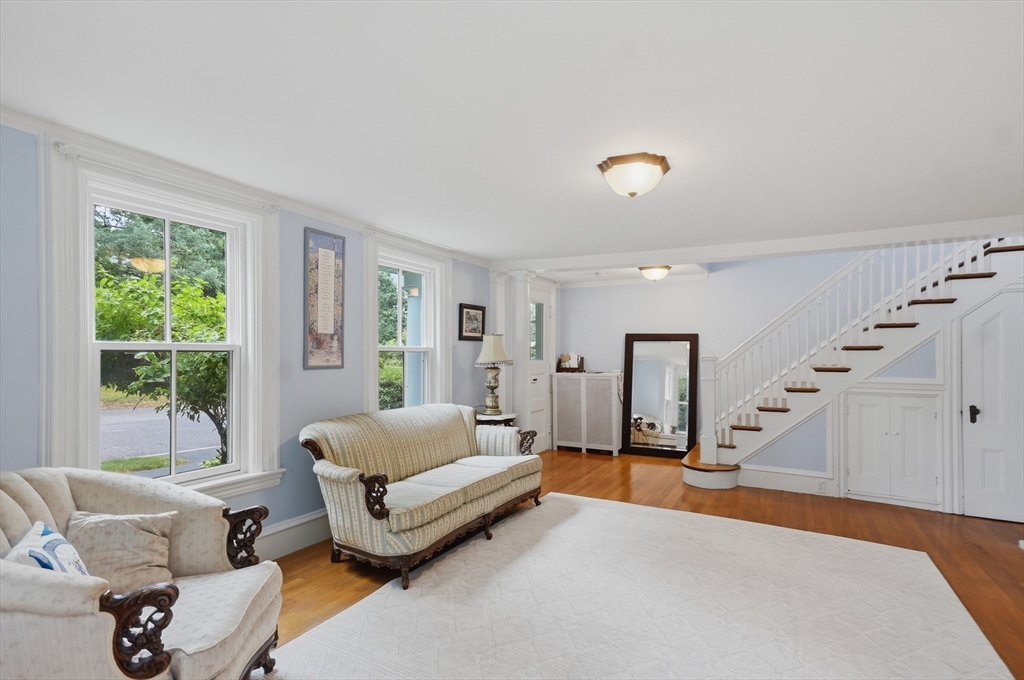
Unique Antique Victorian in Sought-After Belvidere with a Detached Carriage House! Discover a truly exceptional property blending historic character with modern versatility. The main home boasts 3,675 sq. ft. of timeless charm, offering 5 spacious bedrooms, 2.5 baths, and beautifully preserved architectural details. Outside discover your own private oasis—a professionally landscaped yard featuring a sparkling in-ground pool, and bonus pool house, perfect for summer entertaining and relaxing weekends. The Ultimate Bonus: A fully independent, 660 sq. ft. Carriage House (ADU) complete with a living room, bedroom, full bath, kitchen, and sun-room. This separate space is ideal for multi-generational living, a premium home office, or generating rental income. Properties offering this unmatched level of flexibility, location, and lifestyle value rarely hit the market. Don’t miss your chance to own a piece of Lowell’s history! *Electric was updated last year!*

Save
Ask
Tour
Hide
Share
Listing Snapshot
Price 
$949,900
Days On Site 
17 Days
Bedrooms 
6
Inside Area (SqFt) 
3,675 sqft
Total Baths 
4
Full Baths 
3
Partial Baths 
1
Lot Size 
0.46 Acres
Year Built 
1857
MLS® Number 
73541560
Status 
Active
Property Tax 
$10,629
HOA/Condo/Coop Fees 
N/A
Sq Ft Source 
Other
Friends & Family
Recent Activity
2 weeks agoListing updated with changes from the MLS®
3 weeks agoListing first seen on site
General Features
Acres 
0.46
Disclosures 
Buyers and buyers agents to perform due diligence. Some photos may be virtually enhanced. 3 window AC units to convey. 2 sets of appliances included. 2 parking spaces in driveway deeded. 3rd space is for the neighbor. Pool table is optional to stay.
Foundation 
StoneBrick/Mortar
Parking 
PavedDeeded
Parking Spaces 
2
Property Sub Type 
Single Family Residence
Sewer 
Public Sewer
SqFt Above 
3675
SqFt Total 
3675
Style 
VictorianAntique
Water Source 
Public
Zoning 
SSF
Interior Features
Appliances 
Gas Water HeaterWater HeaterTankless Water HeaterRangeDishwasherRefrigeratorWasherDryer
Basement 
FullWalk-Out AccessInterior EntryConcreteUnfinished
Electric 
Circuit Breakers
Fireplace 
Yes
Fireplace Features 
KitchenLiving Room
Fireplaces 
2
Flooring 
TileVinylCarpetConcreteHardwood
Heating 
Natural GasBaseboardSteam
Interior 
Ceiling Fan(s)
Laundry Features 
Electric Dryer HookupWasher HookupIn Basement
Window Features 
Insulated Windows
Bathroom 1 
Dimensions - 6x9Level - SecondArea - 54
Bathroom 2 
Dimensions - 9x10Level - SecondArea - 90
Bathroom 3 
Dimensions - 10x6Level - BasementArea - 60
Bedroom 2 
Dimensions - 16x16Level - SecondArea - 256
Bedroom 3 
Dimensions - 25x14Level - SecondArea - 350
Bedroom 4 
Dimensions - 12x13Level - SecondArea - 156
Bedroom 5 
Dimensions - 14x14Level - ThirdArea - 196
Dining Room 
Dimensions - 13x20Level - FirstArea - 260
Family Room 
Dimensions - 20x13Level - FirstArea - 260
Kitchen 
Dimensions - 18x16Level - FirstArea - 288
Living Room 
Dimensions - 25x16Level - FirstArea - 400
Master Bedroom 
Dimensions - 20x12Level - SecondArea - 240
Office 
Dimensions - 13x12Level - FirstArea - 156
Save
Ask
Tour
Hide
Share
Exterior Features
Exterior 
Storage
Other Structures 
Storage
Patio And Porch 
PorchDeckPatio
Pool Features 
In GroundPrivate
Private Pool 
Yes
Roof 
ShingleRubber
Windows/Doors 
Insulated Windows
Community Features
Community Features 
ParkGolf
Roads 
Paved
Listing courtesy of Paul A. Dubuque of Lamacchia Realty, Inc.


The property listing data and information, or the Images, set forth herein were provided to MLS Property Information Network, Inc. from third party sources, including sellers, lessors, landlords, and public records, and were compiled by MLS Property Information Network, Inc. The property listing data and information, and the Images, are for the personal, non-commercial use of consumers having a good faith interest in purchasing, leasing or renting listed properties of the type displayed to them and may not be used for any purpose other than to identify prospective properties which such consumers may have a good faith interest in purchasing, leasing or renting. MLS Property Information Network, Inc. and its subscribers disclaim any and all representations and warranties as to the accuracy of the property listing data and information, or as to the accuracy of any of the Images, set forth herein.

Last checked 2026-07-13 01:59 AM UTC

Neighborhood & Commute
Source: Walkscore
Save
Ask
Tour
Hide
Share