

24 Paper BirchWorcester, MA 01605
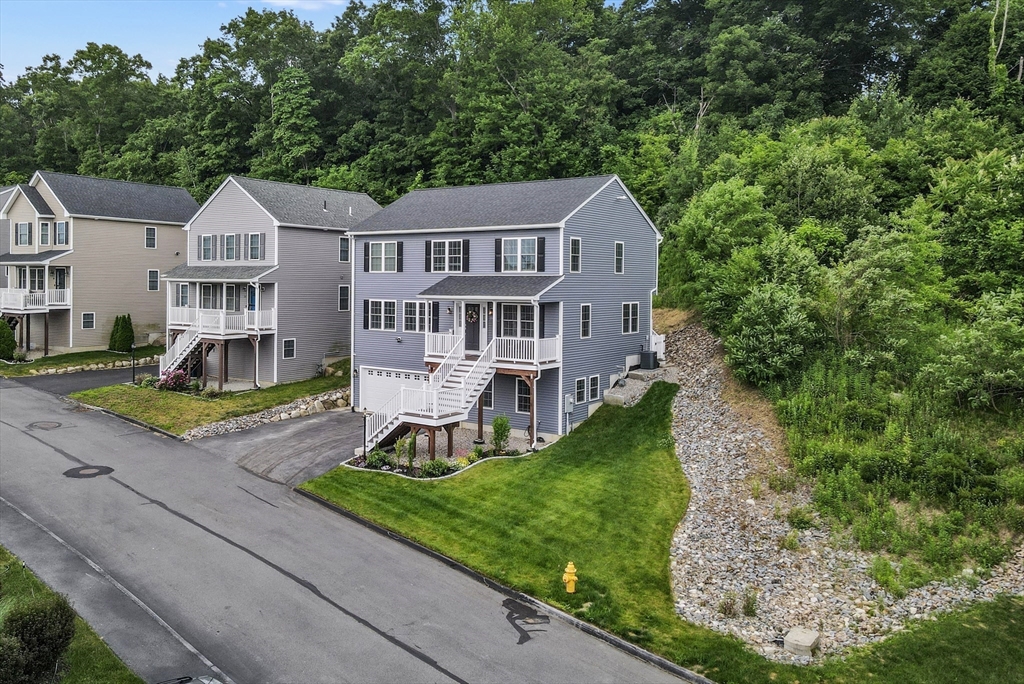
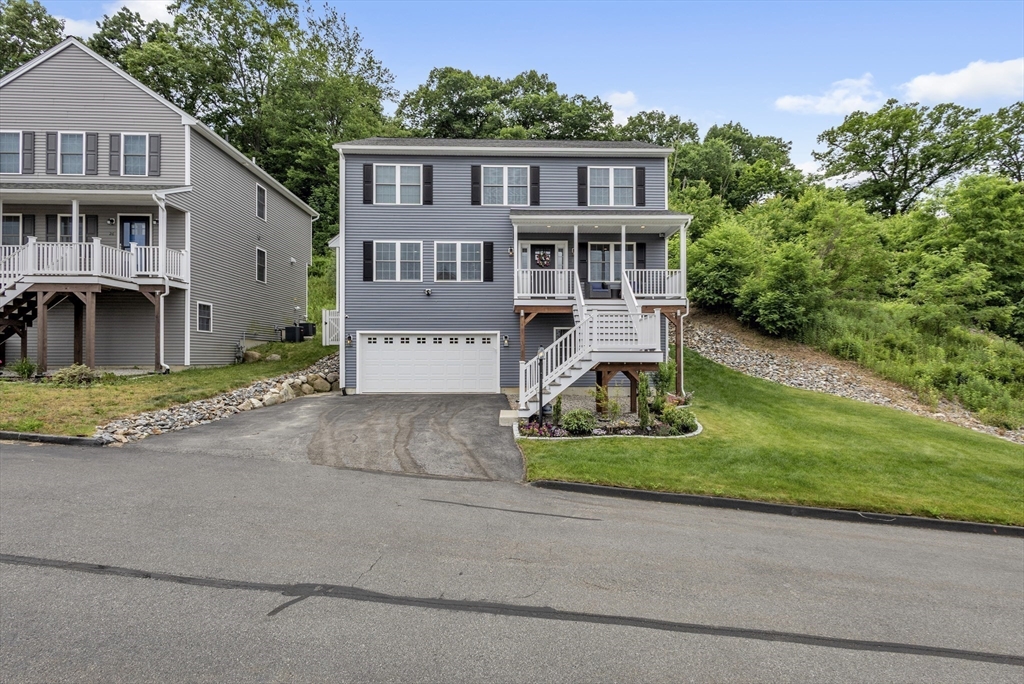
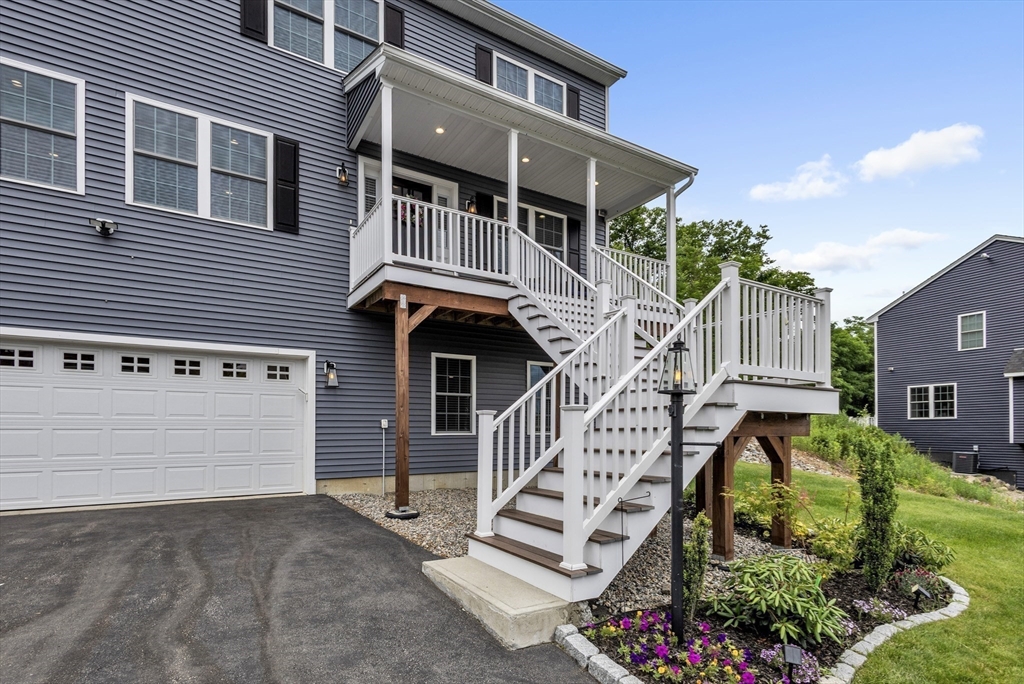
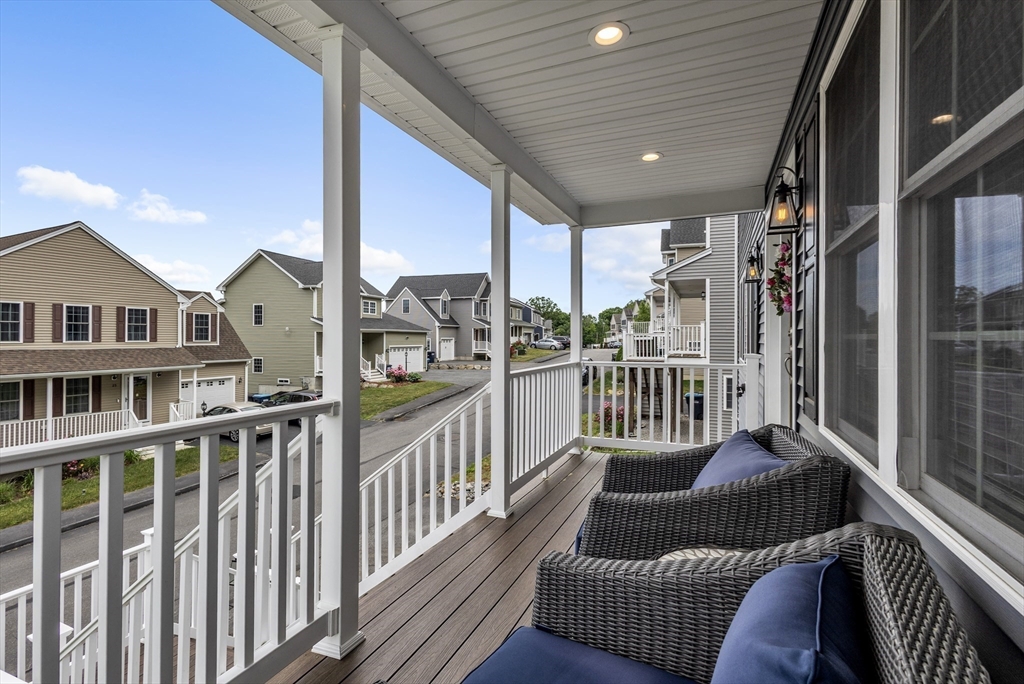
Welcome home to 24 Paper Birch Path, a beautifully upgraded home in Worcester's highly desirable White Birch Commons community. Designed with over $33,000 in custom builder upgrades, this home offers an open-concept layout with hardwood floors throughout, abundant recessed lighting, a gas fireplace, and a stunning kitchen featuring an oversized island, six-burner gas range, under-cabinet lighting, and a spacious walk-in pantry. A private first-floor office with French doors adds flexibility, while the expanded second floor offers larger bedrooms, bathrooms, and closets than the standard floor plan. The finished basement provides over 500 square feet of additional living space, perfect for a home gym, recreation room, or guest space. Outside, enjoy an oversized composite deck overlooking the backyard with an irrigation system. Conveniently located near major routes, shopping, parks, Worcester schools, the WooSox, and MBTA access, this move-in-ready home combines thoughtful upgrades.
| 2 hours ago | Listing updated with changes from the MLS® | |
| 2 hours ago | Listing first seen on site |

The property listing data and information, or the Images, set forth herein were provided to MLS Property Information Network, Inc. from third party sources, including sellers, lessors, landlords, and public records, and were compiled by MLS Property Information Network, Inc. The property listing data and information, and the Images, are for the personal, non-commercial use of consumers having a good faith interest in purchasing, leasing or renting listed properties of the type displayed to them and may not be used for any purpose other than to identify prospective properties which such consumers may have a good faith interest in purchasing, leasing or renting. MLS Property Information Network, Inc. and its subscribers disclaim any and all representations and warranties as to the accuracy of the property listing data and information, or as to the accuracy of any of the Images, set forth herein.
Last checked 2026-07-07 01:04 PM UTC