Save
Ask
Tour
Hide
Share
$798,900
23 Days On Site

35 Barasford Avenue
Lowell, MA 01852

For Sale|Single Family Residence|Active
4
Beds
3
Total Baths
2
Full Baths
1
Partial Bath
2,724
SqFt
$293
/SqFt
1921
Built
County:
Middlesex
Call Now: 401-323-8292
Is this the listing for you? We can help make it yours.
401-323-8292
35 Barasford Avenue35 Barasford Avenue35 Barasford Avenue35 Barasford Avenue
Save
Ask
Tour
Hide
Share

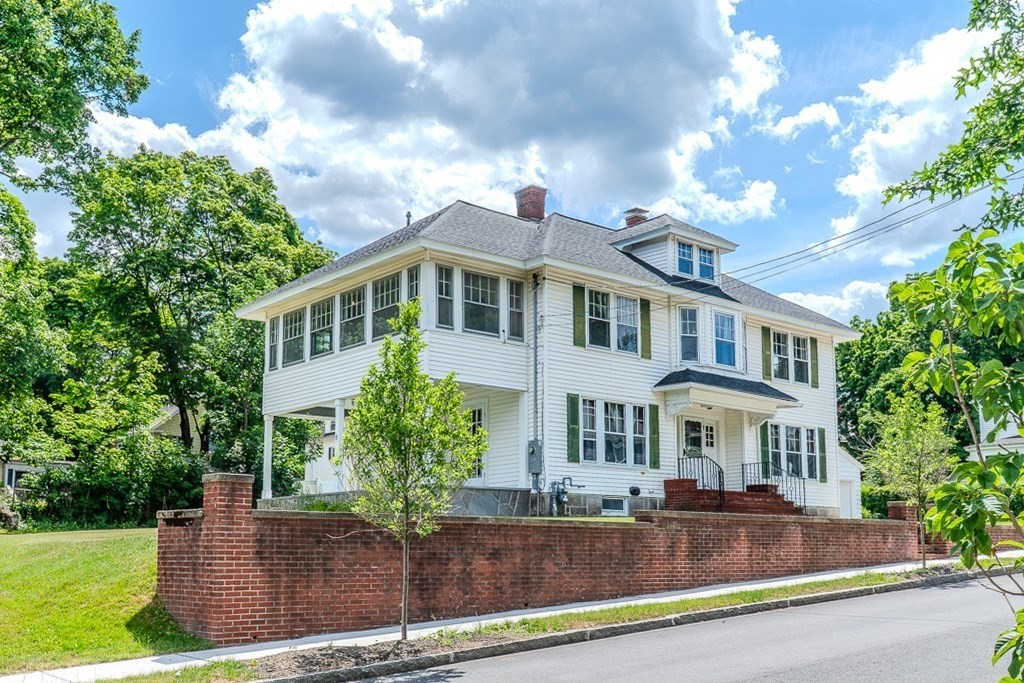
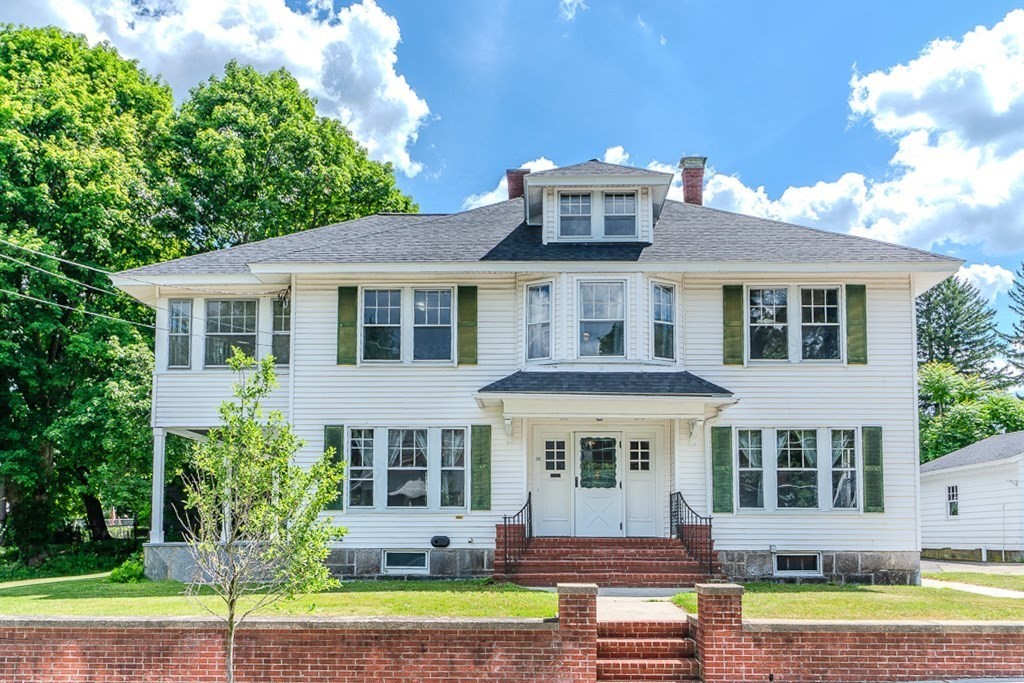
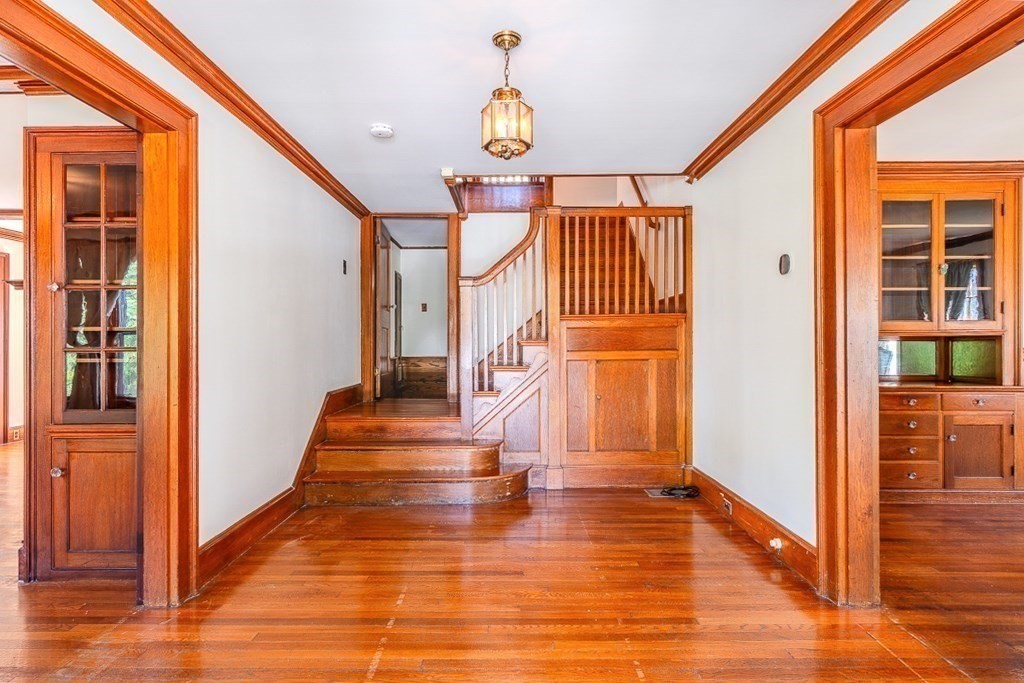
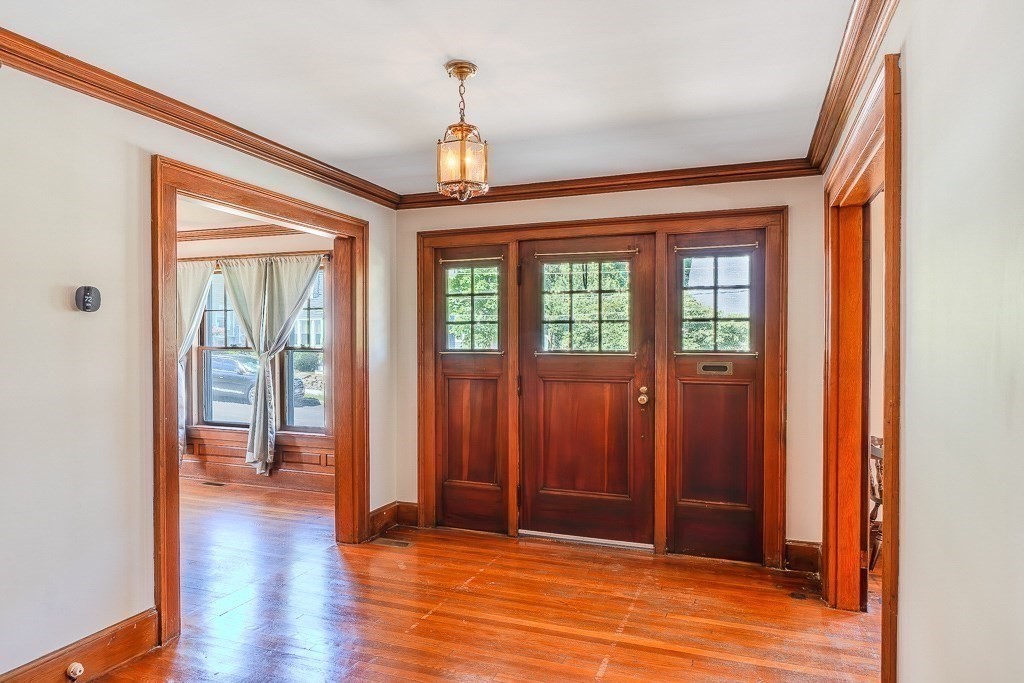
35 Barasford Ave is a classic center-entrance Colonial situated on an oversized lot in Lowell’s sought-after Belvidere neighborhood. Rich in character and timeless charm, this home showcases original woodwork, hardwood floors, French doors, built-ins, and abundant natural light throughout. The spacious layout features 4 bedrooms, 2.5 baths, a front-to-back fireplaced living room, formal dining room, eat-in kitchen, family room, mudroom, and half bath on the main level. Upstairs offers four bright bedrooms, two full baths, and a bonus room off the primary suite—ideal for a home office, dressing room, or nursery. A walk-up attic includes a finished room and ample storage space. Additional highlights include 2-zone central air conditioning and 2-zone heating, a detached 2-car garage, full basement, inviting covered porch, and a brand-new roof. A rare opportunity to personalize a distinguished Belvidere home and make it your own.

Save
Ask
Tour
Hide
Share
Listing Snapshot
Price 
$798,900
Days On Site 
23 Days
Bedrooms 
4
Inside Area (SqFt) 
2,724 sqft
Total Baths 
3
Full Baths 
2
Partial Baths 
1
Lot Size 
0.38 Acres
Year Built 
1921
MLS® Number 
73538726
Status 
Active
Property Tax 
$7,658.98
HOA/Condo/Coop Fees 
N/A
Sq Ft Source 
Public Records
Friends & Family
Recent Activity
3 weeks agoListing updated with changes from the MLS®
3 weeks agoListing first seen on site
General Features
Acres 
0.38
Disclosures 
Property being sold "as is". Seller has never lived in the property. Buyer's agent to verify school district.
Foundation 
Stone
Garage 
Yes
Garage Spaces 
2
Green Energy Efficient 
Thermostat
Parking 
PavedDetachedGarage Door OpenerGarage Faces SideOff Street
Parking Spaces 
6
Property Sub Type 
Single Family Residence
Sewer 
Public Sewer
SqFt Above 
2724
SqFt Total 
2724
Style 
Colonial
Water Source 
Public
Zoning 
SSF
Interior Features
Appliances 
Gas Water HeaterWater HeaterOvenDishwasherRangeRefrigeratorWasherDryer
Basement 
FullInterior EntrySump PumpConcreteUnfinished
Cooling 
Central AirDualZoned
Electric 
Circuit Breakers200+ Amp Service
Fireplace 
Yes
Fireplace Features 
Family RoomLiving Room
Fireplaces 
2
Flooring 
VinylCarpetLaminateHardwood
Heating 
Natural GasBaseboardCentralForced AirZoned
Interior 
Beamed CeilingsCrown Molding
Laundry Features 
In BasementWasher Hookup
Bathroom 1 
Dimensions - 5.25x10Level - FirstArea - 52
Bathroom 2 
Dimensions - 10.416666666x9.916666666Level - SecondArea - 103
Bathroom 3 
Dimensions - 8.833333333x6.083333333Level - SecondArea - 53
Bedroom 2 
Dimensions - 13.083333333x10.75Level - SecondArea - 140
Bedroom 3 
Dimensions - 13.583333333x10.666666666Level - SecondArea - 144
Bedroom 4 
Dimensions - 9.416666666x11.916666666Level - SecondArea - 112
Dining Room 
Dimensions - 13.583333333x15.5Level - FirstArea - 210
Family Room 
Dimensions - 16.166666666x15.75Level - FirstArea - 254
Kitchen 
Dimensions - 13.583333333x13.083333333Level - FirstArea - 177
Living Room 
Dimensions - 13.083333333x24.333333333Level - FirstArea - 318
Master Bedroom 
Dimensions - 13.083333333x14.333333333Level - SecondArea - 187
Save
Ask
Tour
Hide
Share
Exterior Features
Construction Details 
Frame
Exterior 
Rain Gutters
Patio And Porch 
CoveredPatioDeck
Roof 
Shingle
Windows/Doors 
Storm Door(s)French Doors
Community Features
Community Features 
Tennis Court(s)ParkGolfSidewalks
Financing Terms Available 
Contract
MLS Area 
Belvidere
Roads 
Paved
Schools
School District
Unknown
Elementary School
Reilly School
Middle School
Sullivan Middle School
High School
Lowell High School
Listing courtesy of Sandra Bettencourt of Bettencourt Real Estate


The property listing data and information, or the Images, set forth herein were provided to MLS Property Information Network, Inc. from third party sources, including sellers, lessors, landlords, and public records, and were compiled by MLS Property Information Network, Inc. The property listing data and information, and the Images, are for the personal, non-commercial use of consumers having a good faith interest in purchasing, leasing or renting listed properties of the type displayed to them and may not be used for any purpose other than to identify prospective properties which such consumers may have a good faith interest in purchasing, leasing or renting. MLS Property Information Network, Inc. and its subscribers disclaim any and all representations and warranties as to the accuracy of the property listing data and information, or as to the accuracy of any of the Images, set forth herein.

Last checked 2026-07-13 01:59 AM UTC

Neighborhood & Commute
Source: Walkscore
Save
Ask
Tour
Hide
Share