Save
Ask
Tour
Hide
Share
$599,999
20 Days On Site

98 Turgeon Ave
Dracut, MA 01826

For Sale|Single Family Residence|Active
3
Beds
2
Total Baths
2
Full Baths
1,800
SqFt
$333
/SqFt
1945
Built
County:
Middlesex
Call Now: 401-323-8292
Is this the listing for you? We can help make it yours.
401-323-8292
98 Turgeon Ave98 Turgeon Ave98 Turgeon Ave98 Turgeon Ave
Save
Ask
Tour
Hide
Share

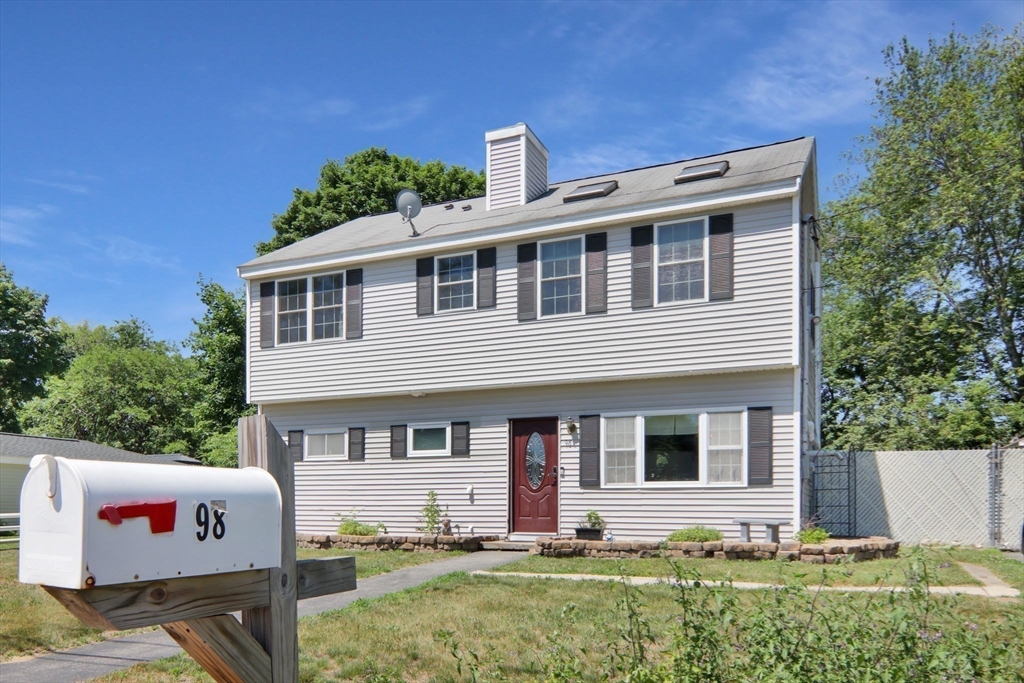
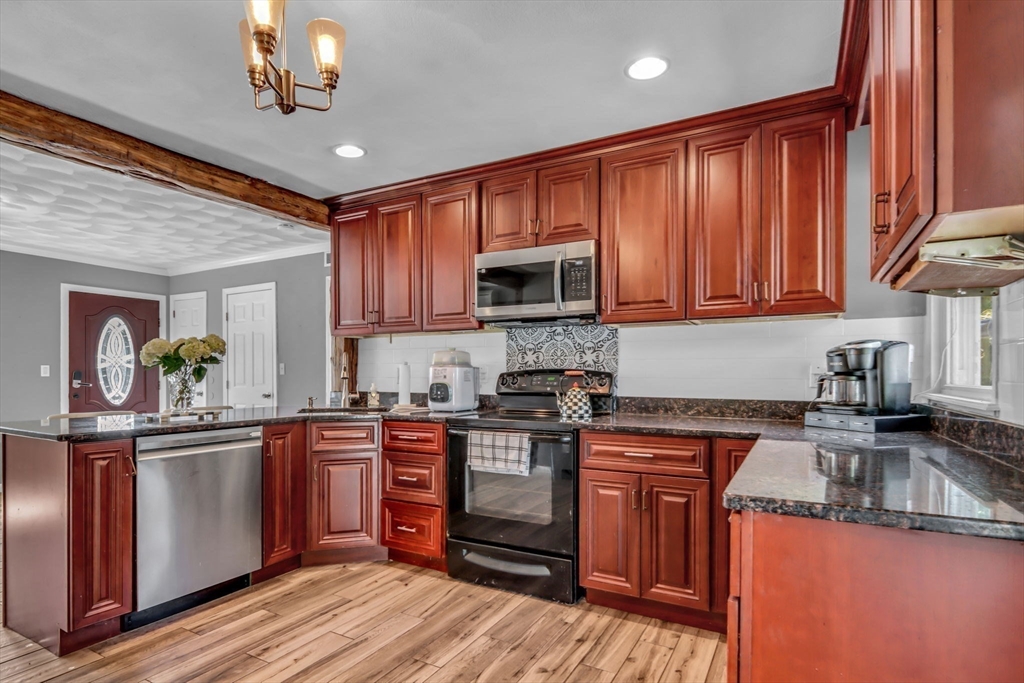
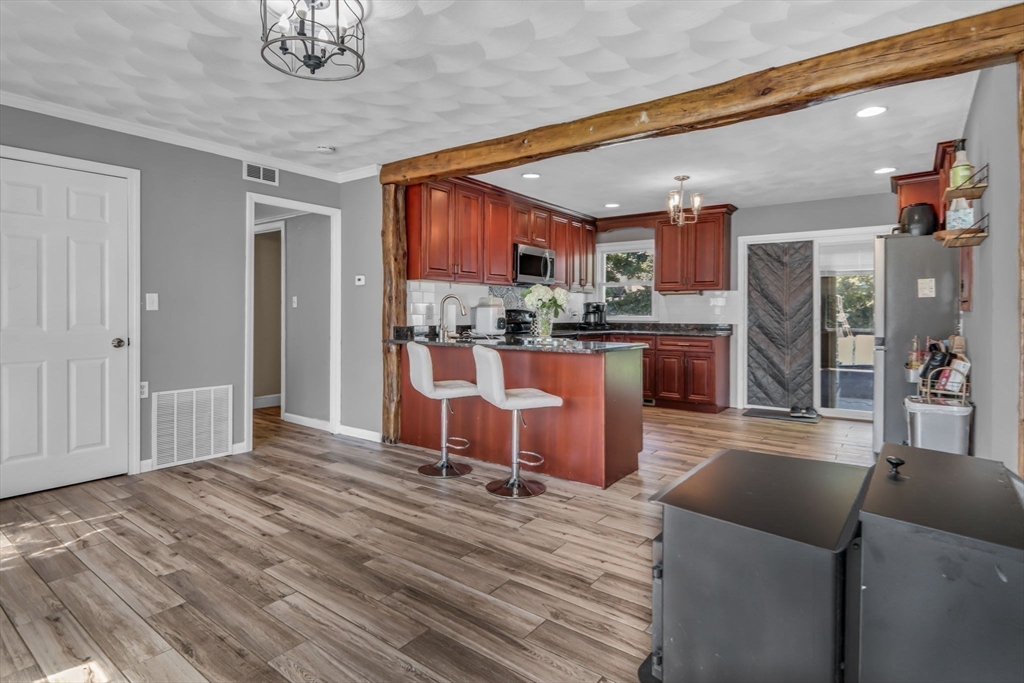
Fresh updates and a $3,000 Buyer Credit to go towards closing costs, points, or your own decorating touches make this Dracut Colonial a must-see! This move-in-ready home offers 3 bedrooms, 2 FULL baths, an updated granite kitchen with modern appliances, stylish backsplash, new touchless faucet and sink, and two sliders leading to a fully fenced backyard with a new 24'x12' stone patio. The flexible second-floor bonus room features cathedral ceilings, skylights, and a private balcony. Your opportunity to decide to make it a media room, playroom, office, guest suite- the possibilities are endless. This above-grade space is ready for your touches for your lifestyle! Recent improvements include freshly painted first-floor trim and balcony, a newly installed storm door, two mini-split heat & A/C systems, and numerous thoughtful updates throughout. Ideally located near schools, shopping, restaurants, parks, and commuter routes. Don't miss this opportunity!

Save
Ask
Tour
Hide
Share
Listing Snapshot
Price 
$599,999
Days On Site 
20 Days
Bedrooms 
3
Inside Area (SqFt) 
1,800 sqft
Total Baths 
2
Full Baths 
2
Partial Baths 
N/A
Lot Size 
0.29 Acres
Year Built 
1945
MLS® Number 
73537411
Status 
Active
Property Tax 
$5,170.04
HOA/Condo/Coop Fees 
N/A
Sq Ft Source 
Public Records
Friends & Family
Recent Activity
3 days agoListing updated with changes from the MLS®
3 weeks agoListing first seen on site
General Features
Acres 
0.29
Foundation 
Slab
Green Energy Efficient 
Thermostat
Parking 
PavedOff Street
Parking Spaces 
4
Property Sub Type 
Single Family Residence
Sewer 
Public Sewer
SqFt Above 
1800
SqFt Total 
1800
Style 
Colonial
Water Source 
Public
Zoning 
R1
Interior Features
Appliances 
Gas Water HeaterRangeDishwasherMicrowaveRefrigeratorWasherDryerRange Hood
Cooling 
Heat PumpZoned
Electric 
220 VoltsCircuit Breakers
Flooring 
TileHardwood
Heating 
Natural GasHeat PumpCentralForced AirPellet StoveDuctlessZoned
Interior 
Walk-In Closet(s)Beamed CeilingsVaulted Ceiling(s)Recessed LightingCeiling Fan(s)
Laundry Features 
Gas Dryer HookupWasher Hookup
Window Features 
Insulated Windows
Bathroom 1 
Dimensions - 6x8Level - FirstArea - 48
Bathroom 2 
Dimensions - 9x13Level - SecondArea - 117
Bedroom 2 
Dimensions - 11x12Level - FirstArea - 132
Bedroom 3 
Dimensions - 9x12Level - FirstArea - 108
Family Room 
Dimensions - 23x26Level - SecondArea - 598
Kitchen 
Dimensions - 15x13Level - MainArea - 195
Living Room 
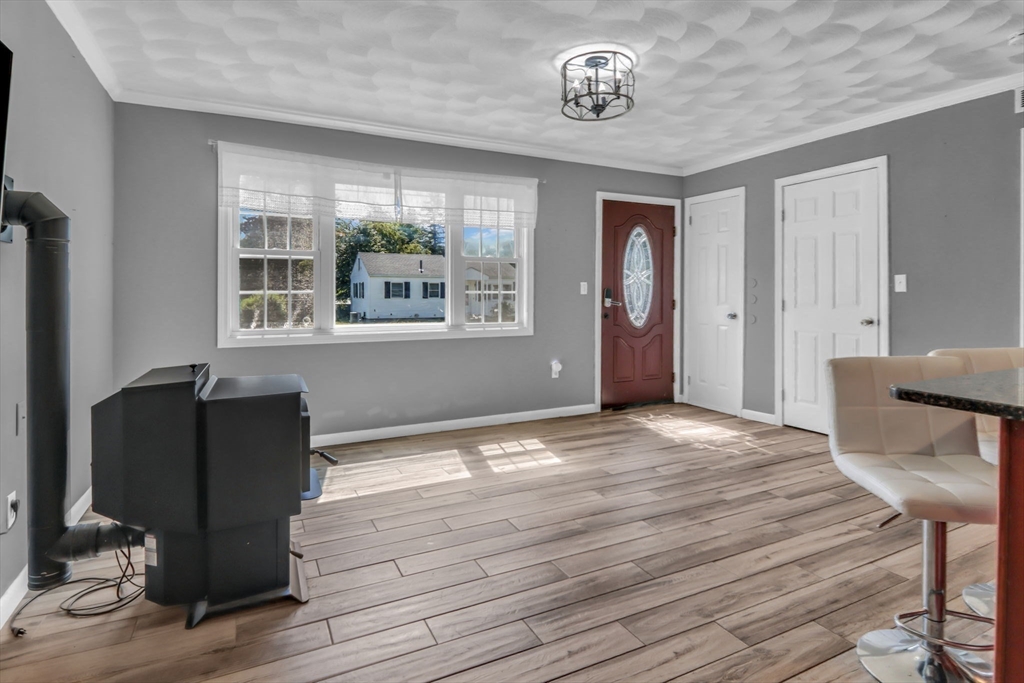
Dimensions - 15x12Level - FirstArea - 180
Master Bedroom 
Dimensions - 11x18Level - SecondArea - 198
Save
Ask
Tour
Hide
Share
Exterior Features
Construction Details 
Frame
Exterior 
BalconyStorage
Fencing 
Fenced
Lot Features 
Level
Other Structures 
Storage
Patio And Porch 
Patio
Pool Features 
Above GroundPrivate
Private Pool 
Yes
Roof 
Shingle
Windows/Doors 
Insulated Windows
Community Features
Financing Terms Available 
Contract
Roads 
Paved
Schools
School District
Unknown
Elementary School
Brookside Elementary School
Middle School
Justus C Richardson Middle
High School
Dracut High School
Listing courtesy of Rebecca Hyde of Epique Realty


The property listing data and information, or the Images, set forth herein were provided to MLS Property Information Network, Inc. from third party sources, including sellers, lessors, landlords, and public records, and were compiled by MLS Property Information Network, Inc. The property listing data and information, and the Images, are for the personal, non-commercial use of consumers having a good faith interest in purchasing, leasing or renting listed properties of the type displayed to them and may not be used for any purpose other than to identify prospective properties which such consumers may have a good faith interest in purchasing, leasing or renting. MLS Property Information Network, Inc. and its subscribers disclaim any and all representations and warranties as to the accuracy of the property listing data and information, or as to the accuracy of any of the Images, set forth herein.

Last checked 2026-07-14 04:06 AM UTC

Neighborhood & Commute
Source: Walkscore
Save
Ask
Tour
Hide
Share