Save
Ask
Tour
Hide
Share
$1,349,000
34 Days On Site

16 Dunlin Way
Portsmouth, NH 03801

For Sale|Single Family Residence|Active
3
Beds
3
Total Baths
2
Full Baths
1
Partial Bath
1,920
SqFt
$703
/SqFt
1999
Built
County:
Rockingham
Call Now: 401-323-8292
Is this the listing for you? We can help make it yours.
401-323-8292
16 Dunlin Way16 Dunlin Way16 Dunlin Way16 Dunlin Way
Save
Ask
Tour
Hide
Share

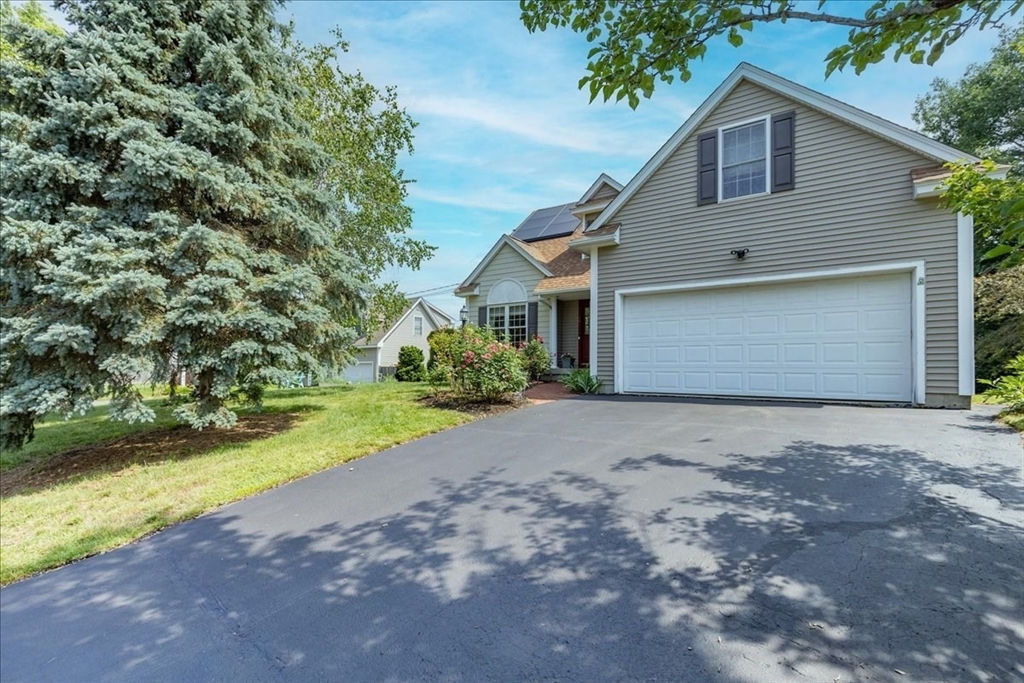
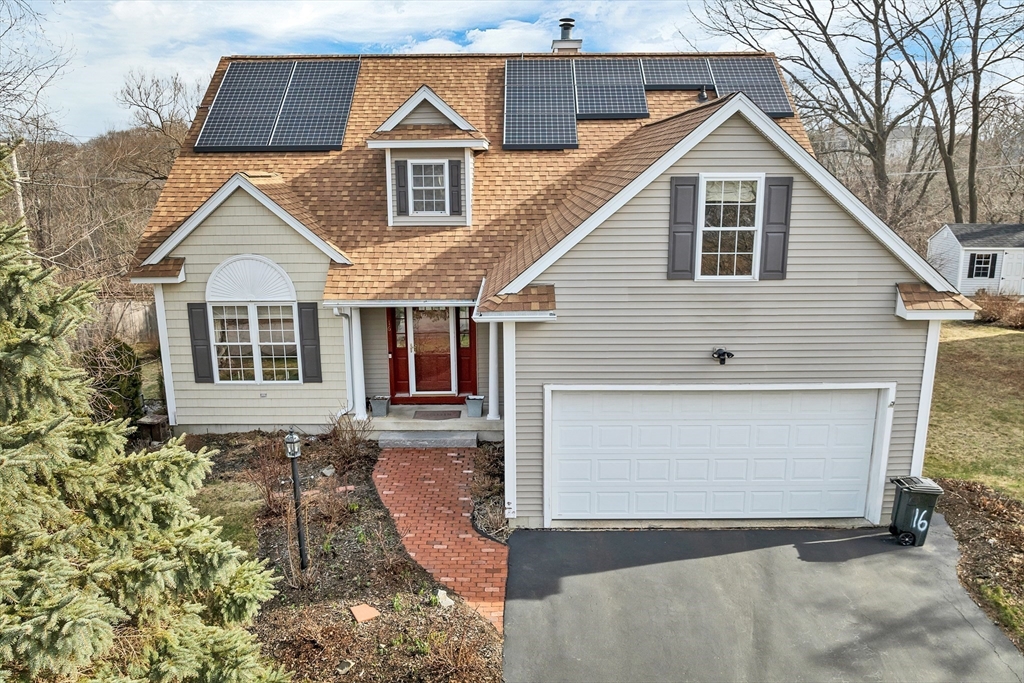
Move right into this beautifully maintained 3-bedroom, 2.5-bath Contemporary Cape, surrounded by mature landscaping that offers exceptional curb appeal and seasonal color. The desirable floor plan features a first-floor primary suite with private bath, first-floor laundry, soaring 16' ceilings, and a spacious living area with a cozy gas fireplace and mini-split. The flexible second floor offers space for additional bedrooms, guests, home offices, a gym, hobby room, or media room. Thoughtful upgrades include owned solar panels sitting on a 3-year-old roof, a whole-house generator, radon mitigation system, new Rheem heating system and Manabloc plumbing. Located just minutes from shopping, dining, commuter routes, and downtown Portsmouth's waterfront, restaurants, boutiques, Prescott Park, and Strawberry Banke Museum, this move-in-ready home combines energy efficiency, versatility, and an exceptional location.

Save
Ask
Tour
Hide
Share
Listing Snapshot
Price 
$1,349,000
Days On Site 
34 Days
Bedrooms 
3
Inside Area (SqFt) 
1,920 sqft
Total Baths 
3
Full Baths 
2
Partial Baths 
1
Lot Size 
0.33 Acres
Year Built 
1999
MLS® Number 
73533200
Status 
Active
Property Tax 
$9,323
HOA/Condo/Coop Fees 
N/A
Sq Ft Source 
Public Records
Friends & Family
Recent Activity
2 weeks agoListing updated with changes from the MLS®
4 weeks agoPrice changed to $1,349,000
4 weeks agoStatus changed to Active
a month agoListing first seen on site
General Features
Acres 
0.33
Attached Garage 
Yes
Disclosures 
Seller Condition Report
Energy Features 
Solar
Foundation 
Concrete Perimeter
Garage 
Yes
Garage Spaces 
2
Green Energy Efficient 
Thermostat
Parking 
PavedAttachedGarage Door OpenerStorageGarage Faces SideOff StreetGarage
Parking Spaces 
6
Property Sub Type 
Single Family Residence
Sewer 
Public Sewer
SqFt Above 
1920
SqFt Total 
1920
Style 
CapeContemporary
Water Source 
Public
Zoning 
GRB
Interior Features
Appliances 
Gas Water HeaterWater HeaterRangeDishwasherMicrowaveRefrigeratorWasherDryer
Basement 
FullWalk-Out AccessInterior EntryConcreteUnfinished
Cooling 
Heat Pump
Electric 
GeneratorCircuit Breakers150 Amp ServiceNet Meter
Fireplace 
Yes
Fireplace Features 
Living Room
Fireplaces 
1
Flooring 
WoodTileCarpetHardwood
Heating 
Natural GasHeat PumpForced Air
Interior 
Entrance FoyerMaster DownstairsWalk-In Closet(s)Cathedral Ceiling(s)Ceiling Fan(s)Open Floorplan
Laundry Features 
Laundry ClosetMain LevelElectric Dryer HookupWasher Hookup
Main Level Bedrooms 
1
Window Features 
Skylight(s)Insulated Windows
Bathroom 1 
Dimensions - 3.166666666x8.333333333Level - FirstArea - 26
Bathroom 2 
Dimensions - 4.916666666x9.25Level - MainArea - 45
Bathroom 3 
Dimensions - 7.333333333x7.416666666Level - SecondArea - 54
Bedroom 2 
Dimensions - 11.166666666x16.166666666Level - SecondArea - 180
Bedroom 3 
Dimensions - 13.666666666x13.166666666Level - SecondArea - 179
Dining Room 
Dimensions - 11.083333333x13.25Level - MainArea - 146
Kitchen 
Dimensions - 12x12.583333333Level - MainArea - 151
Living Room 
Dimensions - 15.166666666x12Level - MainArea - 182
Master Bedroom 
Dimensions - 13.666666666x11.583333333Level - MainArea - 158
Save
Ask
Tour
Hide
Share
Exterior Features
Construction Details 
Frame
Frontage 
93.00
Patio And Porch 
ScreenedPorchEnclosed
Roof 
Shingle
Windows/Doors 
Skylight(s)Insulated Windows
Community Features
Community Features 
Sidewalks
Financing Terms Available 
Contract
Roads 
Paved
Schools
School District
Unknown
Elementary School
Little Harbor School
Middle School
Portsmouth Middle School
High School
Portsmouth High School
Listing courtesy of Catharine Bray of Keller Williams Coastal and Lakes & Mountains Realty


The property listing data and information, or the Images, set forth herein were provided to MLS Property Information Network, Inc. from third party sources, including sellers, lessors, landlords, and public records, and were compiled by MLS Property Information Network, Inc. The property listing data and information, and the Images, are for the personal, non-commercial use of consumers having a good faith interest in purchasing, leasing or renting listed properties of the type displayed to them and may not be used for any purpose other than to identify prospective properties which such consumers may have a good faith interest in purchasing, leasing or renting. MLS Property Information Network, Inc. and its subscribers disclaim any and all representations and warranties as to the accuracy of the property listing data and information, or as to the accuracy of any of the Images, set forth herein.

Last checked 2026-07-15 06:52 AM UTC

Neighborhood & Commute
Source: Walkscore
Save
Ask
Tour
Hide
Share