

Save
Ask
Tour
Hide
$599,900
39 Days On Site
25 Charles StDracut, MA 01826
Single Family Residence|Pending
3
Beds
2
Total Baths
2
Full Baths
1,568
SqFt
$383
/SqFt
1954
Built
County:
Middlesex
Call Now: 401-323-8292
Is this the listing for you? We can help make it yours.
401-323-8292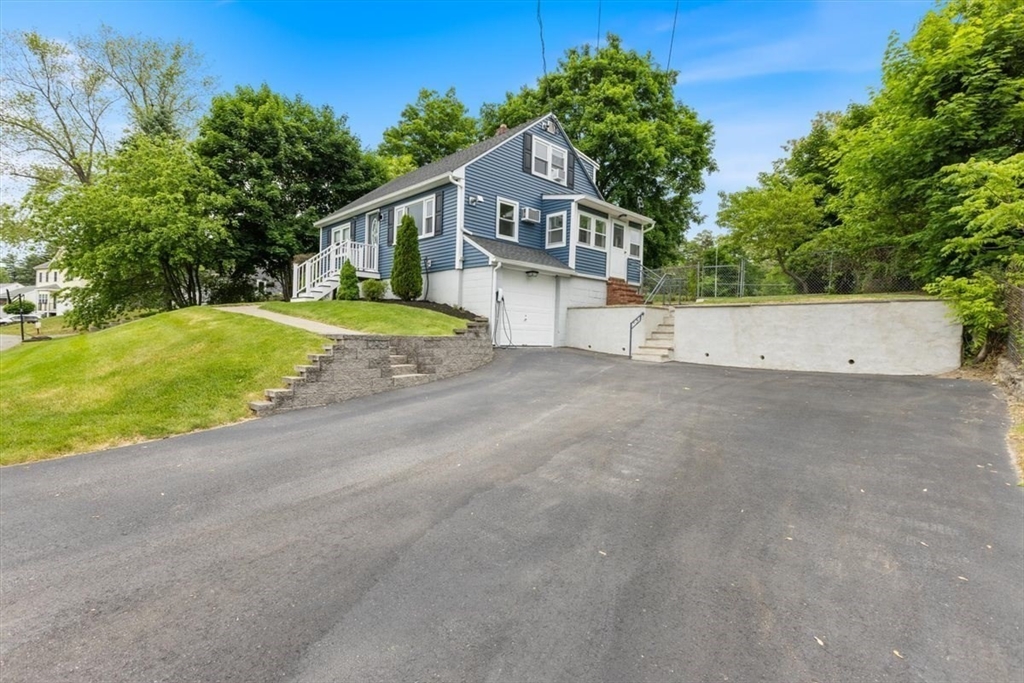
Save
Ask
Tour
Hide
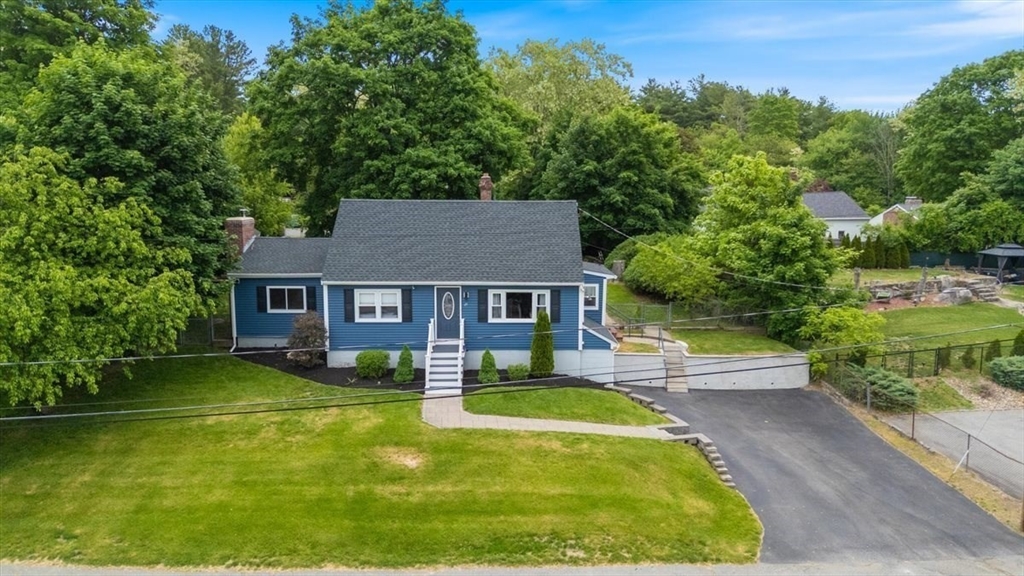
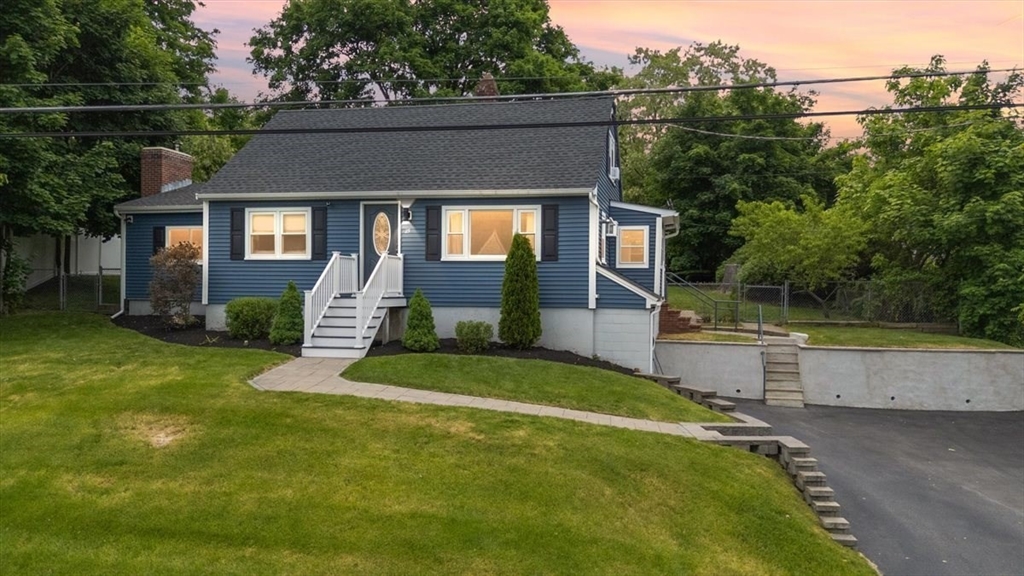
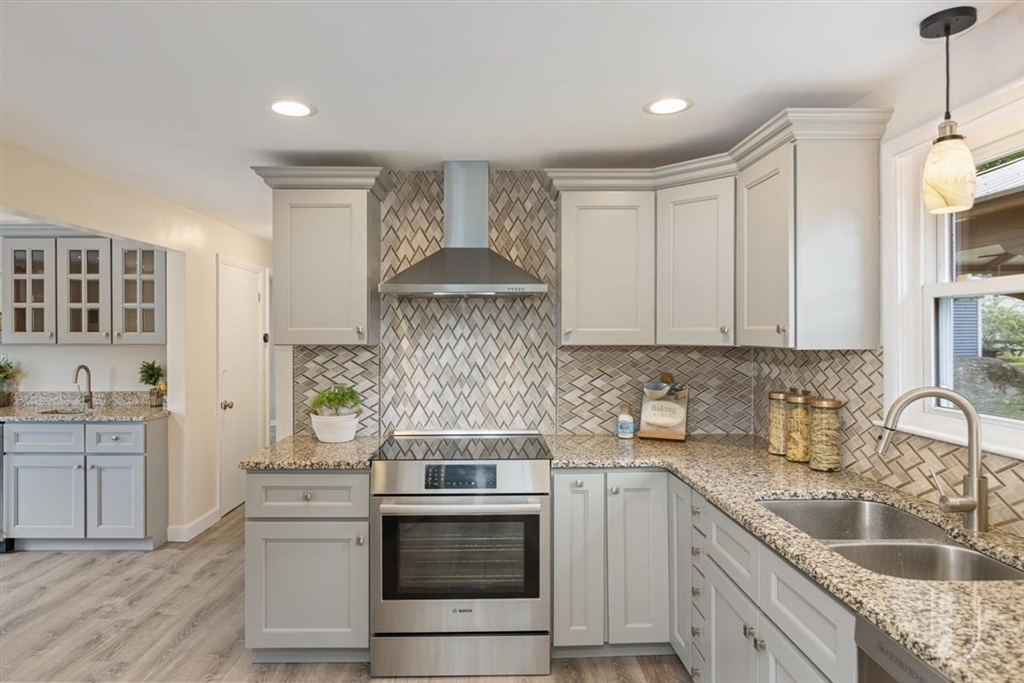
Welcome to 25 Charles Street in Dracut. The showpiece is the expansive chef’s kitchen featuring premium Bosch appliances, abundant workspace, and an open layout perfect for entertaining. First-floor laundry adds everyday convenience, while the new 200-amp electrical service supports modern living, including Tesla/EV-ready charging infrastructure.Energy-conscious buyers will love the premium Harman and Napoleon stove systems paired with a dedicated two cord wood shed, creating an “inflation-proof” supplemental heating solution that adds warmth, ambiance, and savings throughout New England winters. Stylish, efficient, and move-in ready, this home blends comfort, luxury feel, and smart long-term value in a desirable Dracut location.
Save
Ask
Tour
Hide
Listing Snapshot
Price
$599,900
Days On Site
39 Days
Bedrooms
3
Inside Area (SqFt)
1,568 sqft
Total Baths
2
Full Baths
2
Partial Baths
N/A
Lot Size
0.22 Acres
Year Built
1954
MLS® Number
73529904
Status
Pending
Property Tax
$4,883
HOA/Condo/Coop Fees
N/A
Sq Ft Source
Public Records
Friends & Family
Recent Activity
| 3 weeks ago | Listing updated with changes from the MLS® | |
| 3 weeks ago | Status changed to Pending | |
| 3 weeks ago | Price changed to $599,900 | |
| a month ago | Listing first seen on site |
General Features
Acres
0.22
Attached Garage
Yes
Foundation
Concrete Perimeter
Garage
Yes
Garage Spaces
1
Parking
PavedOff StreetAttachedGarage
Parking Spaces
5
Property Sub Type
Single Family Residence
Sewer
Public Sewer
SqFt Above
1568
SqFt Total
1568
Style
Cape
Water Source
Public
Zoning
R1
Interior Features
Appliances
RangeDishwasherMicrowaveRefrigeratorWasherDryer
Basement
Unfinished
Cooling
Wall Unit(s)
Fireplace
Yes
Fireplaces
1
Flooring
Vinyl
Heating
BaseboardOil
Interior
Wet BarMaster Downstairs
Bathroom 1
Dimensions - 7.083333333x7.75Level - FirstArea - 54
Bathroom 2
Dimensions - 7.083333333x7.75Level - SecondArea - 54
Bedroom 2
Dimensions - 12.666666666x17.083333333Level - SecondArea - 216
Bedroom 3
Dimensions - 12.666666666x17.083333333Level - SecondArea - 216
Dining Room
Dimensions - 17.75x14.583333333Level - FirstArea - 258
Kitchen
Dimensions - 10.333333333x8.083333333Level - FirstArea - 83
Living Room
Dimensions - 14x15.333333333Level - FirstArea - 214
Master Bedroom
Dimensions - 12.666666666x11Level - FirstArea - 139
Office
Dimensions - 12.666666666x7.75Level - FirstArea - 98
Save
Ask
Tour
Hide
Exterior Features
Exterior
Storage
Lot Features
ClearedSlopedLandscaped
Other Structures
GazeboStorage
Patio And Porch
PorchCoveredPatioDeck
Roof
Shingle
Community Features
Community Features
Tennis Court(s)Park
Roads
Paved
Schools
School District
Unknown
Elementary School
Brookside Elementary
Middle School
Richardson Middle
High School
Dracut High School
Listing courtesy of Derek Stone of Keller Williams Realty

The property listing data and information, or the Images, set forth herein were provided to MLS Property Information Network, Inc. from third party sources, including sellers, lessors, landlords, and public records, and were compiled by MLS Property Information Network, Inc. The property listing data and information, and the Images, are for the personal, non-commercial use of consumers having a good faith interest in purchasing, leasing or renting listed properties of the type displayed to them and may not be used for any purpose other than to identify prospective properties which such consumers may have a good faith interest in purchasing, leasing or renting. MLS Property Information Network, Inc. and its subscribers disclaim any and all representations and warranties as to the accuracy of the property listing data and information, or as to the accuracy of any of the Images, set forth herein.
Last checked 2026-07-14 04:11 AM UTC
The property listing data and information, or the Images, set forth herein were provided to MLS Property Information Network, Inc. from third party sources, including sellers, lessors, landlords, and public records, and were compiled by MLS Property Information Network, Inc. The property listing data and information, and the Images, are for the personal, non-commercial use of consumers having a good faith interest in purchasing, leasing or renting listed properties of the type displayed to them and may not be used for any purpose other than to identify prospective properties which such consumers may have a good faith interest in purchasing, leasing or renting. MLS Property Information Network, Inc. and its subscribers disclaim any and all representations and warranties as to the accuracy of the property listing data and information, or as to the accuracy of any of the Images, set forth herein.
Last checked 2026-07-14 04:11 AM UTC
Neighborhood & Commute
Source: Walkscore
Save
Ask
Tour
Hide