Save
Ask
Tour
Hide
Share
$4,600,000
New Listing

6 Jersey Lane
Manchester, MA 01944

For Sale|Single Family Residence|Active
8
Beds
7
Total Baths
4
Full Baths
3
Partial Baths
7,863
SqFt
$585
/SqFt
1896
Built
County:
Essex
Call Now: 401-323-8292
Is this the listing for you? We can help make it yours.
401-323-8292
6 Jersey Lane6 Jersey Lane6 Jersey Lane6 Jersey Lane
Save
Ask
Tour
Hide
Share

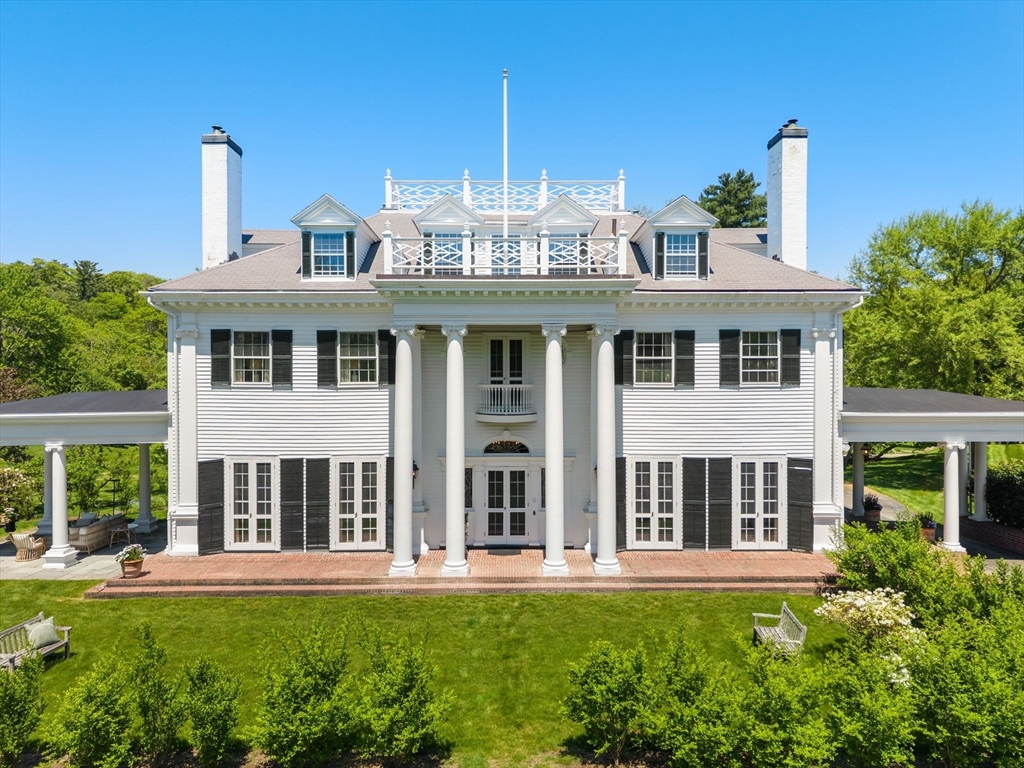
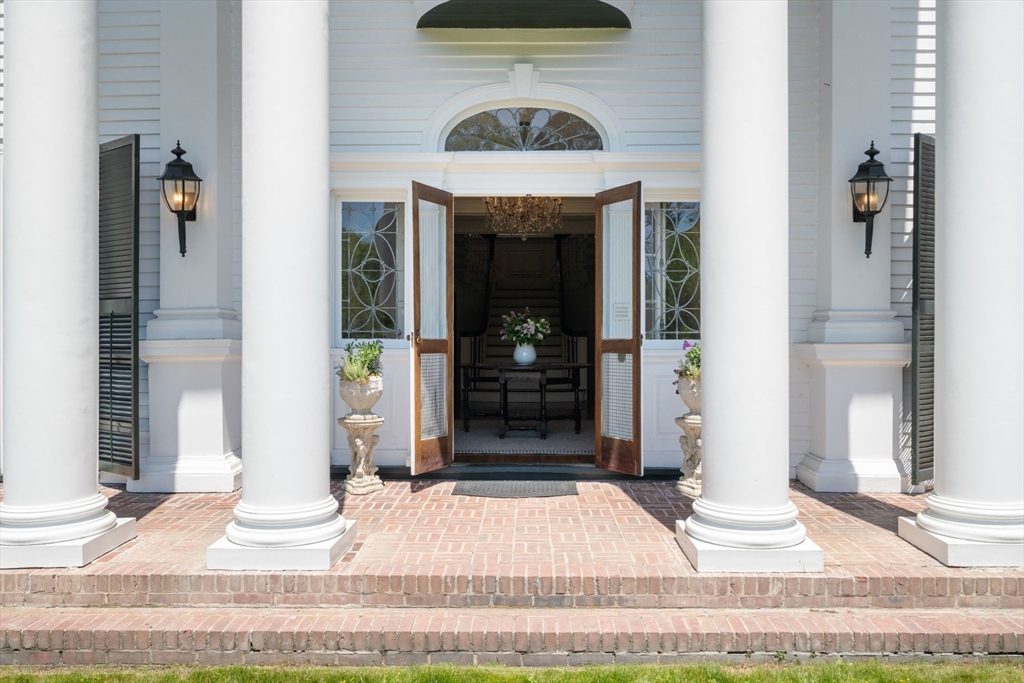
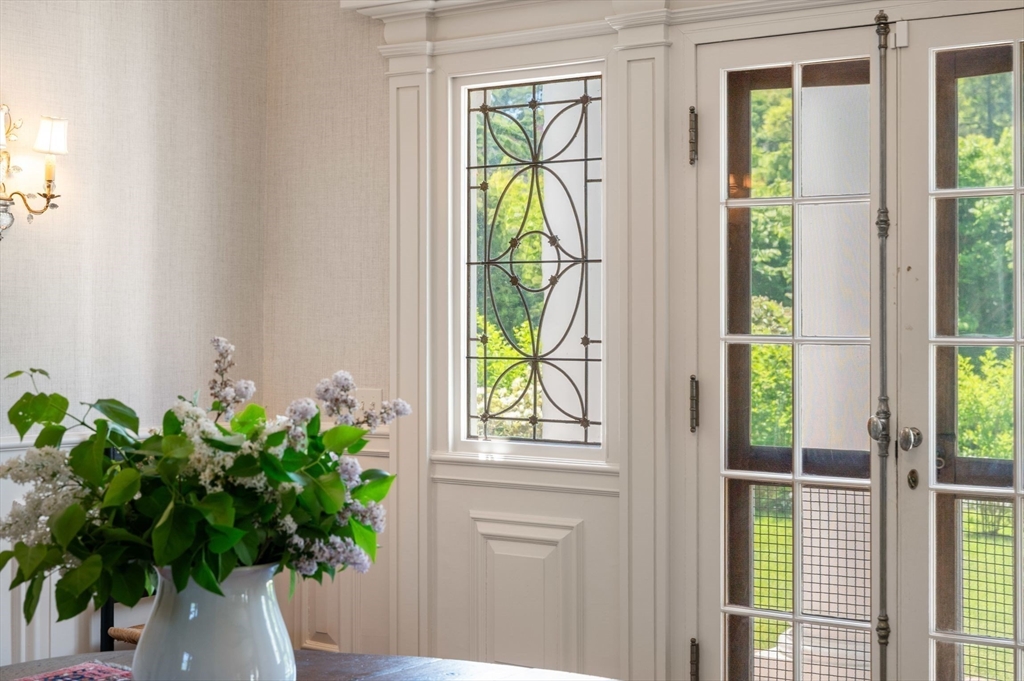
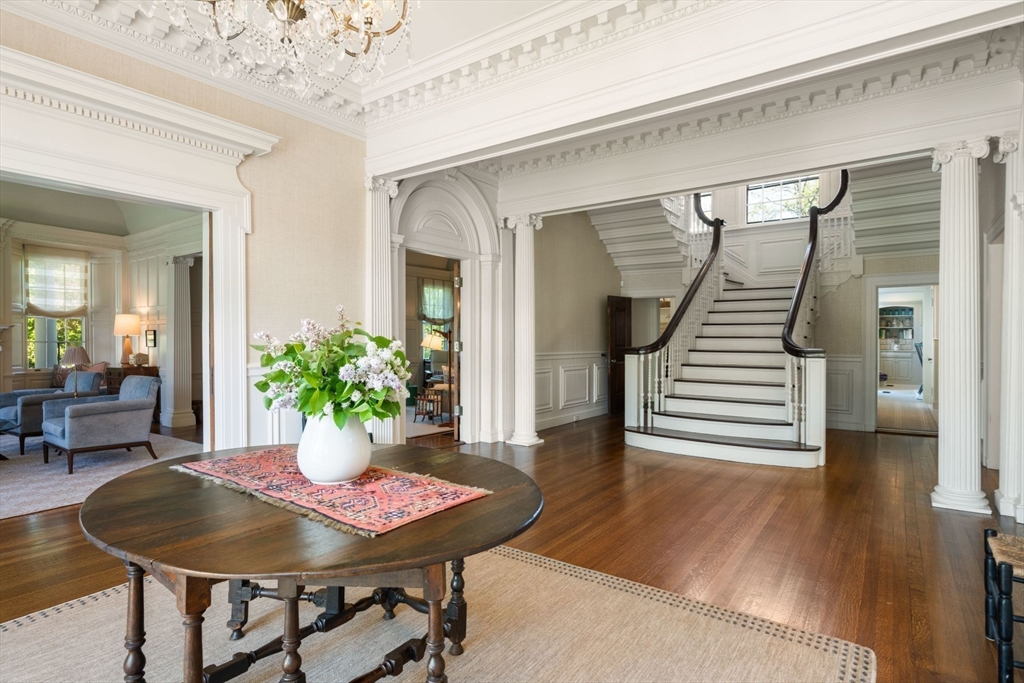
The timeless appeal of Apple Trees estate lies in the balance of formality and comfort. Built in 1896 in a coveted seaside town, this colonial revival is a masterpiece of a by-gone era. The symmetry and classical proportions define its beautifully detailed exterior, anchored by a grand porte corchère and soaring Corinthian columns. Inside, the home unfolds into a series of graceful archways, seamlessly guiding guests through open, elegant and light filled living spaces. 8 generously sized bedrooms, 8 unique fireplaces, sweeping Palladian windows, masterful craftsmanship and bespoke architectural details make this home distinctive. The exquisite interior is matched only by the 3+ expansive acres and meticulously manicured grounds, providing a peaceful and private retreat. Less than a mile from the sea and the Manchester Yacht Club, this remarkable estate blends historic grandeur with the coastal lifestyle that defines Manchester By The Sea. A 2 br apt is perfect for overnight guests.

Save
Ask
Tour
Hide
Share
Listing Snapshot
Price 
$4,600,000
Days On Site 
0 Days
Bedrooms 
8
Inside Area (SqFt) 
7,863 sqft
Total Baths 
7
Full Baths 
4
Partial Baths 
3
Lot Size 
3.3 Acres
Year Built 
1896
MLS® Number 
73527209
Status 
Active
Property Tax 
$30,541
HOA/Condo/Coop Fees 
N/A
Sq Ft Source 
Public Records
Friends & Family
Recent Activity
an hour agoListing updated with changes from the MLS®
5 hours agoListing first seen on site
General Features
Acres 
3.3
Disclosures 
3rd floor and apartment have window a/c. Some fireplaces are decorative only. Trash compactor never used.
Foundation 
StoneBrick/Mortar
Garage 
Yes
Garage Spaces 
2
Parking 
PavedDetached
Parking Spaces 
12
Property Sub Type 
Single Family Residence
Sewer 
Private Sewer
SqFt Above 
7863
SqFt Total 
7863
Water Source 
Public
Zoning 
C
Interior Features
Appliances 
Gas Water HeaterOvenDishwasherDisposalMicrowaveRangeRefrigeratorWasherDryer
Basement 
Full
Cooling 
Central AirWindow Unit(s)Zoned
Electric 
Circuit Breakers
Fireplace 
Yes
Fireplace Features 
Dining RoomFamily RoomLiving RoomMaster Bedroom
Fireplaces 
8
Flooring 
TileHardwood
Heating 
Forced AirBaseboardRadiantZoned
Interior 
PantryWalk-In Closet(s)Crown Molding
Bathroom 1 
Level - Second
Bathroom 2 
Level - Second
Bathroom 3 
Level - Third
Bedroom 2 
Level - Second
Bedroom 3 
Level - Third
Bedroom 4 
Level - Third
Bedroom 5 
Level - Third
Dining Room 
Level - First
Family Room 
Level - First
Kitchen 
Level - Main
Living Room 
Level - First
Master Bedroom 
Level - Second
Save
Ask
Tour
Hide
Share
Exterior Features
Exterior 
GardenOutdoor Shower
Lot Features 
WoodedLandscaped
Patio And Porch 
PorchDeck
Roof 
Shingle
View 
Scenic
Waterfront Features 
Ocean Front
Waterview 
Scenic
Community Features
Community Features 
Park
Listing courtesy of KMG Group of Gibson Sotheby's International Realty


The property listing data and information, or the Images, set forth herein were provided to MLS Property Information Network, Inc. from third party sources, including sellers, lessors, landlords, and public records, and were compiled by MLS Property Information Network, Inc. The property listing data and information, and the Images, are for the personal, non-commercial use of consumers having a good faith interest in purchasing, leasing or renting listed properties of the type displayed to them and may not be used for any purpose other than to identify prospective properties which such consumers may have a good faith interest in purchasing, leasing or renting. MLS Property Information Network, Inc. and its subscribers disclaim any and all representations and warranties as to the accuracy of the property listing data and information, or as to the accuracy of any of the Images, set forth herein.

Last checked 2026-05-31 07:02 PM UTC

Neighborhood & Commute
Source: Walkscore
Save
Ask
Tour
Hide
Share