Save
Ask
Tour
Hide
Share
$2,989,000
New Listing

9 Morley
Needham, MA 02492

For Sale|Single Family Residence|Active
5
Beds
6
Total Baths
5
Full Baths
1
Partial Bath
5,000
SqFt
$598
/SqFt
2026
Built
County:
Norfolk
Call Now: 401-323-8292
Is this the listing for you? We can help make it yours.
401-323-8292
9 Morley9 Morley9 Morley9 Morley
Save
Ask
Tour
Hide
Share

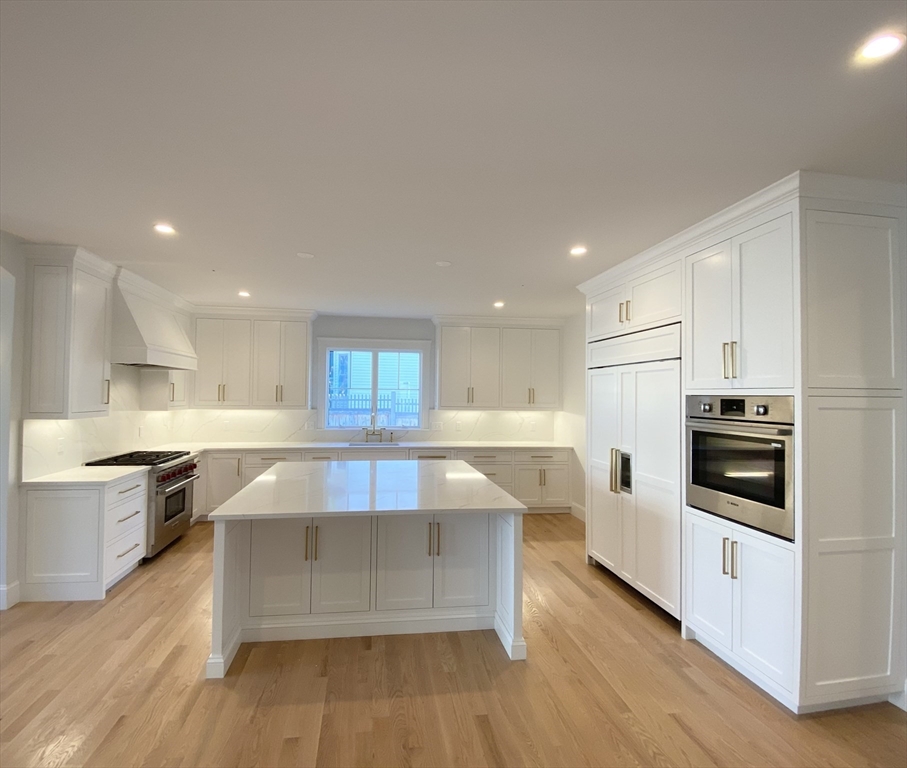
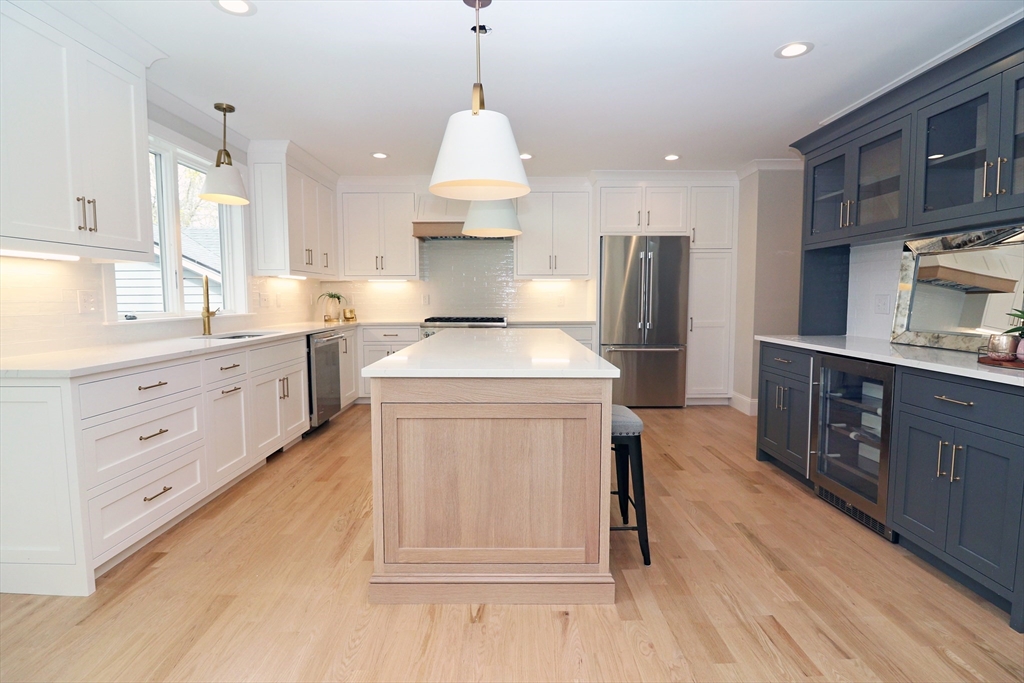
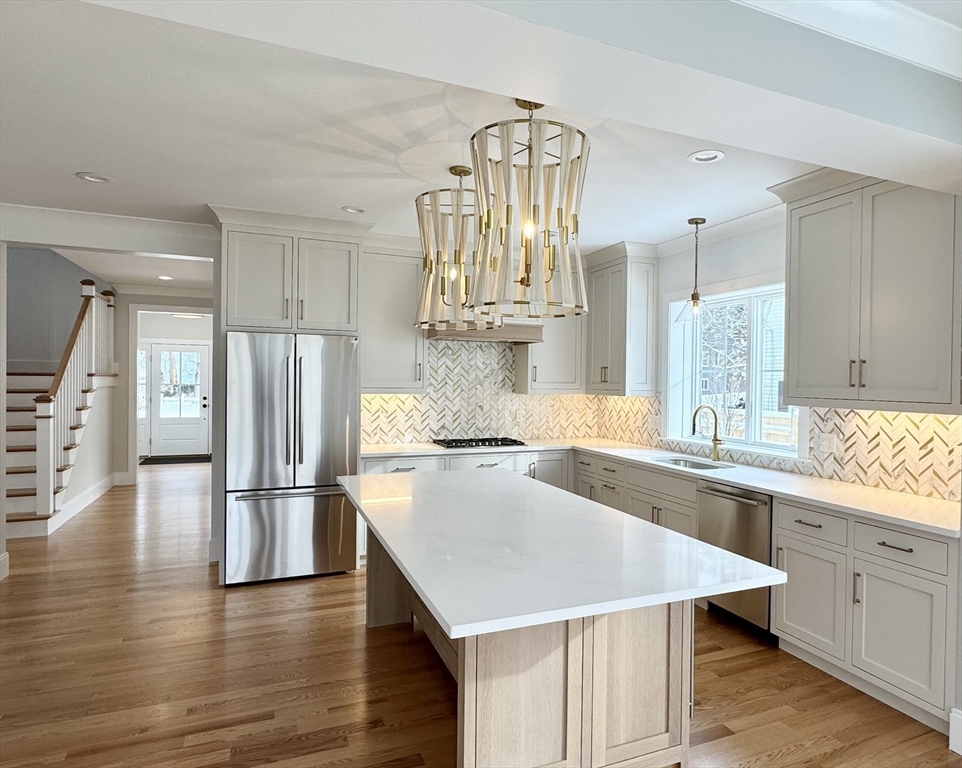
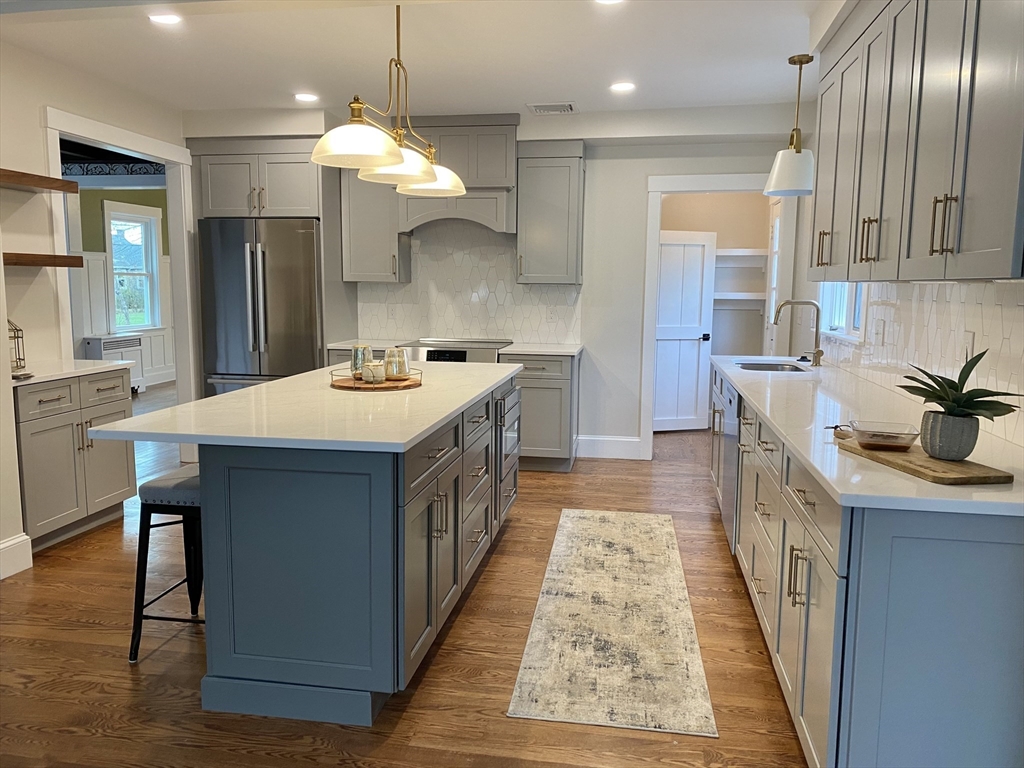
Welcome to this traditional New England Colonial style home, located in a fantastic location in Mitchell School neighborhood, only minutes from schools, town and train. Exceptional attention to details, featuring high ceilings with beautiful carpentry throughout. 1st floor hosts a custom built chef's kitchen with a walk-in pantry, a separate eating area plus a large island. Kitchen is open to a fire-placed family room w ext. access to patio and yd. A formal dining room, living room/home office, powder room and a mudroom w. built-ins w direct entry to the garage completes the 1st flr. 2nd floor features a lovely designed primary suite w his and her closets, an oversized en-suite bedroom, two additional bedrooms, a family bath and laundry room. 3rd floor incl. a 5th bedroom, a full bath and a fabulous bonus room. LL has a great room, a gym and a full bath. Builder is a life long Needham resident, well known for high-end quality building. There is still time to make some selection.

Save
Ask
Tour
Hide
Share
Listing Snapshot
Price 
$2,989,000
Days On Site 
0 Days
Bedrooms 
5
Inside Area (SqFt) 
5,000 sqft
Total Baths 
6
Full Baths 
5
Partial Baths 
1
Lot Size 
0.2 Acres
Year Built 
2026
MLS® Number 
73527036
Status 
Active
Property Tax 
$10,468
HOA/Condo/Coop Fees 
N/A
Sq Ft Source 
N/A
Friends & Family
Recent Activity
4 hours agoListing updated with changes from the MLS®
4 hours agoListing first seen on site
General Features
Acres 
0.2
Attached Garage 
Yes
Disclosures 
Interior pics. are from developer's previous projects. Finish details subject to change by builder. Town to determine assessment value and RE tax. Est. completion mid t end of Sept. Agent is related to seller. Exterior listing photo has been enhanced to show installation of garage door and landscape
Foundation 
Concrete Perimeter
Garage 
Yes
Garage Spaces 
2
Parking 
PavedAttachedOff StreetGarage
Parking Spaces 
4
Property Sub Type 
Single Family Residence
Sewer 
Public Sewer
SqFt Above 
4100
SqFt Below 
900
SqFt Total 
5000
Water Source 
Public
Zoning 
SRB
Interior Features
Appliances 
Electric Water HeaterOvenDishwasherDisposalMicrowaveRefrigeratorWine RefrigeratorRange Hood
Basement 
FullFinished
Cooling 
Central AirZoned
Fireplace 
Yes
Fireplaces 
1
Flooring 
TileCarpetHardwoodLaminate
Heating 
Heat PumpZoned
Interior 
Recessed LightingPantryWalk-In Closet(s)
Window Features 
Insulated WindowsScreens
Bathroom 1 
Level - First
Bathroom 2 
Level - Second
Bathroom 3 
Level - Second
Bedroom 2 
Dimensions - 19x11Level - SecondArea - 209
Bedroom 3 
Dimensions - 13x10Level - SecondArea - 130
Bedroom 4 
Dimensions - 13x10Level - SecondArea - 130
Bedroom 5 
Dimensions - 13x9Level - ThirdArea - 117
Dining Room 
Dimensions - 16x11Level - FirstArea - 176
Family Room 
Dimensions - 21x16Level - FirstArea - 336
Kitchen 
Dimensions - 16x16Level - FirstArea - 256
Master Bedroom 
Dimensions - 19x14Level - SecondArea - 266
Save
Ask
Tour
Hide
Share
Exterior Features
Construction Details 
Frame
Exterior 
Rain Gutters
Patio And Porch 
PorchPatio
Roof 
Shingle
Windows/Doors 
Insulated WindowsScreens
Community Features
Community Features 
PoolTennis Court(s)ParkGolf
Schools
School District
Unknown
Elementary School
Mitchell Schoolll School
Middle School
High Rock / Pollard
High School
Nhs
Listing courtesy of Jill Finkelstein & Associates of Compass


The property listing data and information, or the Images, set forth herein were provided to MLS Property Information Network, Inc. from third party sources, including sellers, lessors, landlords, and public records, and were compiled by MLS Property Information Network, Inc. The property listing data and information, and the Images, are for the personal, non-commercial use of consumers having a good faith interest in purchasing, leasing or renting listed properties of the type displayed to them and may not be used for any purpose other than to identify prospective properties which such consumers may have a good faith interest in purchasing, leasing or renting. MLS Property Information Network, Inc. and its subscribers disclaim any and all representations and warranties as to the accuracy of the property listing data and information, or as to the accuracy of any of the Images, set forth herein.

Last checked 2026-05-30 05:25 PM UTC

Neighborhood & Commute
Source: Walkscore
Save
Ask
Tour
Hide
Share