Save
Ask
Tour
Hide
Share
$530,000
New Listing

180 Oxford Rd
Charlton, MA 01507

For Sale|Single Family Residence|Active
3
Beds
2
Total Baths
1
Full Bath
1
Partial Bath
2,171
SqFt
$244
/SqFt
1982
Built
Subdivision:
Near Wamsutta Estates subdivision
County:
Worcester
Call Now: 401-323-8292
Is this the listing for you? We can help make it yours.
401-323-8292
180 Oxford Rd180 Oxford Rd180 Oxford Rd180 Oxford Rd
Save
Ask
Tour
Hide
Share

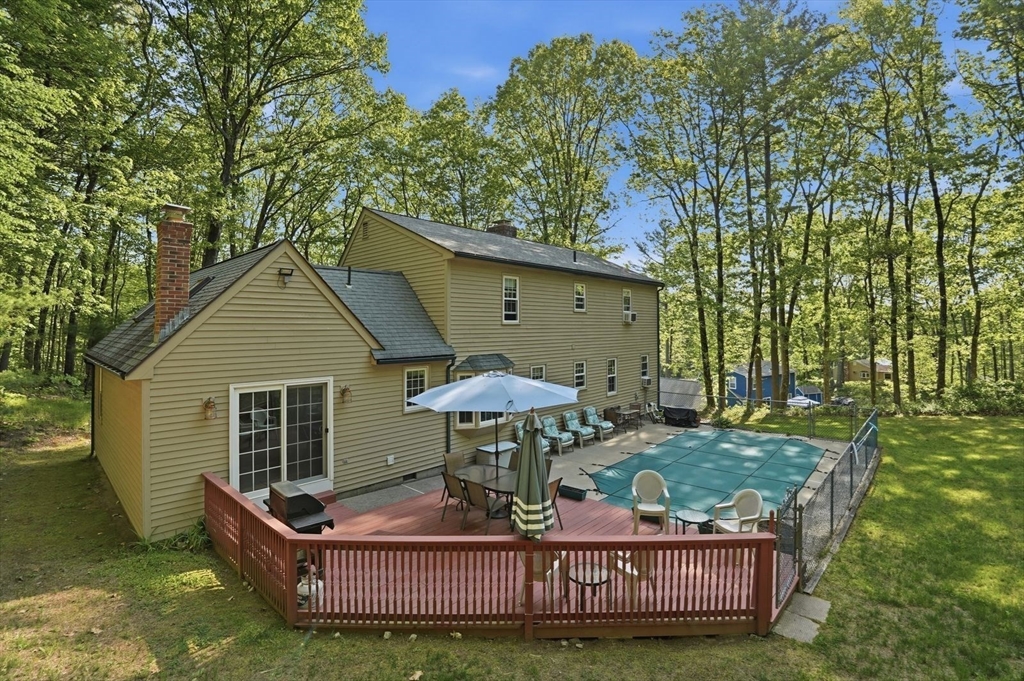
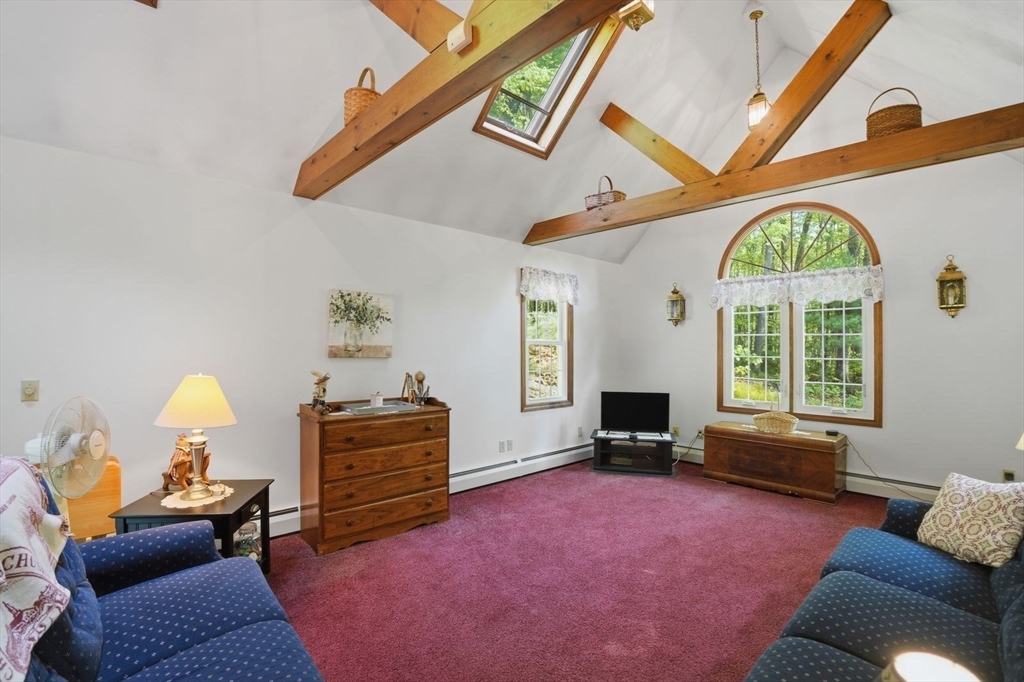
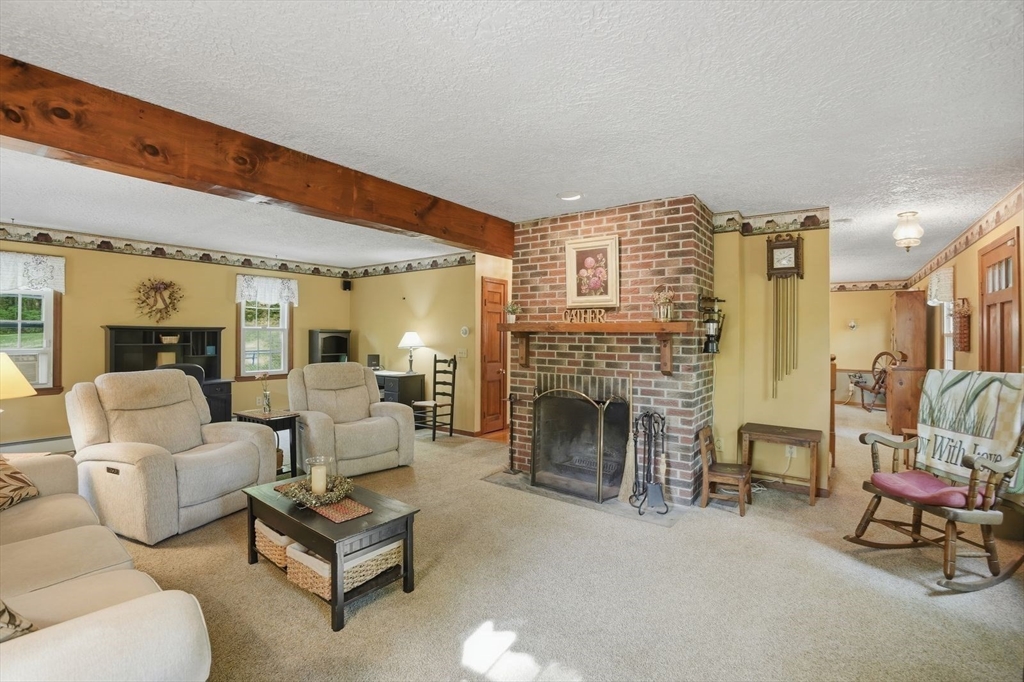
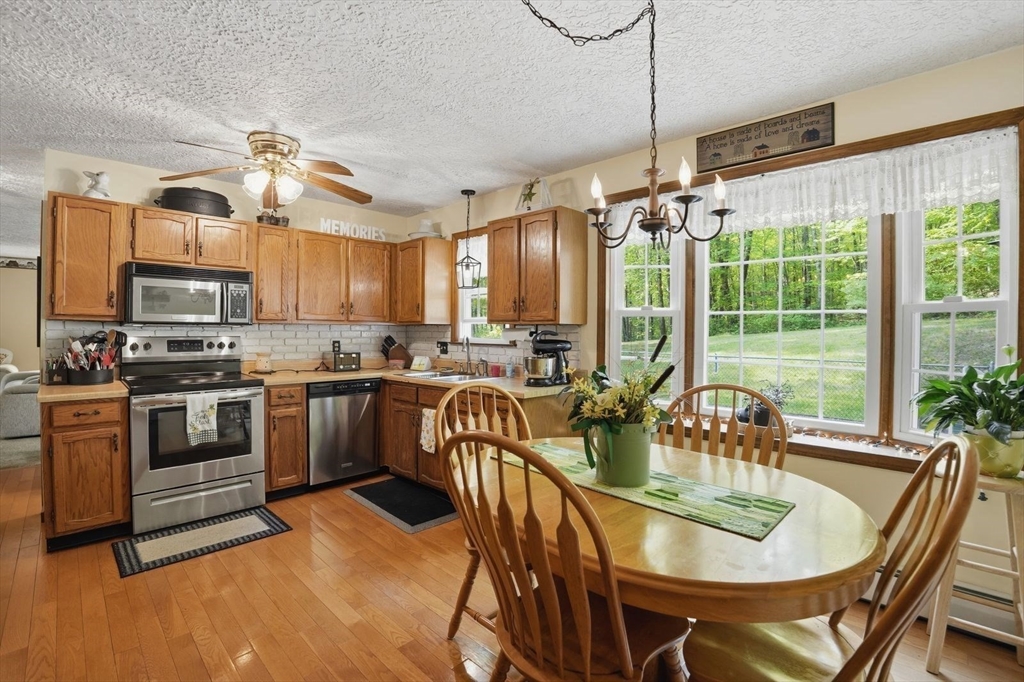
Lovingly maintained, one owner home has fantastic location near Buffumville State Park! This home is hidden off the road, set behind a nice layer of trees for privacy. Inground pool, patio and deck will be a welcome place to relax this summer. Addition of cathedral FR with beams & sliders out to private deck area & palladium window on the opposite side makes an airy family room. Fireplaced, front to back LR has yellow pine floors and DR has hardwood floors under the carpeting. 1st floor laundry, 4 zone Weil McClain Gold boiler system plus wood/coal stove, water heater in 2024, 100 amp + 200 amp circuit breakers. Kitchen with bay window seating area has hardwood floors added & new stove. 1 car gar under & basement mudroom area has convenient access into the home. Its a great place to have daily messes left to keep upstairs clean as people come and go. So many extras like the security system, recent windows, new d-box for Title 5. Occupancy contingent on seller closing on home.

Save
Ask
Tour
Hide
Share
Listing Snapshot
Price 
$530,000
Days On Site 
0 Days
Bedrooms 
3
Inside Area (SqFt) 
2,171 sqft
Total Baths 
2
Full Baths 
1
Partial Baths 
1
Lot Size 
1.01 Acres
Year Built 
1982
MLS® Number 
73527024
Status 
Active
Property Tax 
$4,124
HOA/Condo/Coop Fees 
N/A
Sq Ft Source 
Public Records
Friends & Family
Recent Activity
5 hours agoListing updated with changes from the MLS®
5 hours agoListing first seen on site
General Features
Acres 
1.01
Attached Garage 
Yes
Disclosures 
Contingent on seller closing on housing. 6.5' deep ingr. pool opened soonpool heater & vacuum robot inclPine flooring under carpet in dryellow pine LR. Chimney repointedwood/coal stove inc. Crawl space under addition. New D-box just installedcentral vacsec system
Foundation 
Concrete Perimeter
Garage 
Yes
Garage Spaces 
1
Parking 
PavedGarage Door OpenerOff StreetDrivewayAttachedGarage
Parking Spaces 
15
Property Sub Type 
Single Family Residence
Security 
Security System
Sewer 
Private Sewer
SqFt Above 
2171
SqFt Total 
2171
Water Source 
Private
Zoning 
A
Interior Features
Appliances 
Water HeaterRangeDishwasherMicrowaveRefrigeratorWasherDryerPlumbed For Ice Maker
Basement 
FullPartially FinishedWalk-Out AccessInterior EntryConcrete
Cooling 
Window Unit(s)
Electric 
100 Amp Service200+ Amp Service
Fireplace 
Yes
Fireplace Features 
Living Room
Fireplaces 
1
Flooring 
WoodTileCarpetHardwood
Heating 
BaseboardOilWood StoveOtherZoned
Interior 
Central VacuumWired for SoundOpen FloorplanCathedral Ceiling(s)Ceiling Fan(s)
Laundry Features 
Laundry ClosetElectric Dryer HookupWasher HookupSink
Window Features 
Insulated Windows
Bathroom 1 
Level - First
Bathroom 2 
Level - Second
Bedroom 2 
Level - Second
Bedroom 3 
Level - Second
Dining Room 
Level - Main
Family Room 
Level - Main
Kitchen 
Level - Main
Living Room 
Level - Main
Master Bedroom 
Level - Second
Save
Ask
Tour
Hide
Share
Exterior Features
Construction Details 
Frame
Exterior 
Rain Gutters
Fencing 
Fenced
Frontage 
150.00
Lot Features 
Other
Patio And Porch 
PatioDeck
Pool Features 
In GroundPrivate
Private Pool 
Yes
Roof 
Shingle
Waterfront Features 
Beach Access
Windows/Doors 
Insulated Windows
Community Features
Community Features 
ParkGolf
Financing Terms Available 
Contract
Roads 
Paved
Schools
School District
Unknown
Elementary School
Charlton Elementary
Middle School
Charlton Middle
High School
Shepherd Hl/Bp
Listing courtesy of Diane Dabrowski of Lamacchia Realty, Inc


The property listing data and information, or the Images, set forth herein were provided to MLS Property Information Network, Inc. from third party sources, including sellers, lessors, landlords, and public records, and were compiled by MLS Property Information Network, Inc. The property listing data and information, and the Images, are for the personal, non-commercial use of consumers having a good faith interest in purchasing, leasing or renting listed properties of the type displayed to them and may not be used for any purpose other than to identify prospective properties which such consumers may have a good faith interest in purchasing, leasing or renting. MLS Property Information Network, Inc. and its subscribers disclaim any and all representations and warranties as to the accuracy of the property listing data and information, or as to the accuracy of any of the Images, set forth herein.

Last checked 2026-05-30 05:31 PM UTC

Neighborhood & Commute
Source: Walkscore
Save
Ask
Tour
Hide
Share