Save
Ask
Tour
Hide
Share
$395,000
New Listing

79 Plymouth Street
Halifax, MA 02338

For Sale|Single Family Residence|Active
2
Beds
1
Total Bath
1
Full Bath
1,088
SqFt
$363
/SqFt
1957
Built
County:
Plymouth
Call Now: 401-323-8292
Is this the listing for you? We can help make it yours.
401-323-8292
Upcoming Open Houses
Sat, May 30, 11:00 AM - 12:30 PM
79 Plymouth Street79 Plymouth Street79 Plymouth Street79 Plymouth Street
Save
Ask
Tour
Hide
Share

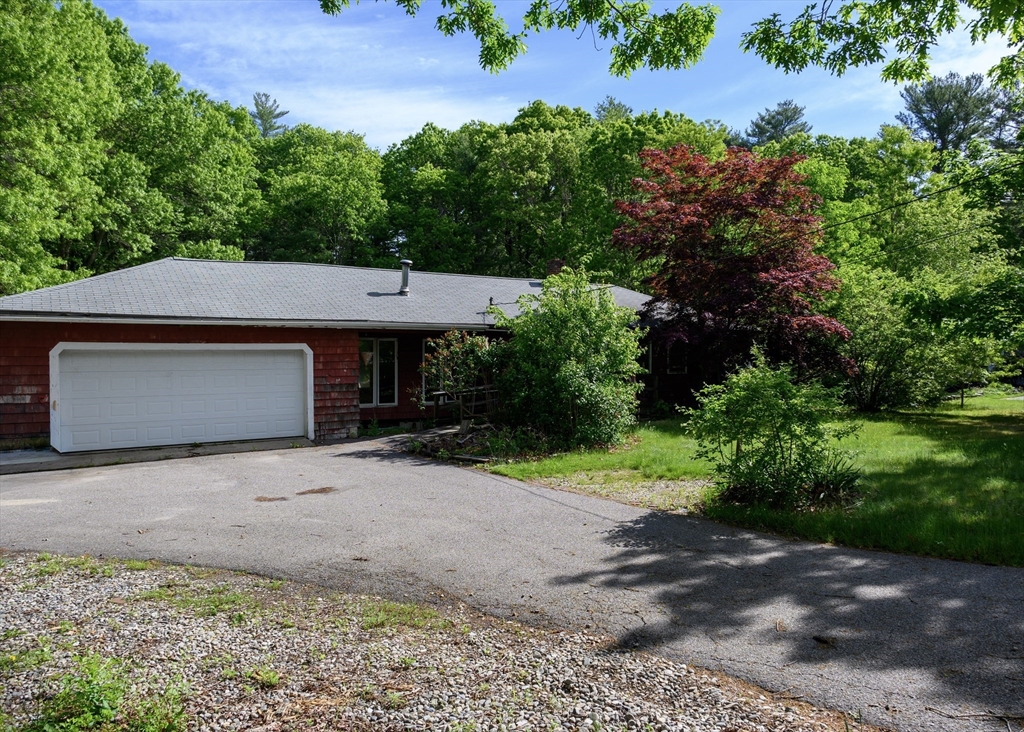
Opportunity awaits! Situated with close proximity to East Lake & the public beach on just over an acre of land, this 2-bedroom home is ideal for developers, contractors, flippers, or buyers with the vision and resources to create something special. This property offers several valuable assets, including a BRAND NEW HEATING SYSTEM & 4-BEDROOM SEPTIC system, providing potential for future expansion (subject to buyer due diligence and local approvals). The grounds feature unique handcrafted wooden garden archways and tree-crafted fencing that create a whimsical, storybook-like setting rarely found today. Bring your imagination and transform this diamond in the rough into a one-of-a-kind retreat. A rare opportunity for those looking to unlock the potential of a beautiful parcel in a picturesque setting.

Save
Ask
Tour
Hide
Share
Listing Snapshot
Price 
$395,000
Days On Site 
0 Days
Bedrooms 
2
Inside Area (SqFt) 
1,088 sqft
Total Baths 
1
Full Baths 
1
Partial Baths 
N/A
Lot Size 
1.02 Acres
Year Built 
1957
MLS® Number 
73526574
Status 
Active
Property Tax 
$5,550
HOA/Condo/Coop Fees 
N/A
Sq Ft Source 
Public Records
Friends & Family
Recent Activity
3 hours agoListing updated with changes from the MLS®
3 hours agoListing first seen on site
General Features
Acres 
1.02
Attached Garage 
Yes
Disclosures 
Buyers to conduct their own due diligence and not rely on info contained herein. Estate Sale. Sellers have never lived in property. Sellers have extremely limited information on property. Home being sold as-is.
Foundation 
Concrete Perimeter
Garage 
Yes
Garage Spaces 
2
Parking 
AttachedOff StreetGarage
Parking Spaces 
6
Property Sub Type 
Single Family Residence
Sewer 
Private Sewer
SqFt Above 
1088
SqFt Total 
1088
Water Source 
Public
Zoning 
resid
Interior Features
Appliances 
Water HeaterRangeDishwasherRefrigerator
Basement 
FullPartially Finished
Cooling 
Window Unit(s)
Fireplace 
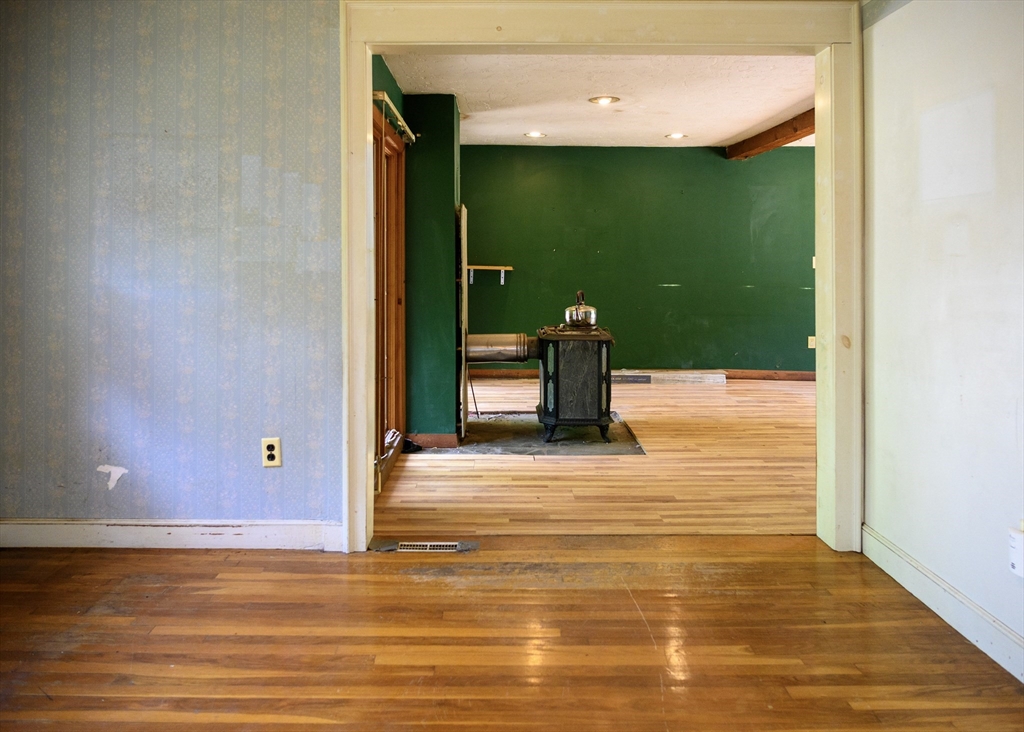
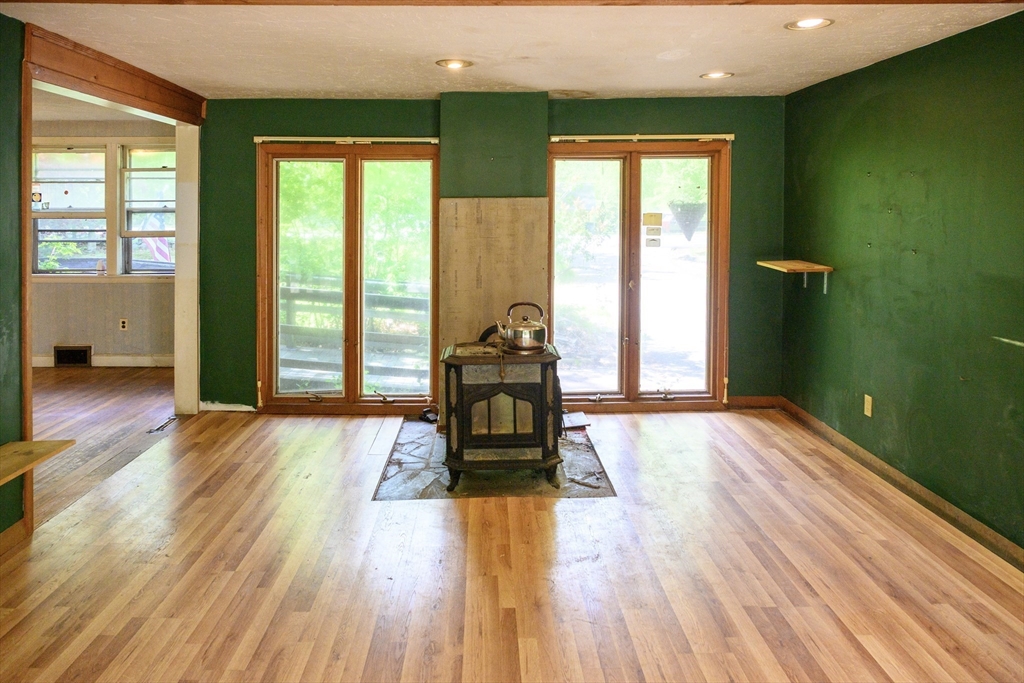
Yes
Fireplaces 
1
Flooring 
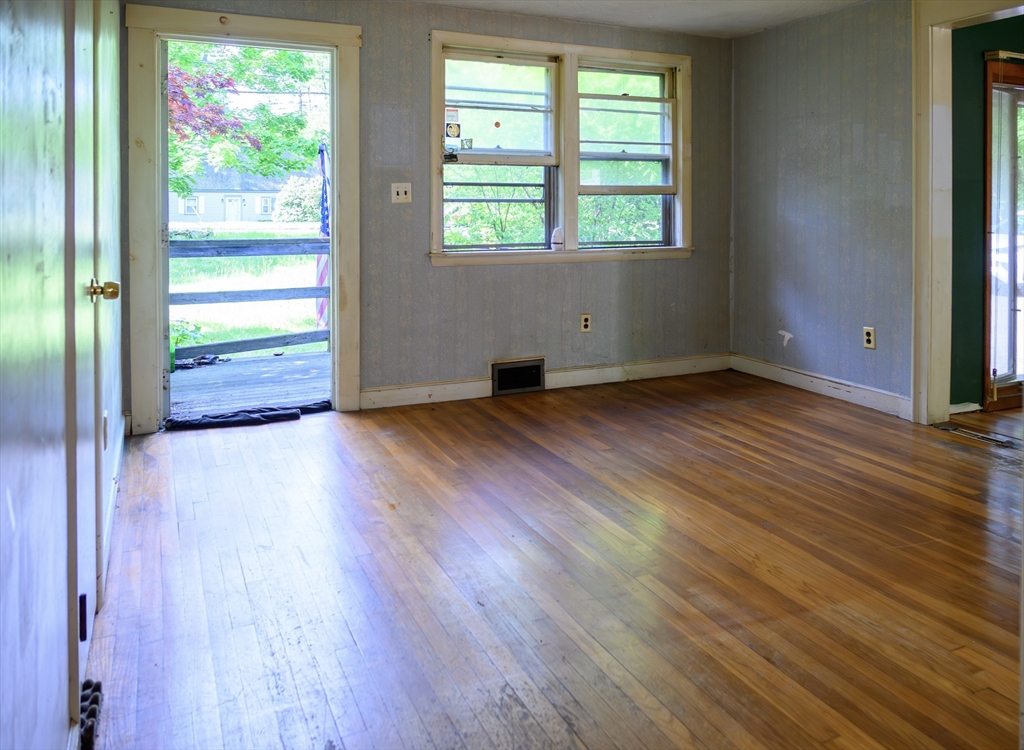
WoodTileLaminate
Heating 
Oil
Interior 
Master Downstairs
Laundry Features 
In Basement
Main Level Bedrooms 
1
Bathroom 1 
Level - Main
Bedroom 2 
Level - First
Dining Room 
Level - Main
Kitchen 
Level - Main
Living Room 
Level - Main
Master Bedroom 
Level - Main
Save
Ask
Tour
Hide
Share
Exterior Features
Construction Details 
Frame
Lot Features 
WoodedClearedLevel
Patio And Porch 
Deck
Community Features
Community Features 
ParkStable(s)
Listing courtesy of Valerie Hill of Coldwell Banker Realty - Westwood


The property listing data and information, or the Images, set forth herein were provided to MLS Property Information Network, Inc. from third party sources, including sellers, lessors, landlords, and public records, and were compiled by MLS Property Information Network, Inc. The property listing data and information, and the Images, are for the personal, non-commercial use of consumers having a good faith interest in purchasing, leasing or renting listed properties of the type displayed to them and may not be used for any purpose other than to identify prospective properties which such consumers may have a good faith interest in purchasing, leasing or renting. MLS Property Information Network, Inc. and its subscribers disclaim any and all representations and warranties as to the accuracy of the property listing data and information, or as to the accuracy of any of the Images, set forth herein.

Last checked 2026-05-29 04:58 PM UTC

Neighborhood & Commute
Source: Walkscore
Save
Ask
Tour
Hide
Share