Save
Ask
Tour
Hide
Share
$799,900
New Listing

46 Jordan Road
Holden, MA 01520

For Sale|Single Family Residence|Active
4
Beds
3
Total Baths
2
Full Baths
1
Partial Bath
2,741
SqFt
$292
/SqFt
2017
Built
County:
Worcester
Call Now: 401-323-8292
Is this the listing for you? We can help make it yours.
401-323-8292
46 Jordan Road46 Jordan Road46 Jordan Road46 Jordan Road
Save
Ask
Tour
Hide
Share

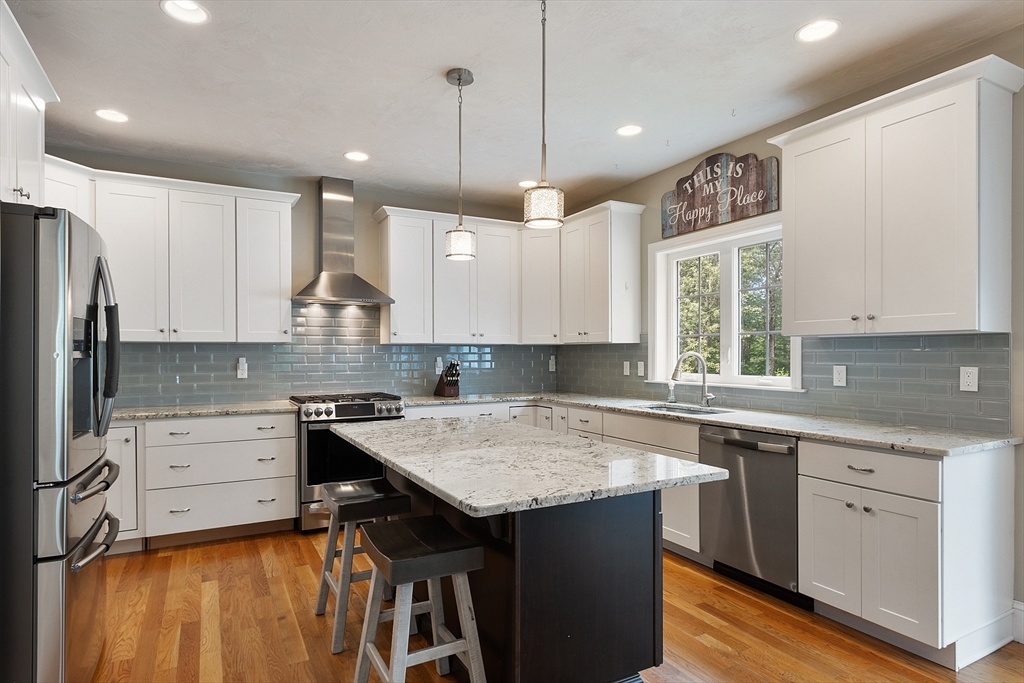
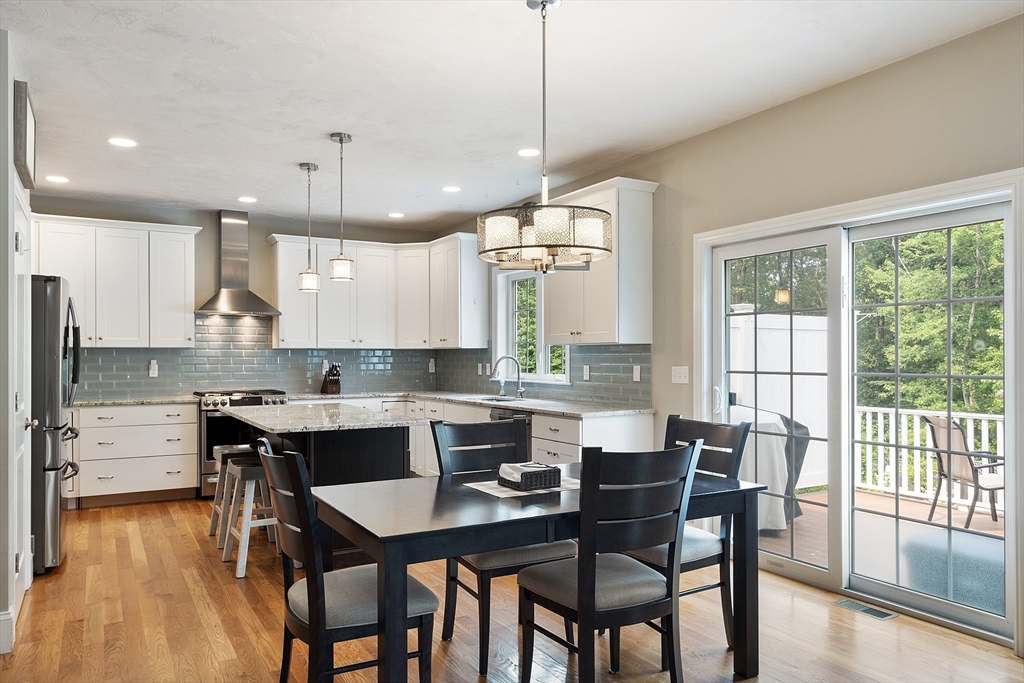
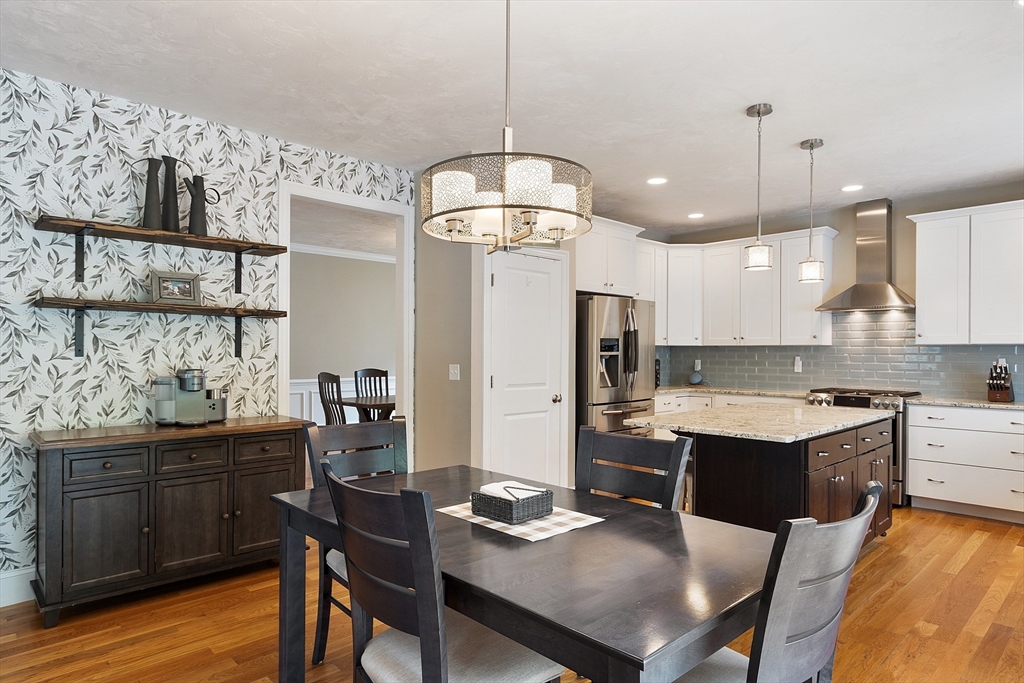
This beautifully maintained four-bedroom Colonial, nestled in a quiet neighborhood near White Oak Conservation Trails, truly checks all the boxes. Inside, the spacious gourmet kitchen features granite countertops and updated appliances, ideal for both everyday living and entertaining. Nine-foot ceilings enhance the open flow from the dining area into the inviting fireplaced great room, offering ample space for gatherings. Unwind on the elegant patio, surrounded by professionally landscaped greenery, where the gentle sound of a babbling waterfall creates the perfect backdrop for a relaxing summer evening. Whether enjoying time with friends or toasting marshmallows by the fire pit, this outdoor space is designed for comfort and connection. Conveniently located near Worcester, this home combines tranquility with accessibility.

Save
Ask
Tour
Hide
Share
Listing Snapshot
Price 
$799,900
Days On Site 
0 Days
Bedrooms 
4
Inside Area (SqFt) 
2,741 sqft
Total Baths 
3
Full Baths 
2
Partial Baths 
1
Lot Size 
0.3 Acres
Year Built 
2017
MLS® Number 
73526556
Status 
Active
Property Tax 
$10,233
HOA/Condo/Coop Fees 
N/A
Sq Ft Source 
Public Records
Friends & Family
Recent Activity
2 hours agoListing updated with changes from the MLS®
3 hours agoListing first seen on site
General Features
Acres 
0.3
Attached Garage 
Yes
Disclosures 
HOA - $350 annually
Foundation 
Concrete Perimeter
Garage 
Yes
Garage Spaces 
2
Parking 
PavedAttachedGarage Door OpenerOff StreetGarage
Parking Spaces 
6
Property Sub Type 
Single Family Residence
Sewer 
Public Sewer
SqFt Above 
2741
SqFt Below 
940
SqFt Total 
2741
Water Source 
Public
Zoning 
res
Interior Features
Appliances 
Gas Water HeaterMicrowaveENERGY STAR Qualified RefrigeratorENERGY STAR Qualified DryerENERGY STAR Qualified DishwasherENERGY STAR Qualified WasherRangePlumbed For Ice Maker
Basement 
FullPartially FinishedConcrete
Cooling 
Central AirZoned
Electric 
Circuit Breakers200+ Amp Service
Fireplace 
Yes
Fireplaces 
1
Flooring 
WoodTileCarpetHardwood
Heating 
Natural GasForced AirZoned
Laundry Features 
Washer Hookup
Spa 
Yes
Window Features 
Insulated WindowsScreens
Bathroom 1 
Level - First
Bathroom 2 
Level - Second
Bedroom 2 
Level - Second
Bedroom 3 
Level - Second
Bedroom 4 
Level - Second
Dining Room 
Level - First
Family Room 
Level - First
Kitchen 
Level - First
Living Room 
Level - First
Master Bedroom 
Level - Second
Save
Ask
Tour
Hide
Share
Exterior Features
Construction Details 
Frame
Exterior 
Storage
Fencing 
Fenced
Lot Features 
Gentle SlopingLandscaped
Other Structures 
Storage
Patio And Porch 
PorchDeckPatio
Roof 
Shingle
Spa 
Yes
Spa Features 
Private
Windows/Doors 
Insulated WindowsScreens
Community Features
Community Features 
PoolPark
Roads 
Paved
Schools
School District
Unknown
Elementary School
Unknown
Middle School
Unknown
High School
Wachusett High School
Listing courtesy of Judith Reynolds of Evergreen Realty Assoc., Inc.


The property listing data and information, or the Images, set forth herein were provided to MLS Property Information Network, Inc. from third party sources, including sellers, lessors, landlords, and public records, and were compiled by MLS Property Information Network, Inc. The property listing data and information, and the Images, are for the personal, non-commercial use of consumers having a good faith interest in purchasing, leasing or renting listed properties of the type displayed to them and may not be used for any purpose other than to identify prospective properties which such consumers may have a good faith interest in purchasing, leasing or renting. MLS Property Information Network, Inc. and its subscribers disclaim any and all representations and warranties as to the accuracy of the property listing data and information, or as to the accuracy of any of the Images, set forth herein.

Last checked 2026-05-29 03:52 PM UTC

Neighborhood & Commute
Source: Walkscore
Save
Ask
Tour
Hide
Share