

8 Rainbow Pond Dr 5Walpole, MA 02081
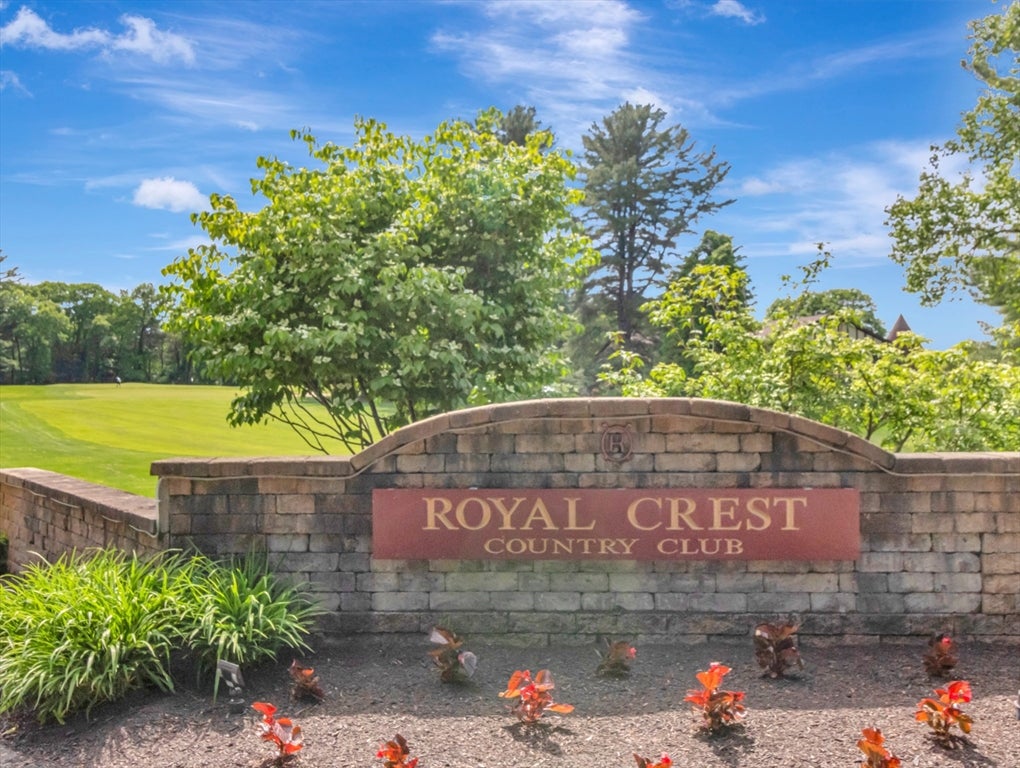
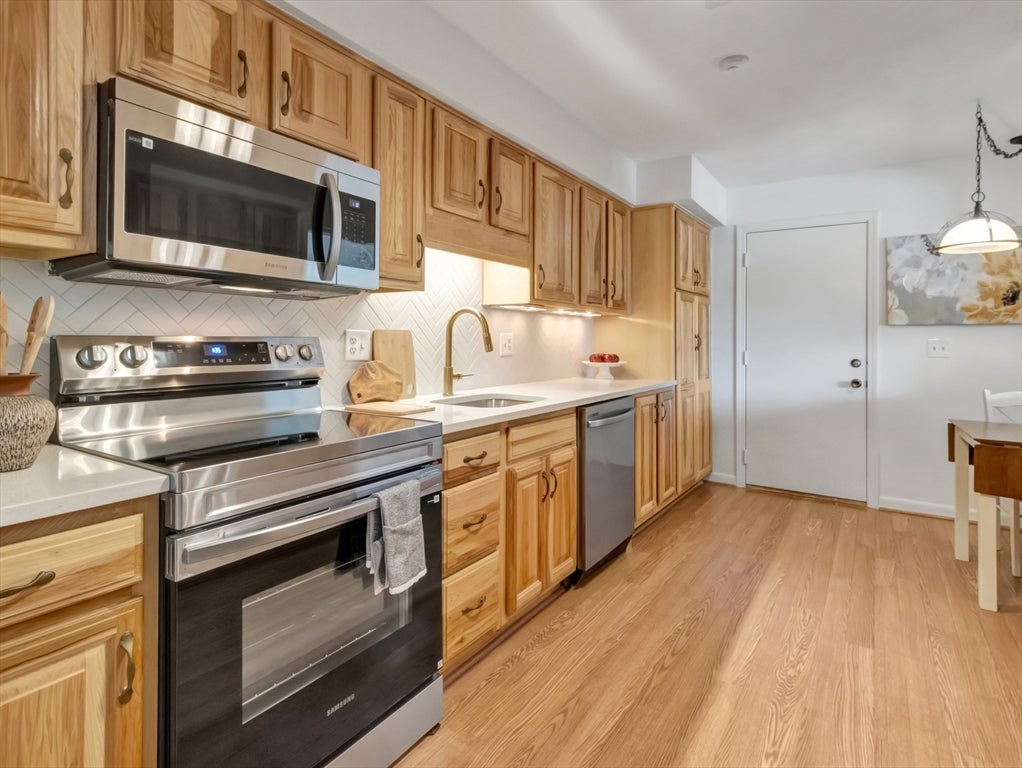
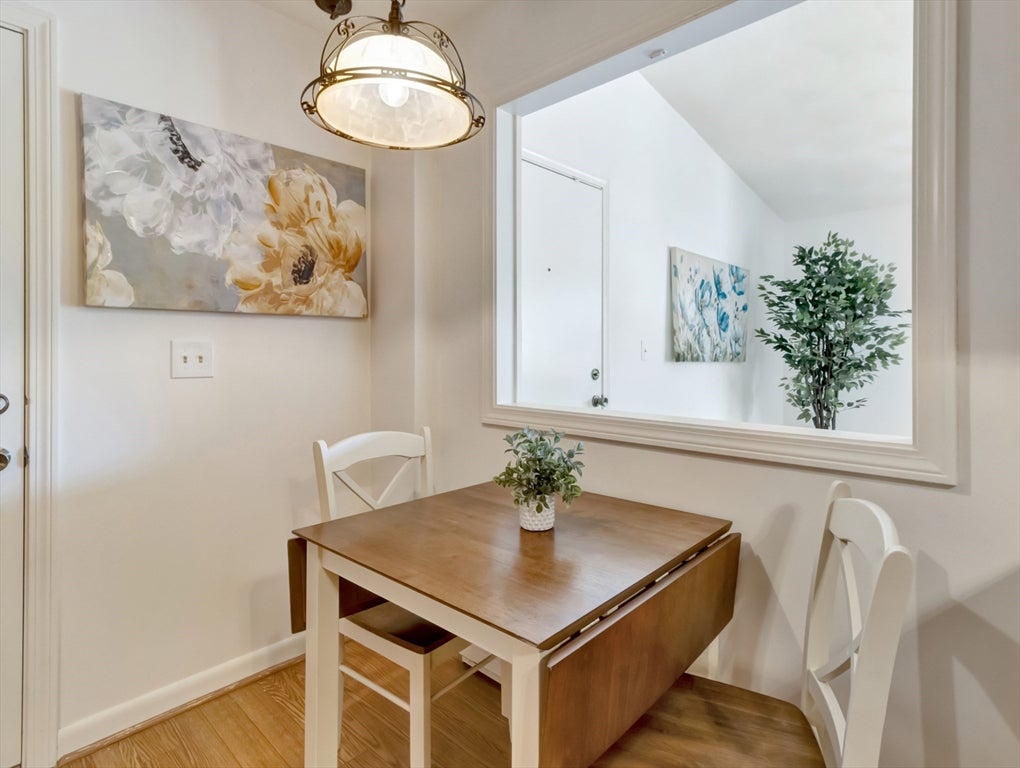
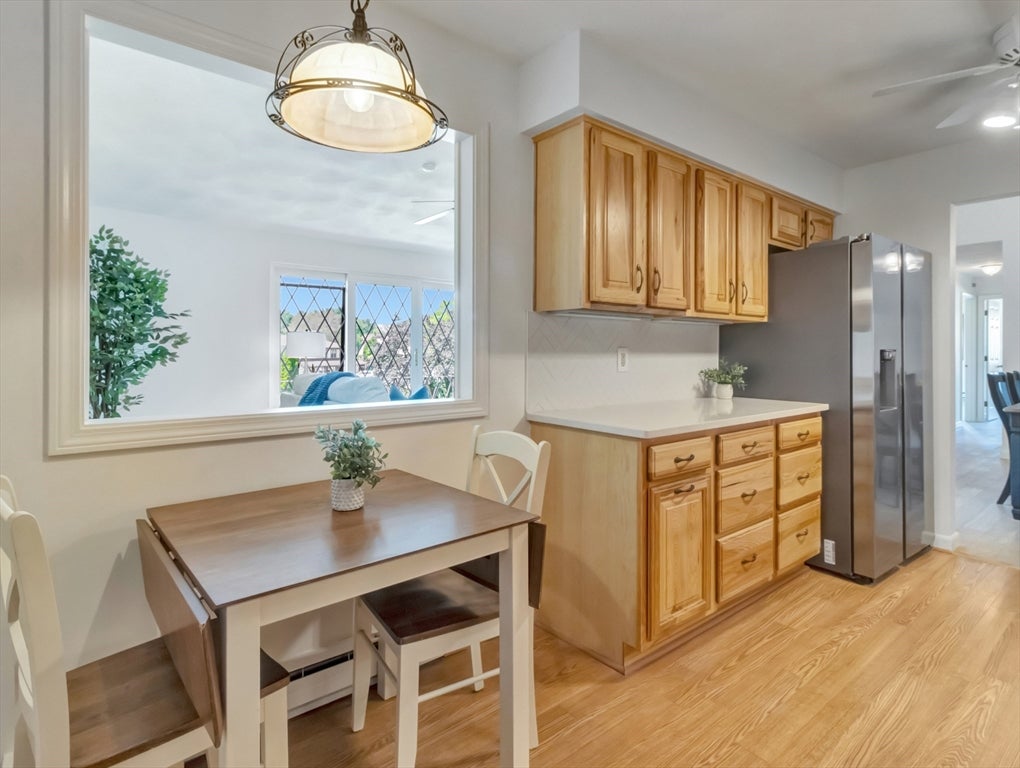
Beautifully updated 1,500+ sq. ft. condo offering the perfect blend of comfort, style, and low-maintenance living. This spacious 3-bedroom, 2 full bath home features a private primary suite with its own updated bath, while the renovated kitchen showcases modern finishes and functionality ideal for everyday living and entertaining. Freshly painted throughout with gleaming hardwood floors, the bright and inviting interior flows effortlessly to a quaint private balcony off the living room — the perfect spot to enjoy your morning coffee or unwind at the end of the day. Enjoy resort-style amenities including a 9-hole golf course, in-ground pool, tennis courts, and scenic walking areas throughout the beautifully maintained community. Conveniently located near shopping, dining, and major routes, this move-in ready home offers easy living in a sought-after setting.
| 3 weeks ago | Listing updated with changes from the MLS® | |
| 3 weeks ago | Status changed to Pending | |
| 2 months ago | Listing first seen on site |

The property listing data and information, or the Images, set forth herein were provided to MLS Property Information Network, Inc. from third party sources, including sellers, lessors, landlords, and public records, and were compiled by MLS Property Information Network, Inc. The property listing data and information, and the Images, are for the personal, non-commercial use of consumers having a good faith interest in purchasing, leasing or renting listed properties of the type displayed to them and may not be used for any purpose other than to identify prospective properties which such consumers may have a good faith interest in purchasing, leasing or renting. MLS Property Information Network, Inc. and its subscribers disclaim any and all representations and warranties as to the accuracy of the property listing data and information, or as to the accuracy of any of the Images, set forth herein.
Last checked 2026-07-30 04:48 PM UTC