

146 Acton RoadChelmsford, MA 01824
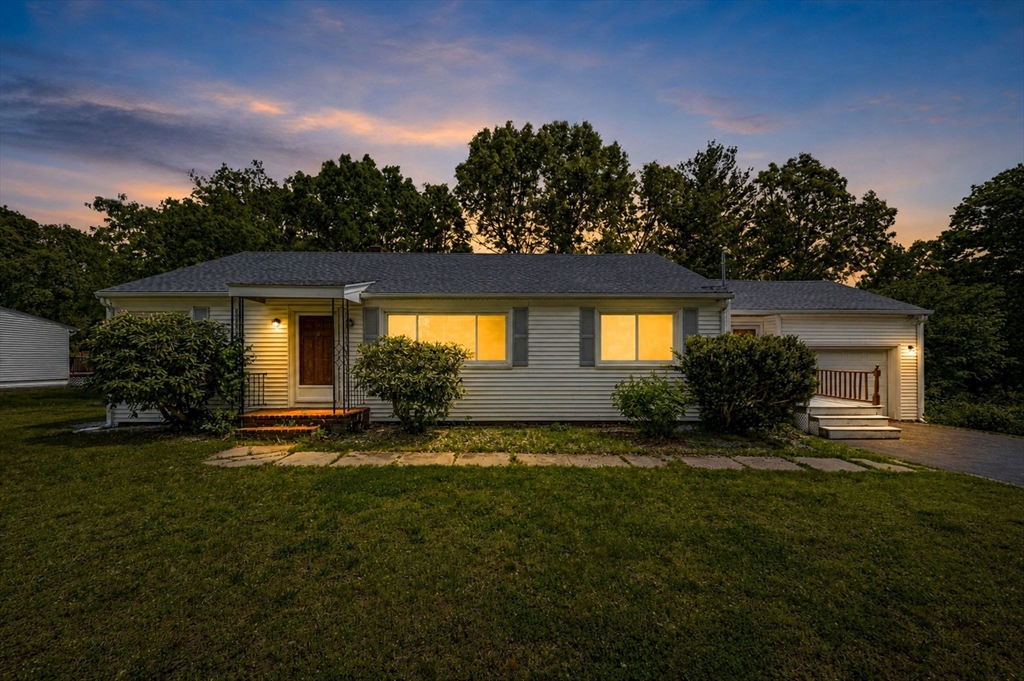
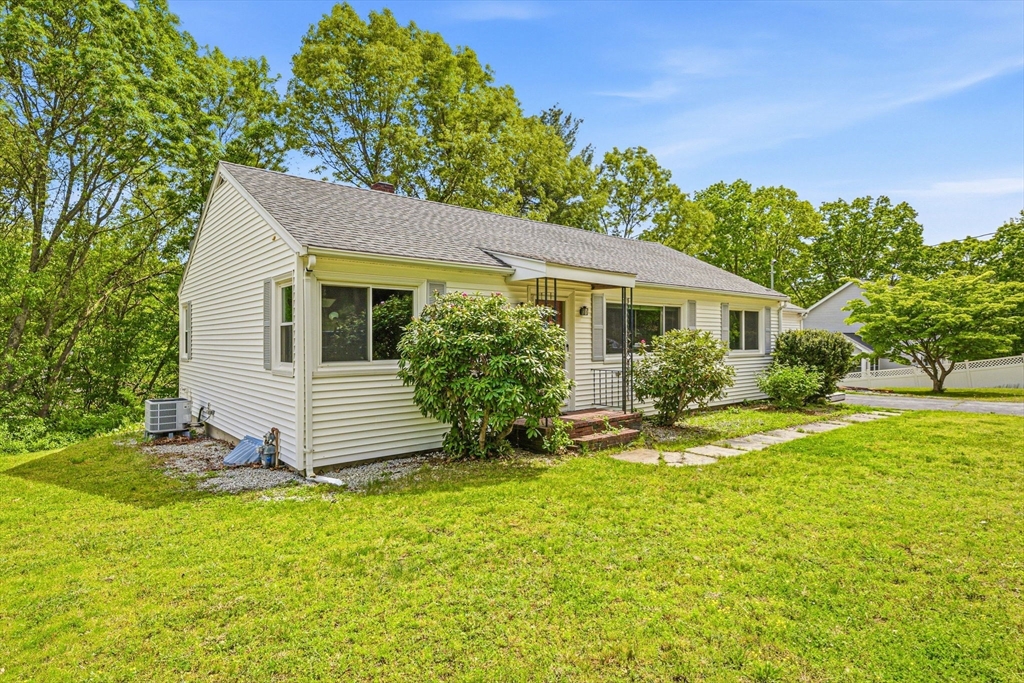
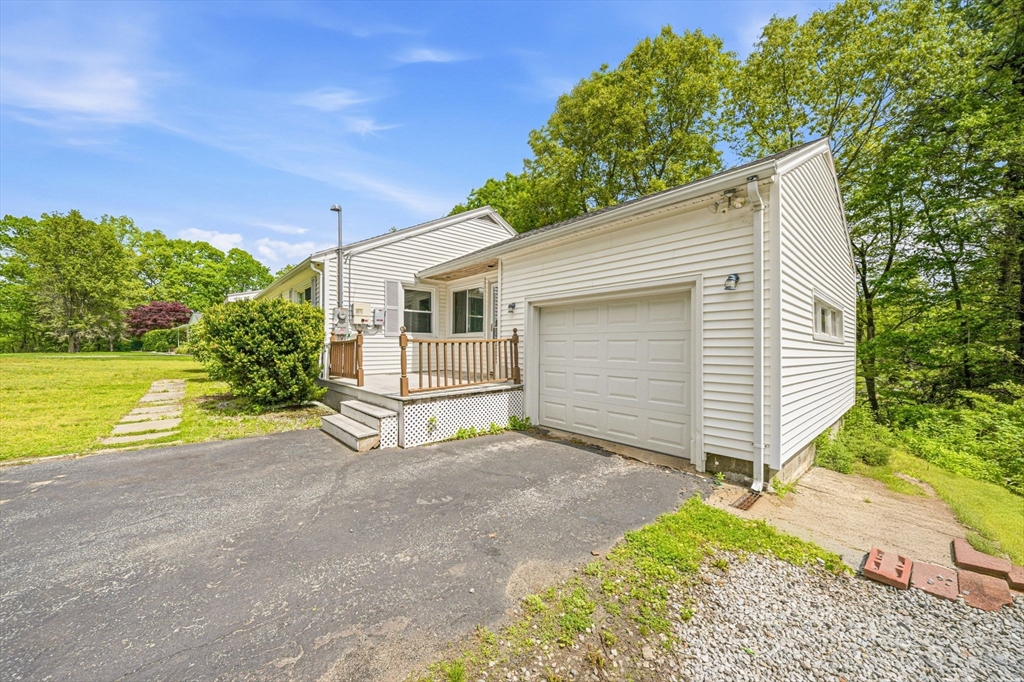
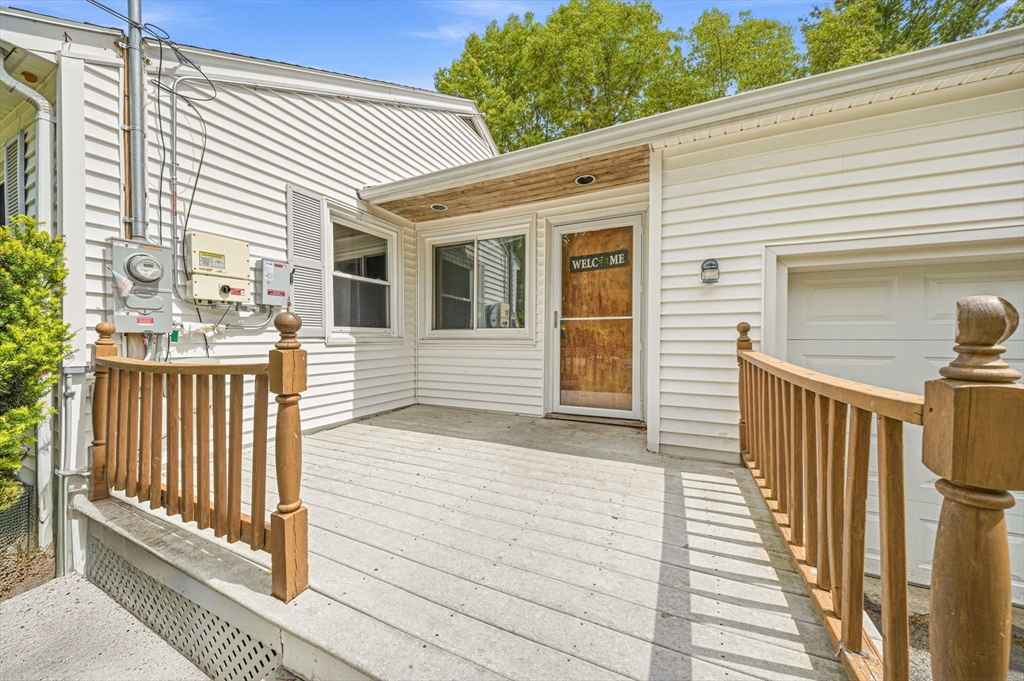
Welcome home! Opportunity in Chelmsford awaits it's new owner. This 3 bed, 1.25 bath home welcomes you with gleaming hardwood floors through most of the first floor. The well appointed kitchen has plenty of counter/cabinet space. The kitchen boasts plenty of storage and tiled counters, adding unmatched nostalgia. Step into the large dining room w chandalier, and bright living room. The residence features three well-proportioned bedrooms, arched doorways, a bonus room off the back deck and a bathroom on the main level. On the lower level, enjoy a quarter bathroom, workshop space and two additional rooms, perfect for a home office, family room, or potential ADU. An oversized one-car garage, large front yard, and nearly an acre of land, this property has both versatility and functionality. This home has had many recent renovations, including a new roof in 2020, new electrical in 2023, new HVAC in 2022 and many windows replaced in 2021. Delayed showings until first open house 5/30.
| 4 hours ago | Listing updated with changes from the MLS® | |
| a month ago | Status changed to Active | |
| 2 months ago | Listing first seen on site |

The property listing data and information, or the Images, set forth herein were provided to MLS Property Information Network, Inc. from third party sources, including sellers, lessors, landlords, and public records, and were compiled by MLS Property Information Network, Inc. The property listing data and information, and the Images, are for the personal, non-commercial use of consumers having a good faith interest in purchasing, leasing or renting listed properties of the type displayed to them and may not be used for any purpose other than to identify prospective properties which such consumers may have a good faith interest in purchasing, leasing or renting. MLS Property Information Network, Inc. and its subscribers disclaim any and all representations and warranties as to the accuracy of the property listing data and information, or as to the accuracy of any of the Images, set forth herein.
Last checked 2026-07-25 09:09 PM UTC