

Save
Ask
Tour
Hide
$729,900
50 Days On Site
47 Summerfield StFall River, MA 02720
Triplex|Pending
9
Beds
3
Total Baths
3
Full Baths
2,706
SqFt
$270
/SqFt
1900
Built
County:
Bristol
Call Now: 401-323-8292
Is this the listing for you? We can help make it yours.
401-323-8292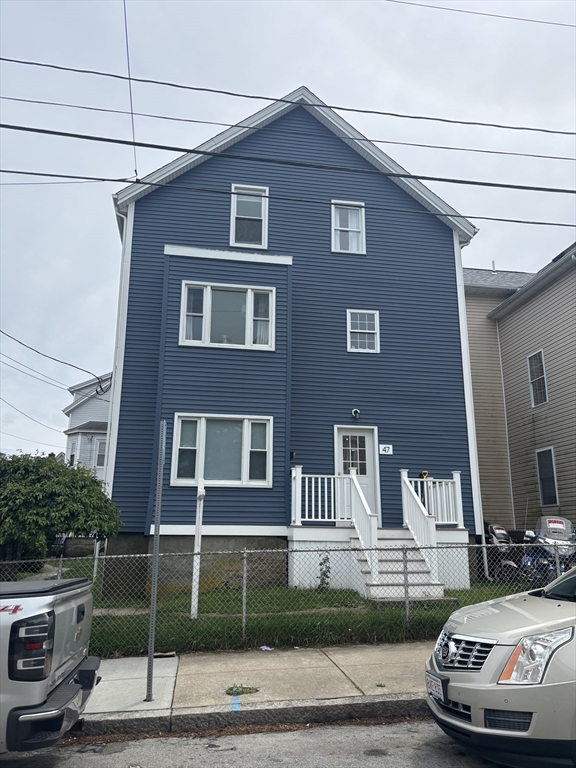
Save
Ask
Tour
Hide
Beautifully updated luxury 3-family located in Fall River’s desirable North End, just steps from Charlton Memorial Hospital. This turnkey investment property features three spacious units, each offering 3 bedrooms. Kitchens are equipped with stainless-steel appliances, granite countertops, and recessed lighting, providing a contemporary and upscale feel throughout. Property includes three separate heating systems for added efficiency and tenant convenience. Ideal for owner-occupants or investors seeking strong rental income in a prime location. Close to shopping, public transportation, and major highways. A rare opportunity to own a high-quality multi-family in one of the city’s most sought-after neighborhoods.Offered at $729,900
Save
Ask
Tour
Hide
Listing Snapshot
Price
$729,900
Days On Site
50 Days
Bedrooms
9
Inside Area (SqFt)
2,706 sqft
Total Baths
3
Full Baths
3
Partial Baths
N/A
Lot Size
0.1 Acres
Year Built
1900
MLS® Number
73523567
Status
Pending
Property Tax
$5,499
HOA/Condo/Coop Fees
N/A
Sq Ft Source
Public Records
Friends & Family
Recent Activity
| 3 weeks ago | Listing updated with changes from the MLS® | |
| 3 weeks ago | Status changed to Pending | |
| 2 months ago | Listing first seen on site |
General Features
Acres
0.1
Foundation
Concrete Perimeter
Number Of Stories
3
Property Sub Type
Triplex
Sewer
Public Sewer
SqFt Above
2706
SqFt Total
2706
Water Source
Public
Zoning
G
Interior Features
Appliances
RangeMicrowaveRefrigeratorGas Water Heater
Basement
Full
Cooling
Ceiling Fan(s)
Interior
Ceiling Fan(s)
Save
Ask
Tour
Hide
Exterior Features
Construction Details
Frame
Lot Features
Level
Patio And Porch
Porch
Roof
Shingle
Listing courtesy of Henry Alfonso of Alfonso Realty Co.

The property listing data and information, or the Images, set forth herein were provided to MLS Property Information Network, Inc. from third party sources, including sellers, lessors, landlords, and public records, and were compiled by MLS Property Information Network, Inc. The property listing data and information, and the Images, are for the personal, non-commercial use of consumers having a good faith interest in purchasing, leasing or renting listed properties of the type displayed to them and may not be used for any purpose other than to identify prospective properties which such consumers may have a good faith interest in purchasing, leasing or renting. MLS Property Information Network, Inc. and its subscribers disclaim any and all representations and warranties as to the accuracy of the property listing data and information, or as to the accuracy of any of the Images, set forth herein.
Last checked 2026-07-15 06:01 AM UTC
The property listing data and information, or the Images, set forth herein were provided to MLS Property Information Network, Inc. from third party sources, including sellers, lessors, landlords, and public records, and were compiled by MLS Property Information Network, Inc. The property listing data and information, and the Images, are for the personal, non-commercial use of consumers having a good faith interest in purchasing, leasing or renting listed properties of the type displayed to them and may not be used for any purpose other than to identify prospective properties which such consumers may have a good faith interest in purchasing, leasing or renting. MLS Property Information Network, Inc. and its subscribers disclaim any and all representations and warranties as to the accuracy of the property listing data and information, or as to the accuracy of any of the Images, set forth herein.
Last checked 2026-07-15 06:01 AM UTC
Neighborhood & Commute
Source: Walkscore
Save
Ask
Tour
Hide