Save
Ask
Tour
Hide
Share
$499,000
New Listing

550 Pulaski Blvd
Bellingham, MA 02019

For Sale|Single Family Residence|Active
3
Beds
2
Total Baths
1
Full Bath
1
Partial Bath
1,890
SqFt
$264
/SqFt
1924
Built
County:
Norfolk
Call Now: 401-323-8292
Is this the listing for you? We can help make it yours.
401-323-8292
550 Pulaski Blvd550 Pulaski Blvd550 Pulaski Blvd550 Pulaski Blvd
Save
Ask
Tour
Hide
Share

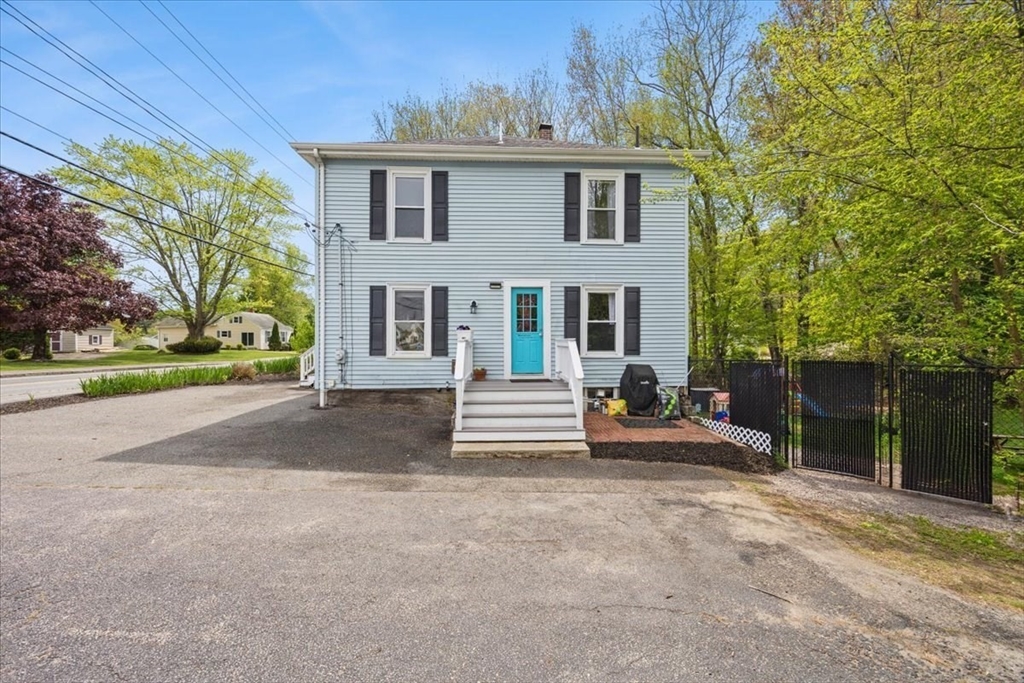
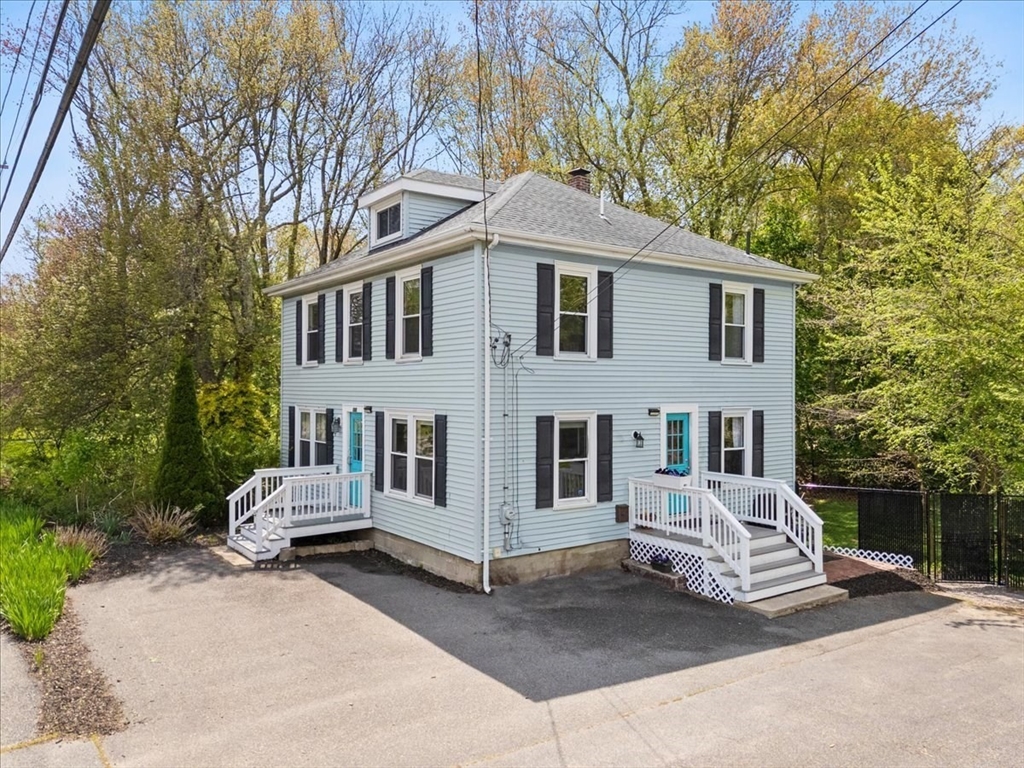
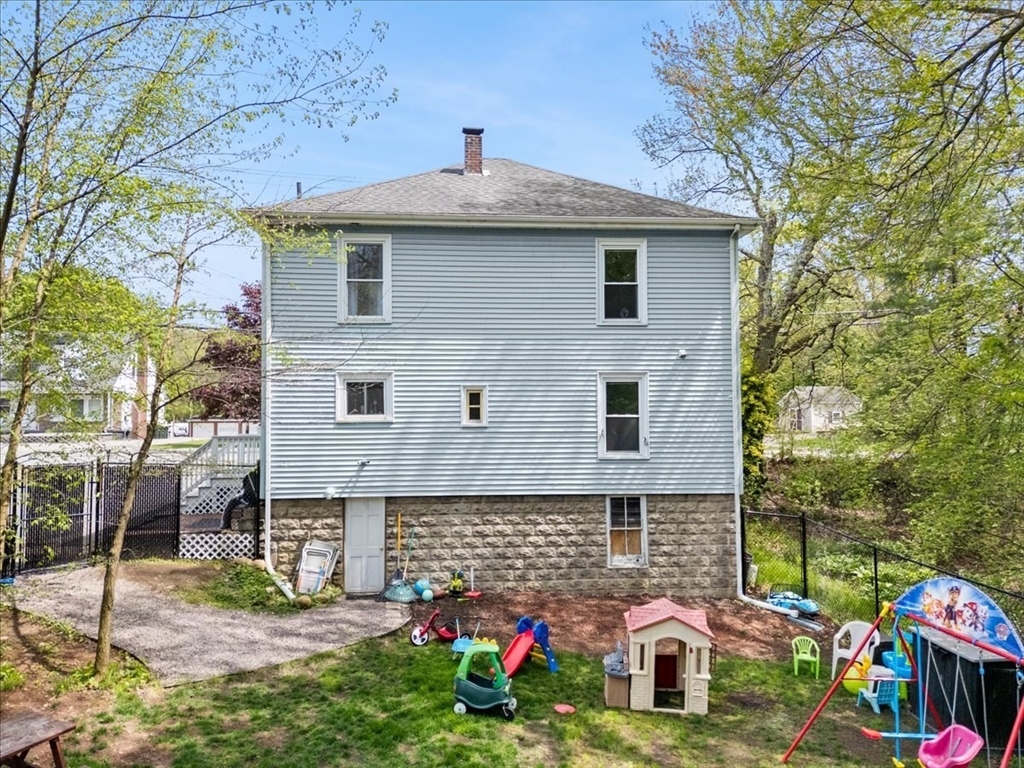
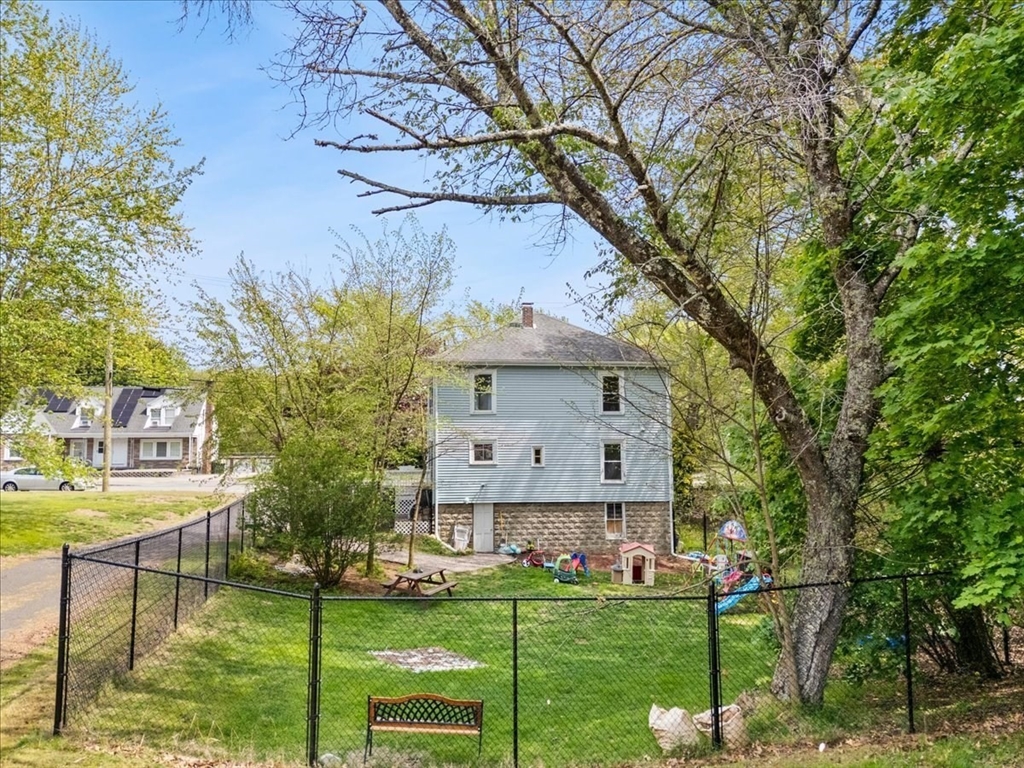
This spacious 4-bedroom, 1.5 bath Colonial offers the perfect blend of classic charm and modern updates. The large kitchen boasts granite countertops, stainless steel appliances, and new luxury vinyl plank flooring (2025). The dining room is accented with crown molding and recessed lighting for a softer feel. The first floor is perfect for entertaining with 8ft ceilings, hardwood floors, and large windows throughout the home providing ample natural light. Unwind in the updated full bath with a new onyx shower and tub (2024). Walk out from the basement to enjoy outdoor living in the perfectly shaded, private, and fenced in backyard (2024). Walking distance to restaurants and the SNETT hiking and biking trail. A move-in ready home in a highly convenient location! Additional recent improvements include a new SuperStor water heater (2021), regraded and landscaped backyard (2021), and new composite side stairs (2026); all projects professionally managed for peace of mind

Save
Ask
Tour
Hide
Share
Listing Snapshot
Price 
$499,000
Days On Site 
0 Days
Bedrooms 
3
Inside Area (SqFt) 
1,890 sqft
Total Baths 
2
Full Baths 
1
Partial Baths 
1
Lot Size 
0.23 Acres
Year Built 
1924
MLS® Number 
73523397
Status 
Active
Property Tax 
$5,082
HOA/Condo/Coop Fees 
N/A
Sq Ft Source 
Public Records
Friends & Family
Recent Activity
5 hours agoListing updated with changes from the MLS®
5 hours agoListing first seen on site
General Features
Acres 
0.23
Disclosures 
Subject to sellers finding and securing suitable housing.
Foundation 
Block
Parking 
PavedOff Street
Parking Spaces 
4
Property Sub Type 
Single Family Residence
Sewer 
Public Sewer
SqFt Above 
1890
SqFt Total 
1890
Water Source 
Public
Zoning 
RES
Interior Features
Appliances 
RangeDishwasherDisposalMicrowaveRefrigeratorWasherDryer
Basement 
FullPartially FinishedWalk-Out AccessInterior Entry
Cooling 
Window Unit(s)
Flooring 
WoodTile
Heating 
BaseboardOilZoned
Interior 
Ceiling Fan(s)
Laundry Features 
In Basement
Window Features 
Screens
Bathroom 1 
Dimensions - 6x4Level - FirstArea - 24
Bathroom 2 
Dimensions - 7x10Level - SecondArea - 70
Bedroom 2 
Dimensions - 12x13Level - SecondArea - 156
Bedroom 3 
Dimensions - 12x13Level - SecondArea - 156
Bedroom 4 
Dimensions - 12x13Level - FirstArea - 156
Kitchen 
Dimensions - 15x13Level - MainArea - 195
Living Room 
Dimensions - 16x13Level - FirstArea - 208
Master Bedroom 
Dimensions - 12x13Level - SecondArea - 156
Save
Ask
Tour
Hide
Share
Exterior Features
Construction Details 
Frame
Exterior 
Rain Gutters
Lot Features 
ClearedLevel
Patio And Porch 
PorchPatio
Roof 
Shingle
Windows/Doors 
Screens
Community Features
Community Features 
Tennis Court(s)Park
Financing Terms Available 
Contract
Roads 
Paved
Listing courtesy of Leanne McCormick of Milestone Realty, Inc.


The property listing data and information, or the Images, set forth herein were provided to MLS Property Information Network, Inc. from third party sources, including sellers, lessors, landlords, and public records, and were compiled by MLS Property Information Network, Inc. The property listing data and information, and the Images, are for the personal, non-commercial use of consumers having a good faith interest in purchasing, leasing or renting listed properties of the type displayed to them and may not be used for any purpose other than to identify prospective properties which such consumers may have a good faith interest in purchasing, leasing or renting. MLS Property Information Network, Inc. and its subscribers disclaim any and all representations and warranties as to the accuracy of the property listing data and information, or as to the accuracy of any of the Images, set forth herein.

Last checked 2026-05-25 06:51 AM UTC

Neighborhood & Commute
Source: Walkscore
Save
Ask
Tour
Hide
Share