Save
Ask
Tour
Hide
Share
$3,700,000
New Listing

15 Clowes Drive
Falmouth, MA 02540

For Sale|Single Family Residence|Active
4
Beds
4
Total Baths
3
Full Baths
1
Partial Bath
6,331
SqFt
$584
/SqFt
2003
Built
County:
Barnstable
Call Now: 401-323-8292
Is this the listing for you? We can help make it yours.
401-323-8292
15 Clowes Drive15 Clowes Drive15 Clowes Drive15 Clowes Drive
Save
Ask
Tour
Hide
Share

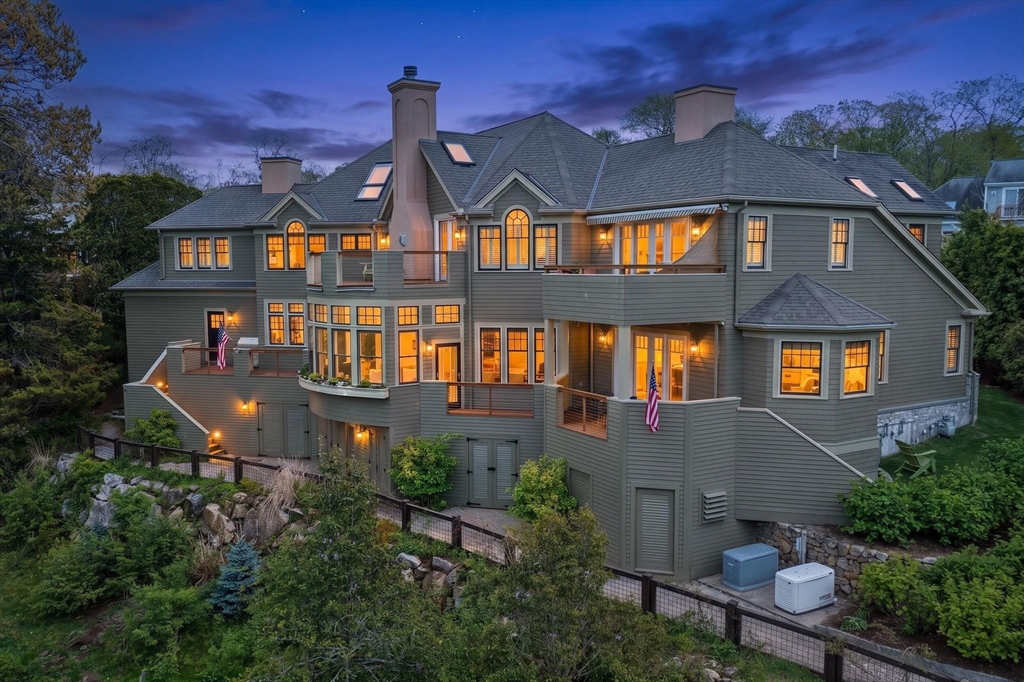
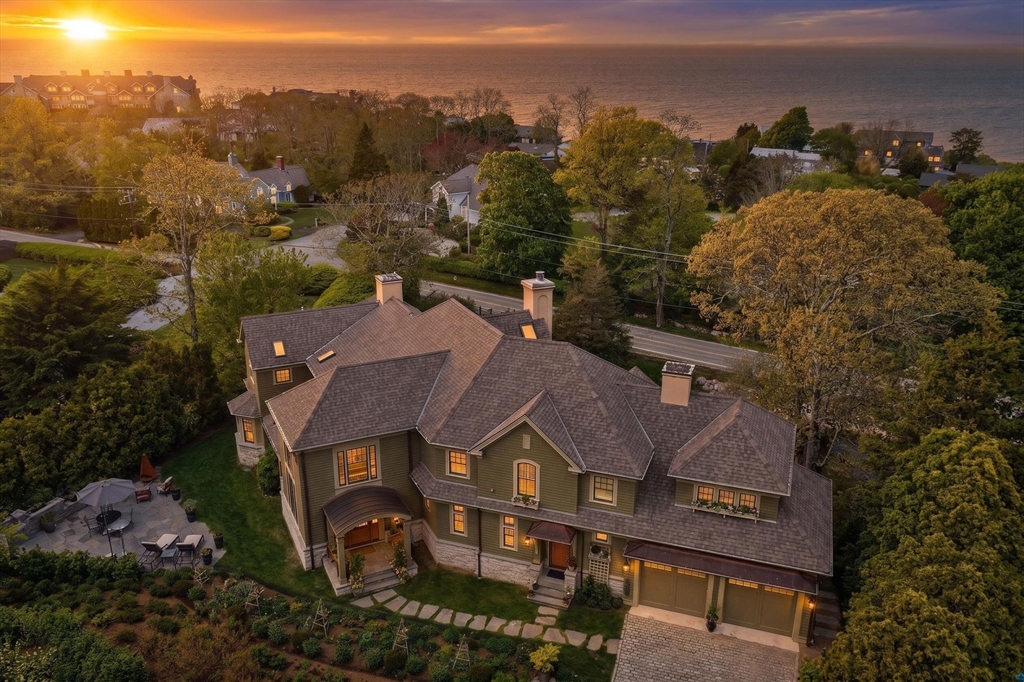
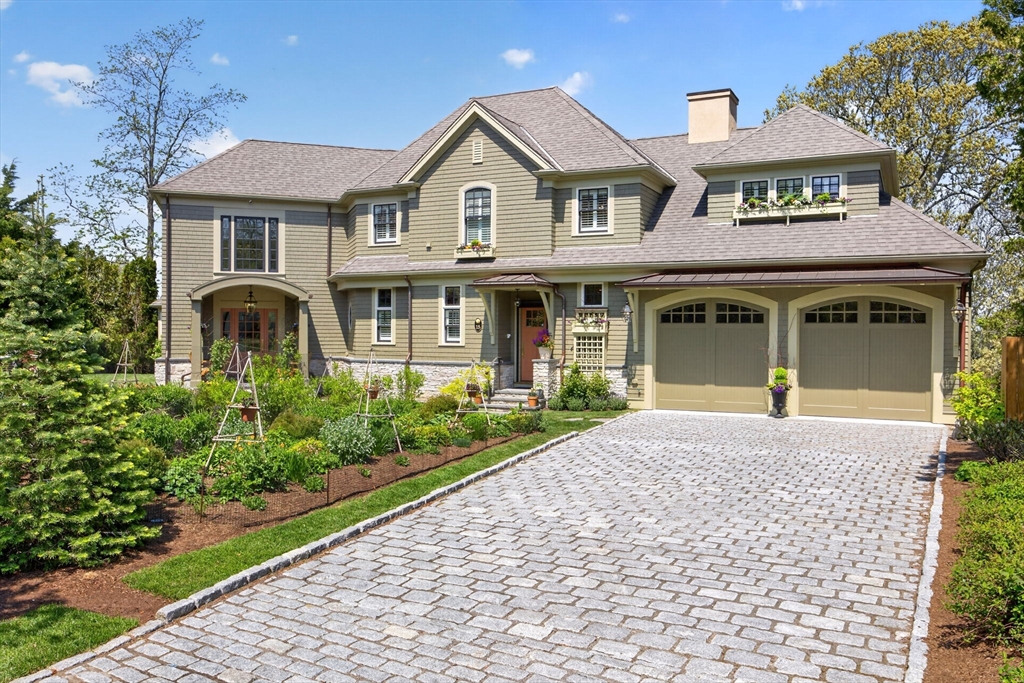
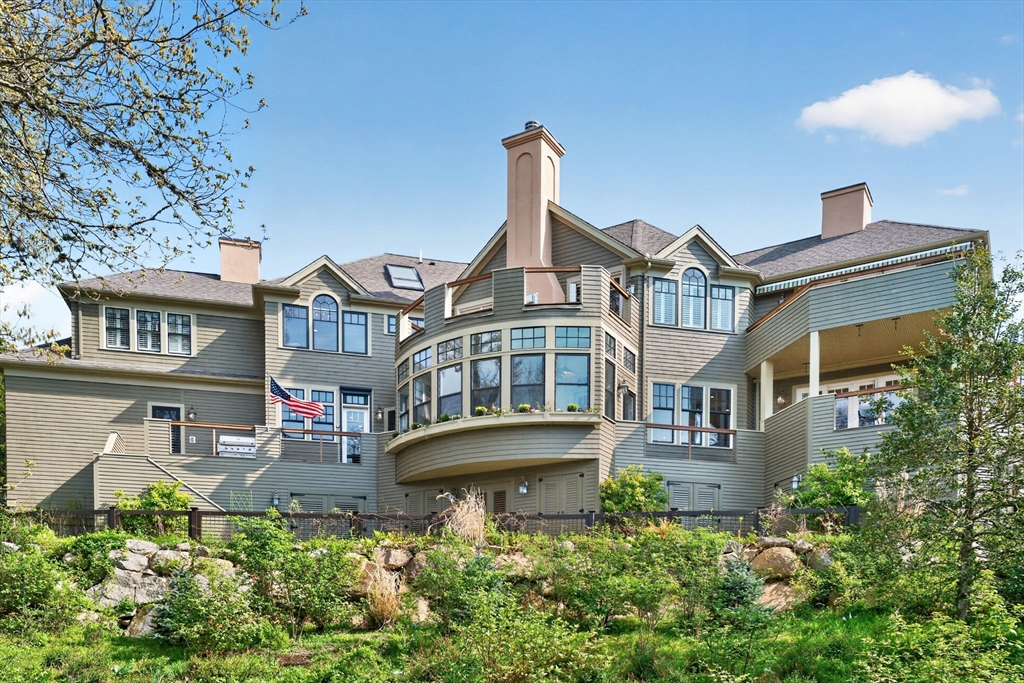
Nestled in sought-after Sippewissett Highlands, this extraordinary custom home offers seasonal water views across Buzzards Bay to Marion, Mattapoisett, and Cleveland Ledge Lighthouse. Thoughtfully renovated from 2022–2026, the 6,331 sq ft residence blends timeless architecture, modern luxury, and exceptional craftsmanship. The flexible layout features 4 bedrooms, including two ensuites: one on the main level and a luxurious second-floor primary retreat with spa bath, sitting room, private balcony, and loft office. Elevator access serves all floors. The custom kitchen showcases a 5' x 10' walnut island, Thermador refrigerator, Bosch induction cooktop, double American Range ovens, and walk-in pantry with second dishwasher. Elegant spaces include a sunken living room with fireplace, paneled library, formal dining room, and screened sunroom. Outdoor features include 60+ feet of decks, stone terrace with Forno Bravo pizza oven, private pond, tennis/pickleball court, and deeded beach rights.

Save
Ask
Tour
Hide
Share
Listing Snapshot
Price 
$3,700,000
Days On Site 
0 Days
Bedrooms 
4
Inside Area (SqFt) 
6,331 sqft
Total Baths 
4
Full Baths 
3
Partial Baths 
1
Lot Size 
0.59 Acres
Year Built 
2003
MLS® Number 
73523380
Status 
Active
Property Tax 
$20,923
HOA/Condo/Coop Fees 
$95 monthly
Sq Ft Source 
Appraiser
Friends & Family
Recent Activity
6 hours agoListing updated with changes from the MLS®
6 hours agoListing first seen on site
General Features
Acres 
0.59
Attached Garage 
Yes
Foundation 
Concrete Perimeter
Garage 
Yes
Garage Spaces 
2
Parking 
AttachedGarage Door OpenerGarage
Parking Spaces 
6
Property Sub Type 
Single Family Residence
Security 
Security System
Sewer 
Private Sewer
SqFt Above 
6331
SqFt Total 
6331
Water Source 
Public
Zoning 
RB
Interior Features
Appliances 
Gas Water HeaterRangeOvenDishwasherMicrowaveRefrigeratorFreezerWasherDryer
Basement 
FullFinishedWalk-Out Access
Cooling 
Central AirWall Unit(s)
Fireplace 
Yes
Fireplaces 
2
Flooring 
Hardwood
Heating 
Natural GasCentralForced Air
Interior 
Recessed LightingPantryWalk-In Closet(s)Cathedral Ceiling(s)
Laundry Features 
Gas Dryer HookupWasher HookupElectric Dryer Hookup
Bedroom 2 
Dimensions - 20.916666666x17.666666666Level - FirstArea - 369
Bedroom 3 
Dimensions - 12.083333333x16.25Level - SecondArea - 196
Bedroom 4 
Dimensions - 17.75x12.75Level - SecondArea - 226
Kitchen 
Dimensions - 23x18.583333333Level - FirstArea - 427
Living Room 
Dimensions - 15.083333333x27.416666666Level - FirstArea - 413
Master Bedroom 
Dimensions - 21.333333333x17.666666666Level - SecondArea - 376
Office 
Dimensions - 25.5x17.333333333Level - FirstArea - 441
Save
Ask
Tour
Hide
Share
Exterior Features
Lot Features 
Gentle SlopingLevelLandscaped
Patio And Porch 
PorchDeckPatioEnclosed
Road Frontage 
Private Road
Roof 
Shingle
View 
BayWaterScenic
Waterview 
BayWaterScenic
Community Features
Association Dues 
1140
Community Features 
Tennis Court(s)
HOA Fee Frequency 
Annually
MLS Area 
Sippewissett
Listing courtesy of Patricia Dillon of Ermine Lovell Real Estate


The property listing data and information, or the Images, set forth herein were provided to MLS Property Information Network, Inc. from third party sources, including sellers, lessors, landlords, and public records, and were compiled by MLS Property Information Network, Inc. The property listing data and information, and the Images, are for the personal, non-commercial use of consumers having a good faith interest in purchasing, leasing or renting listed properties of the type displayed to them and may not be used for any purpose other than to identify prospective properties which such consumers may have a good faith interest in purchasing, leasing or renting. MLS Property Information Network, Inc. and its subscribers disclaim any and all representations and warranties as to the accuracy of the property listing data and information, or as to the accuracy of any of the Images, set forth herein.

Last checked 2026-05-25 04:42 AM UTC

Neighborhood & Commute
Source: Walkscore
Save
Ask
Tour
Hide
Share