Save
Ask
Tour
Hide
Share
$519,900
New Listing

South Natick Hills
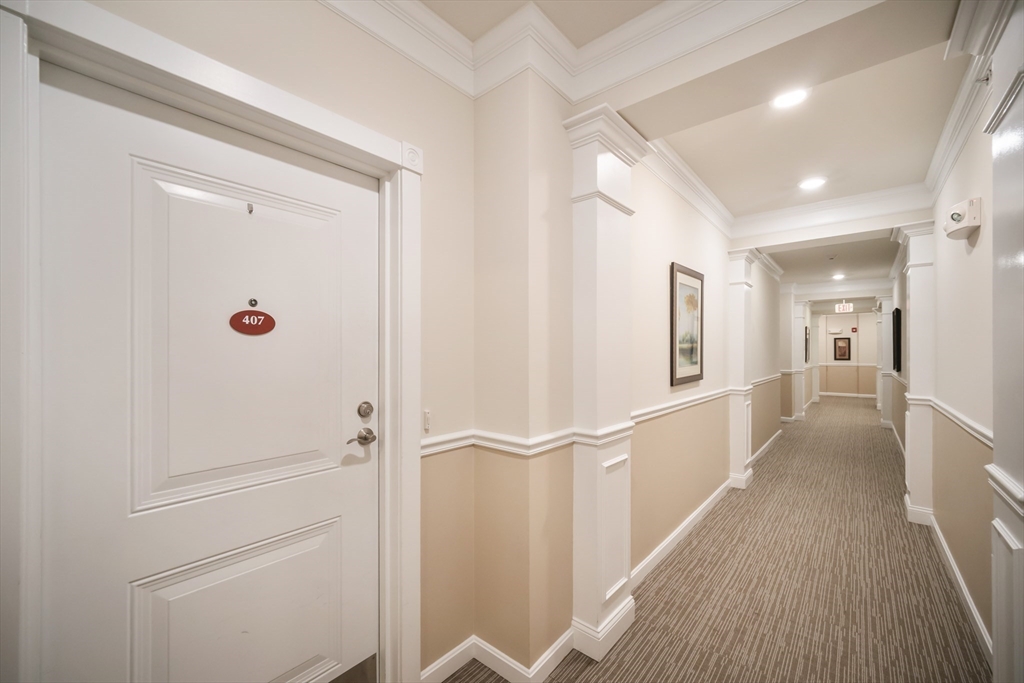
11 Morgan Drive 407
Natick, MA 01760

For Sale|Condominium|Active
1
Bed
1
Total Bath
1
Full Bath
920
SqFt
$565
/SqFt
2013
Built
County:
Middlesex
Call Now: 401-323-8292
Is this the listing for you? We can help make it yours.
401-323-8292
11 Morgan Drive 40711 Morgan Drive 40711 Morgan Drive 40711 Morgan Drive 407
Save
Ask
Tour
Hide
Share

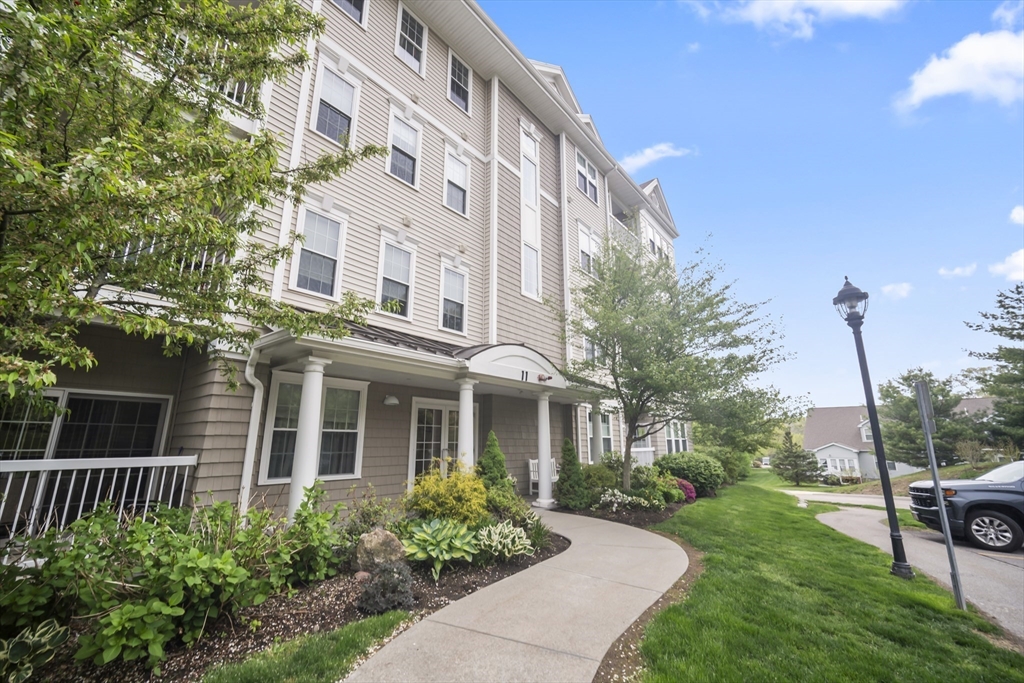
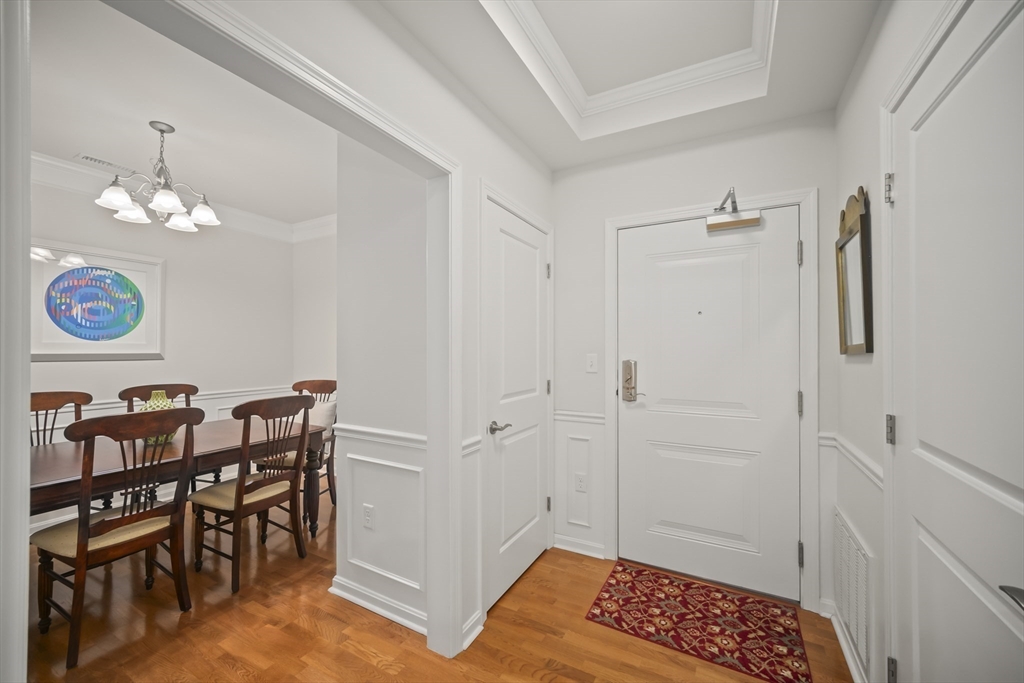
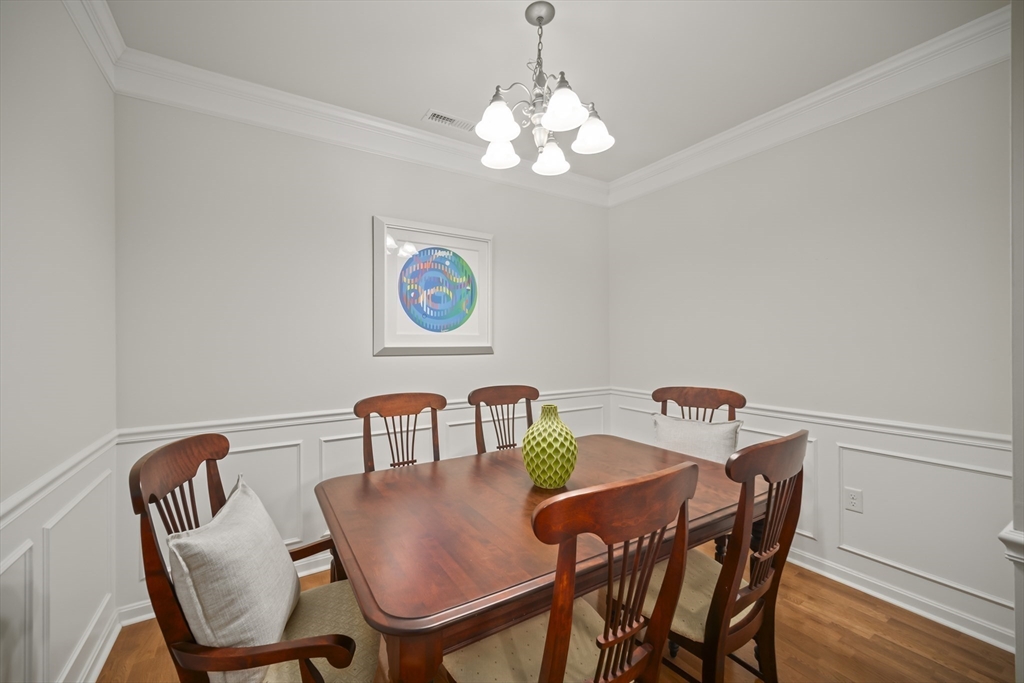
Welcome to South Natick Hills, where luxury living meets an unbeatable commuter location! This beautifully maintained 4th-floor condo offers carefree living with an open-concept layout boasting hardwood floors, beautiful moldings, a spacious & open kitchen with granite countertops, stainless steel appliances & a breakfast bar, a formal diningrm or home office & an 18x12 lvgrm with slider access to the balcony - with sunset views! Primary bedrm features a lg. walk-in closet & direct access to the ceramic tiled full bath. Easy elevator access & professionally managed grounds (playground too) make everyday living effortless. Residents enjoy easy access to Route 9, creating a convenient commute to Boston, Framingham, Wellesley & surrounding areas. Nearby Natick Center and West Natick commuter rail station (3.2 miles) provide added flexibility for commuters. MINT condition & in like-new condition. Separate in-unit laundry too. Gracious & welcoming foyer too! You'll never want to leave!

Save
Ask
Tour
Hide
Share
Listing Snapshot
Price 
$519,900
Days On Site 
0 Days
Bedrooms 
1
Inside Area (SqFt) 
920 sqft
Total Baths 
1
Full Baths 
1
Partial Baths 
N/A
Lot Size 
N/A
Year Built 
2013
MLS® Number 
73523379
Status 
Active
Property Tax 
$5,439
HOA/Condo/Coop Fees 
$614 monthly
Sq Ft Source 
Public Records
Friends & Family
Recent Activity
7 hours agoListing updated with changes from the MLS®
7 hours agoListing first seen on site
General Features
Disclosures 
HOA transfer fee = 3 months condo fees for contribution to reserves are due at close. Parking is plenty and not assigned.
Number Of Stories 
1
Parking 
Off Street
Parking Spaces 
99
Pets 
Yes
Property Sub Type 
Condominium
Sewer 
Public Sewer
SqFt Above 
920
SqFt Total 
920
Water Source 
Public
Zoning 
RSB
Interior Features
Appliances 
RangeDishwasherMicrowaveRefrigeratorWasherDryer
Cooling 
Central Air
Electric 
Circuit Breakers
Flooring 
TileCarpetHardwood
Heating 
Natural GasForced Air
Interior 
Entrance FoyerOpen FloorplanCrown MoldingTray Ceiling(s)Master DownstairsWalk-In Closet(s)Ceiling Fan(s)
Laundry Features 
In UnitWasher Hookup
Window Features 
Insulated Windows
Bathroom 1 
Level - First
Living Room 
Dimensions - 18x12Level - MainArea - 216
Master Bedroom 
Dimensions - 20x11Level - FirstArea - 220
Save
Ask
Tour
Hide
Share
Exterior Features
Exterior 
Balcony
Roof 
Shingle
Windows/Doors 
Insulated Windows
Community Features
Association Amenities 
Elevator(s)PlaygroundTrail(s)
Association Dues 
614
Building Access 
Unit Placement(Upper)
Community Features 
PoolTennis Court(s)ParkStable(s)Golf
HOA Fee Frequency 
Monthly
MLS Area 
South Natick
Schools
School District
Unknown
Elementary School
Natick Public
Middle School
Natick Public
High School
Natick Public
Listing courtesy of Rosemary Comrie of Comrie Real Estate, Inc.


The property listing data and information, or the Images, set forth herein were provided to MLS Property Information Network, Inc. from third party sources, including sellers, lessors, landlords, and public records, and were compiled by MLS Property Information Network, Inc. The property listing data and information, and the Images, are for the personal, non-commercial use of consumers having a good faith interest in purchasing, leasing or renting listed properties of the type displayed to them and may not be used for any purpose other than to identify prospective properties which such consumers may have a good faith interest in purchasing, leasing or renting. MLS Property Information Network, Inc. and its subscribers disclaim any and all representations and warranties as to the accuracy of the property listing data and information, or as to the accuracy of any of the Images, set forth herein.

Last checked 2026-05-25 05:32 AM UTC

Neighborhood & Commute
Source: Walkscore
Save
Ask
Tour
Hide
Share