Save
Ask
Tour
Hide
Share
$949,900
5 Days On Site

26 Ideal Avenue
Chelmsford, MA 01824

For Sale|Single Family Residence|Active
4
Beds
4
Total Baths
3
Full Baths
1
Partial Bath
2,667
SqFt
$356
/SqFt
1972
Built
County:
Middlesex
Call Now: 401-323-8292
Is this the listing for you? We can help make it yours.
401-323-8292
26 Ideal Avenue26 Ideal Avenue26 Ideal Avenue26 Ideal Avenue
Save
Ask
Tour
Hide
Share

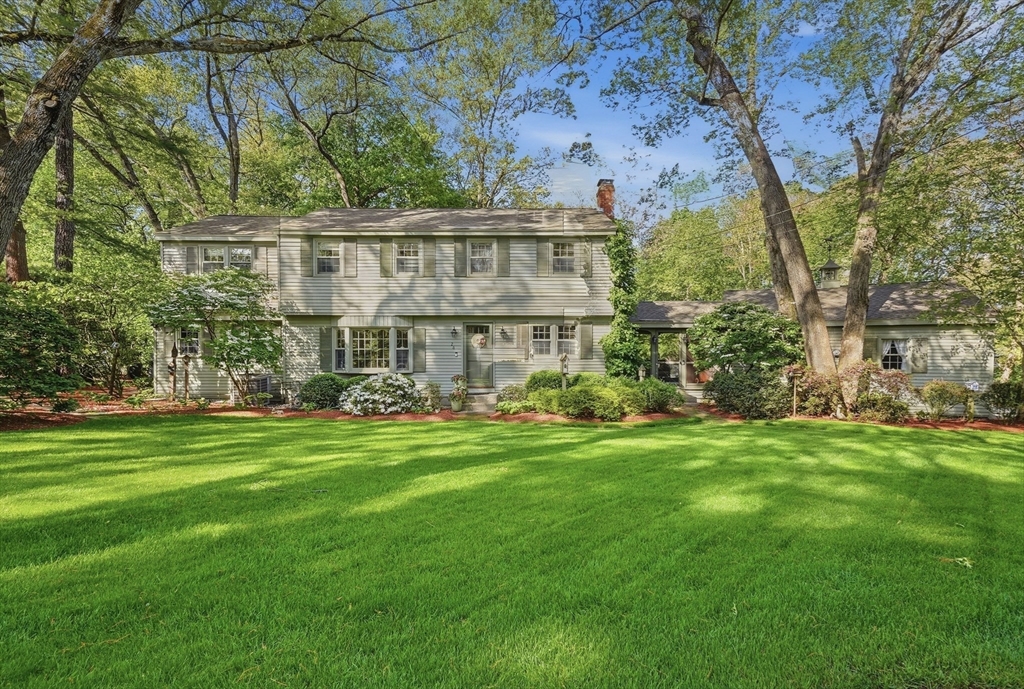
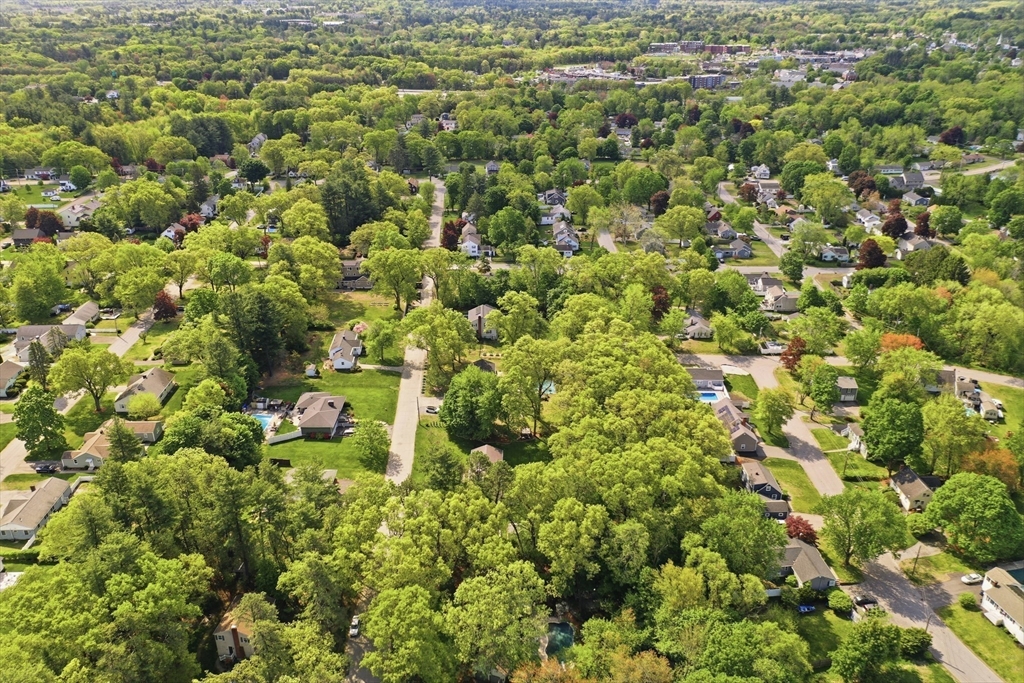
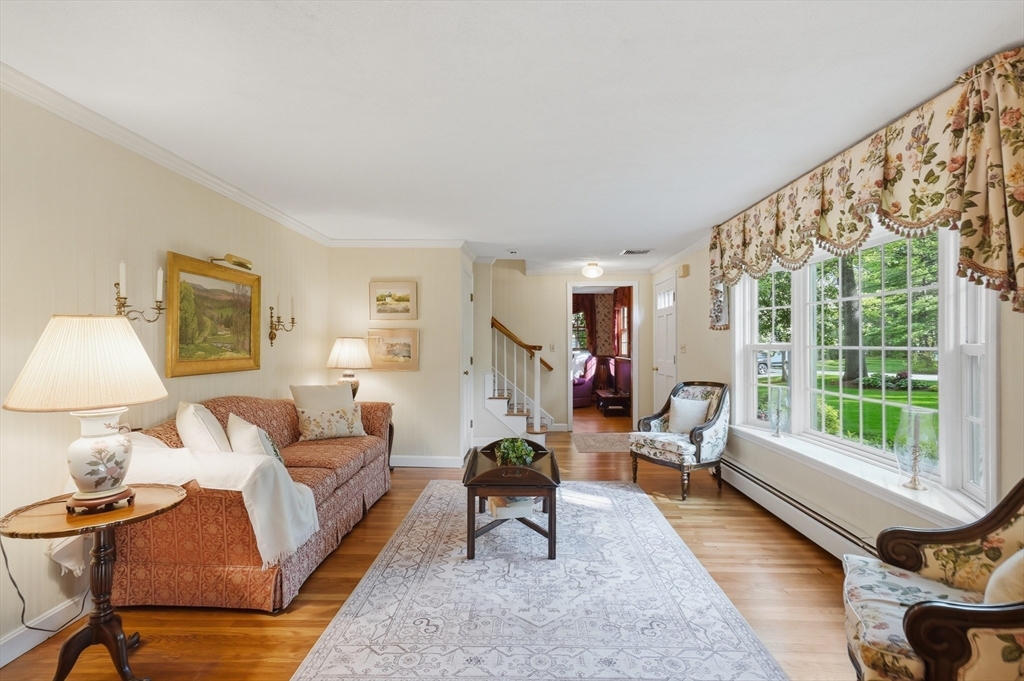
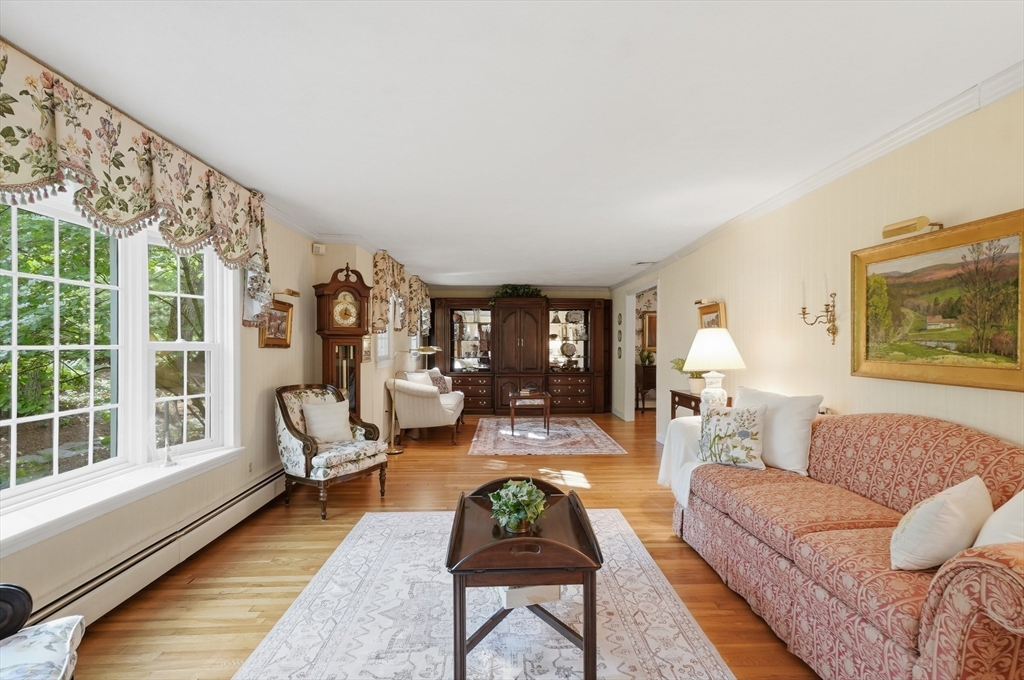
Tucked away on a dead-end street, this resort-like Garrison offers exceptional indoor/outdoor living on almost an acre of beautifully landscaped grounds with mature plantings & stone wall. Enjoy days by the heated gunite in-ground pool, unwind in the outdoor hot tub, or entertain from the composite deck, patio with motorized awning or 3 season room. Inside, hardwood floors extend throughout the spacious interior, featuring formal living & dining rooms along w/ an inviting fireplaced family room with beamed ceiling. Cabinet packed kitchen & half bath complete the level. Upstairs features 4 bedrooms & a shared full bath, including a stunning primary suite w/ vaulted ceiling, walk in closet, double vanity en suite & 2-person whirlpool tub. The finished walk-out lower level includes a full bath, ductless heat/AC & a remarkable 1,000-bottle wine cellar. Additional highlights include central air, 8kW Generac generator, irrigation, security system, ground lighting, 12x14 shed & 2-car garage.

Save
Ask
Tour
Hide
Share
Listing Snapshot
Price 
$949,900
Days On Site 
5 Days
Bedrooms 
4
Inside Area (SqFt) 
2,667 sqft
Total Baths 
4
Full Baths 
3
Partial Baths 
1
Lot Size 
0.92 Acres
Year Built 
1972
MLS® Number 
73522489
Status 
Active
Property Tax 
$10,905
HOA/Condo/Coop Fees 
N/A
Sq Ft Source 
Public Records
Friends & Family
Recent Activity
4 hours agoListing updated with changes from the MLS®
5 days agoListing first seen on site
General Features
Acres 
0.92
Attached Garage 
Yes
Disclosures 
Buyers and buyers agents to perform due diligence. Some photos may be virtually enhanced. Sale includes Lynx gas grill and commercial ice maker. By viewing/entering this propertyyou consent to audio/video surveillance.
Foundation 
Concrete Perimeter
Garage 
Yes
Garage Spaces 
2
Green Energy Efficient 
Thermostat
Parking 
PavedAttachedGarage Faces SideGarage
Parking Spaces 
8
Property Sub Type 
Single Family Residence
Security 
Security System
Sewer 
Public Sewer
SqFt Above 
2170
SqFt Below 
497
SqFt Total 
2667
Water Source 
Public
Zoning 
RB
Interior Features
Appliances 
Gas Water HeaterWater HeaterRangeDishwasherDisposalMicrowaveRefrigeratorWasherDryer
Basement 
FinishedWalk-Out AccessInterior EntryConcrete
Cooling 
Central AirHeat PumpWhole House Fan
Electric 
Circuit Breakers
Fireplace 
Yes
Fireplace Features 
Family Room
Fireplaces 
1
Flooring 
TileCarpetConcreteHardwood
Heating 
Natural GasHeat PumpBaseboardElectric
Interior 
Walk-In Closet(s)Ceiling Fan(s)Beamed CeilingsRecessed Lighting
Laundry Features 
Electric Dryer HookupWasher Hookup
Spa 
Yes
Window Features 
Insulated Windows
Bathroom 1 
Dimensions - 13x14Level - SecondArea - 182
Bathroom 2 
Dimensions - 9x5Level - SecondArea - 45
Bathroom 3 
Dimensions - 8x5Level - BasementArea - 40
Bedroom 2 
Dimensions - 15x12Level - SecondArea - 180
Bedroom 3 
Dimensions - 11x11Level - SecondArea - 121
Bedroom 4 
Dimensions - 11x10Level - SecondArea - 110
Dining Room 
Dimensions - 13x13Level - FirstArea - 169
Family Room 
Dimensions - 13x14Level - FirstArea - 182
Kitchen 
Dimensions - 19x11Level - FirstArea - 209
Living Room 
Dimensions - 35x11Level - FirstArea - 385
Master Bedroom 
Dimensions - 15x12Level - SecondArea - 180
Save
Ask
Tour
Hide
Share
Exterior Features
Exterior 
Storage
Fencing 
Fenced
Frontage 
200.00
Other Structures 
Storage
Patio And Porch 
PorchDeckPatioEnclosed
Roof 
Shingle
Spa 
Yes
Spa Features 
Private
Windows/Doors 
Insulated Windows
Community Features
Community Features 
ParkGolf
Roads 
Paved
Listing courtesy of Paul A. Dubuque of Lamacchia Realty, Inc.


The property listing data and information, or the Images, set forth herein were provided to MLS Property Information Network, Inc. from third party sources, including sellers, lessors, landlords, and public records, and were compiled by MLS Property Information Network, Inc. The property listing data and information, and the Images, are for the personal, non-commercial use of consumers having a good faith interest in purchasing, leasing or renting listed properties of the type displayed to them and may not be used for any purpose other than to identify prospective properties which such consumers may have a good faith interest in purchasing, leasing or renting. MLS Property Information Network, Inc. and its subscribers disclaim any and all representations and warranties as to the accuracy of the property listing data and information, or as to the accuracy of any of the Images, set forth herein.

Last checked 2026-05-26 08:11 PM UTC

Neighborhood & Commute
Source: Walkscore
Save
Ask
Tour
Hide
Share