Save
Ask
Tour
Hide
Share
$699,900
New Listing

15 Tyler Drive
Holden, MA 01520

For Sale|Single Family Residence|Active
3
Beds
3
Total Baths
2
Full Baths
1
Partial Bath
2,248
SqFt
$311
/SqFt
2003
Built
County:
Worcester
Call Now: 401-323-8292
Is this the listing for you? We can help make it yours.
401-323-8292
15 Tyler Drive15 Tyler Drive15 Tyler Drive15 Tyler Drive
Save
Ask
Tour
Hide
Share

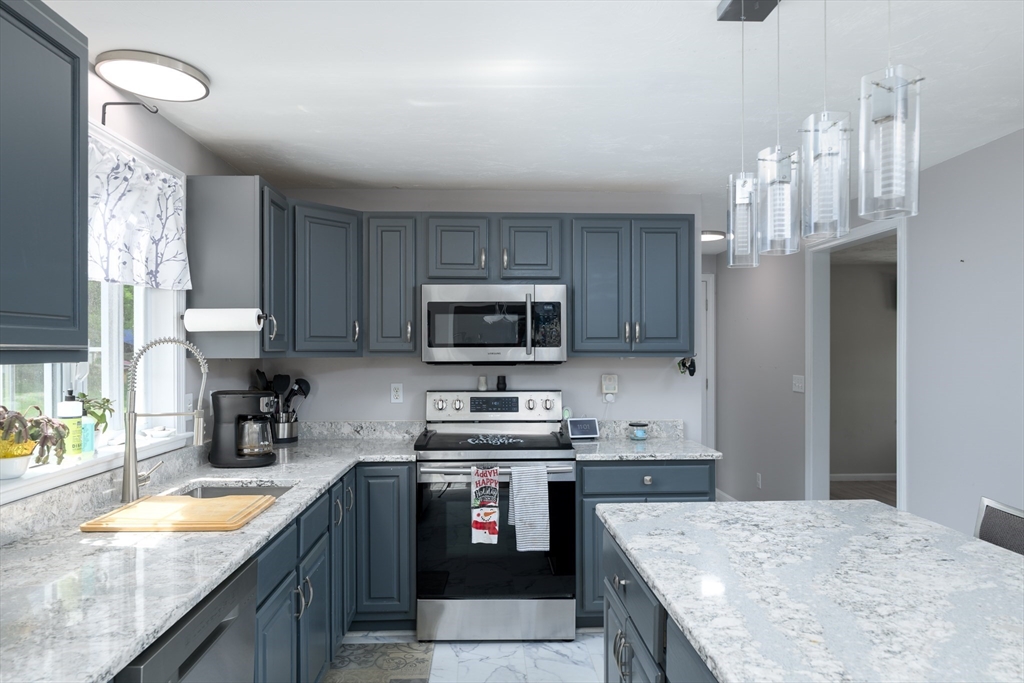
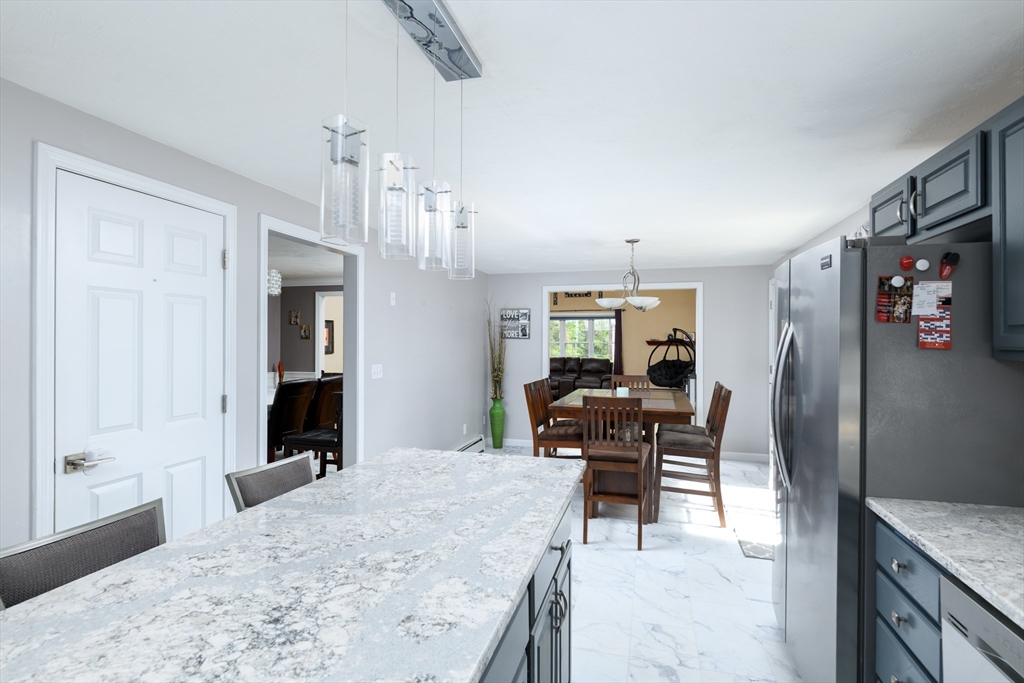
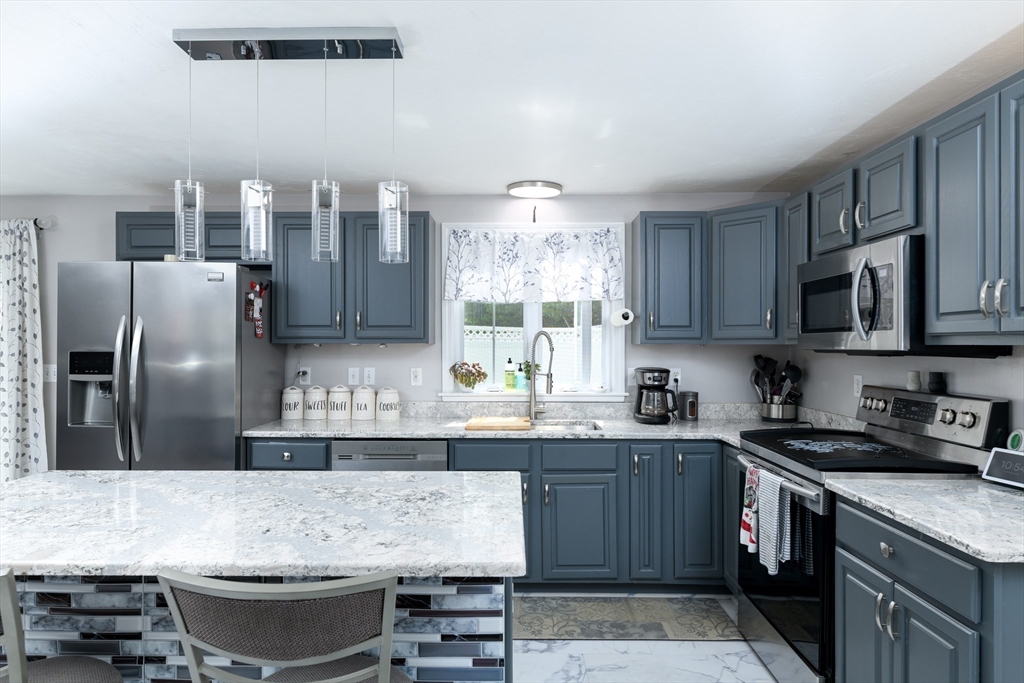
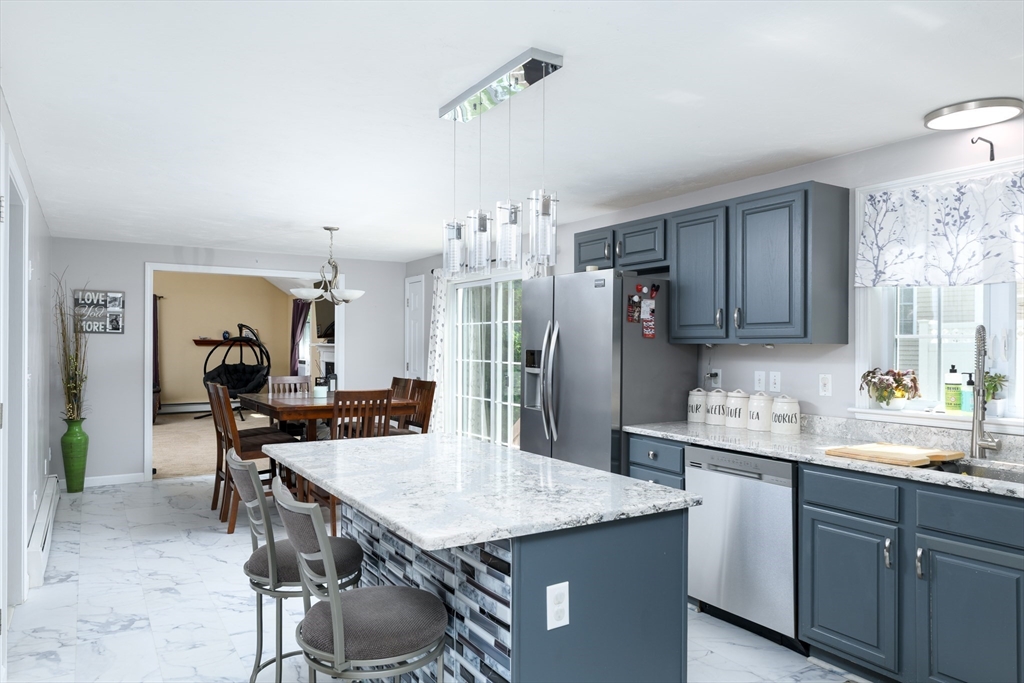
Location Location Location ! Located in an established neighborhood and a commuters dream. This well cared home offers a dine in kitchen with center island, SS appliances, granite counters, tile backsplash and trendy grey cabinetry . OPen to formal dining room accent with crown molding wainscoting and hardwood floors, French door welcomes you to the family room with cathedral ceilings, Wood burning FP and palladium windows . This is perfect space for large gatherings and celebrations. Additional room is ideal from an office or den . Second floor offers 3 generous size bedrooms with ample closet space , and guest bathroom . Primary suite comfortably holds king size furniture, spacious closet space and private bath . Lower level is partially finished perfect for a play room or added storage. Located on a corner lot with sun drenched deck prefect for your summer enjoyment .

Save
Ask
Tour
Hide
Share
Listing Snapshot
Price 
$699,900
Days On Site 
0 Days
Bedrooms 
3
Inside Area (SqFt) 
2,248 sqft
Total Baths 
3
Full Baths 
2
Partial Baths 
1
Lot Size 
0.23 Acres
Year Built 
2003
MLS® Number 
73522423
Status 
Active
Property Tax 
$8,137
HOA/Condo/Coop Fees 
N/A
Sq Ft Source 
Public Records
Friends & Family
Recent Activity
an hour agoListing updated with changes from the MLS®
an hour agoListing first seen on site
General Features
Acres 
0.23
Attached Garage 
Yes
Foundation 
Concrete Perimeter
Garage 
Yes
Garage Spaces 
2
Parking 
Garage Door OpenerAttachedGarage
Parking Spaces 
6
Property Sub Type 
Single Family Residence
Sewer 
Public Sewer
SqFt Above 
2248
SqFt Total 
2248
Water Source 
Public
Zoning 
R2
Interior Features
Appliances 
RangeDishwasherMicrowaveRefrigerator
Basement 
FullPartially Finished
Electric 
Circuit Breakers
Fireplace 
Yes
Fireplace Features 
Family Room
Fireplaces 
1
Flooring 
WoodTileCarpet
Heating 
BaseboardOil
Interior 
PantryCathedral Ceiling(s)Ceiling Fan(s)Crown Molding
Window Features 
Insulated Windows
Bathroom 2 
Level - Second
Bedroom 2 
Level - Second
Bedroom 3 
Level - Second
Dining Room 
Level - First
Family Room 
Level - First
Kitchen 
Level - First
Master Bedroom 
Level - Second
Office 
Level - First
Save
Ask
Tour
Hide
Share
Exterior Features
Construction Details 
Frame
Lot Features 
Cul-De-SacCorner Lot
Patio And Porch 
Deck
Roof 
Shingle
Windows/Doors 
Insulated Windows
Community Features
Community Features 
PoolGolfSidewalks
Roads 
Paved
Schools
School District
Unknown
Elementary School
Unknown
Middle School
Mt View
High School
Wachusett
Listing courtesy of Tracey Fiorelli of Janice Mitchell R.E., Inc


The property listing data and information, or the Images, set forth herein were provided to MLS Property Information Network, Inc. from third party sources, including sellers, lessors, landlords, and public records, and were compiled by MLS Property Information Network, Inc. The property listing data and information, and the Images, are for the personal, non-commercial use of consumers having a good faith interest in purchasing, leasing or renting listed properties of the type displayed to them and may not be used for any purpose other than to identify prospective properties which such consumers may have a good faith interest in purchasing, leasing or renting. MLS Property Information Network, Inc. and its subscribers disclaim any and all representations and warranties as to the accuracy of the property listing data and information, or as to the accuracy of any of the Images, set forth herein.

Last checked 2026-05-25 12:41 PM UTC

Neighborhood & Commute
Source: Walkscore
Save
Ask
Tour
Hide
Share