Save
Ask
Tour
Hide
Share
$579,900
7 Days On Site

Chelmsford Village
255 North Road 76
Chelmsford, MA 01824

For Sale|Condominium|Active
3
Beds
3
Total Baths
2
Full Baths
1
Partial Bath
1,791
SqFt
$324
/SqFt
1978
Built
County:
Middlesex
Call Now: 401-323-8292
Is this the listing for you? We can help make it yours.
401-323-8292
255 North Road 76255 North Road 76255 North Road 76255 North Road 76
Save
Ask
Tour
Hide
Share

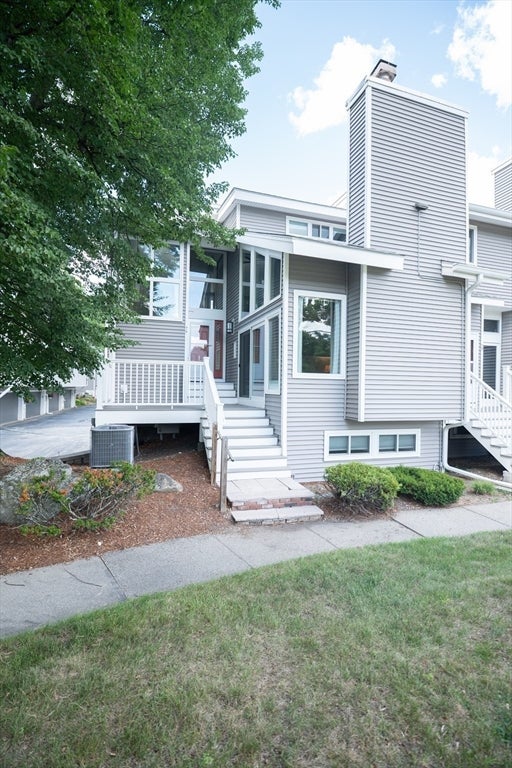
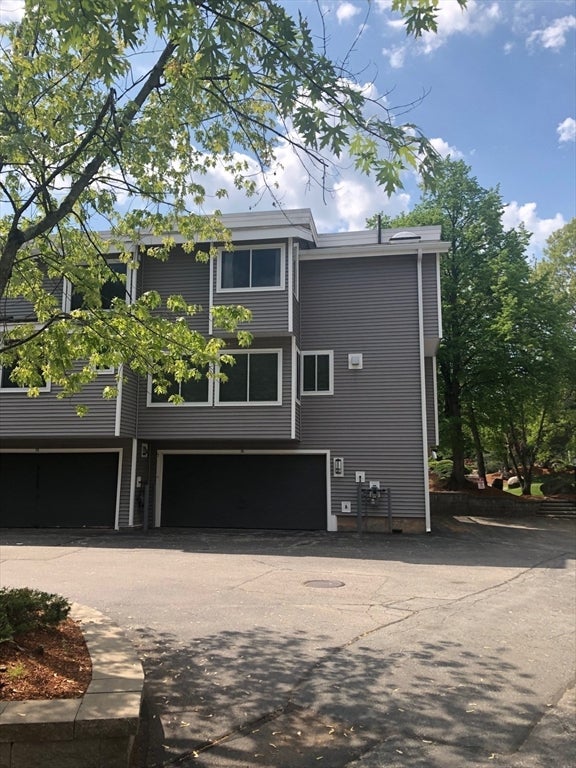
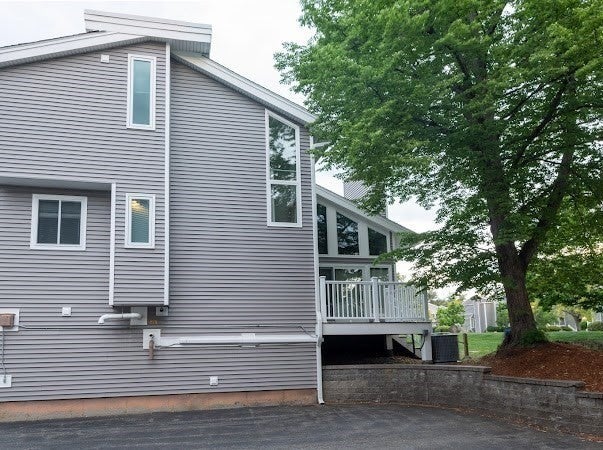
Condo is located in a fabulous spot with quick access to Rt.495 and Rt.3, minutes from Drumhill Rotary. McCarthy Middle School and the Chelmsford Police Station are right across the street. This condo has a lot to offer! The updated kitchen is a cook's dream, it has stainless steel appliances including a double oven gas range, black granite countertops and recessed lighting.The attached breakfast room has custom built cabinets identical to kitchen cabinets. The unit has a sunken living room with sliding doors to the large deck, a dining room and half bathroom on the first floor. Throughout the first floor there are beautiful h/wood maple floors. Since the condo is an end unit. the livi. room has a wall of windows that reaches the cathedral ceiling (all new) giving lots of natural light. Upstairs are 2 bedrooms with hardwood flooring and closets. Primary bedroom has access to the full bathroom (can also be accessed from the hallway). 3rd Bedroom is in the basement. Two car garage.

Save
Ask
Tour
Hide
Share
Listing Snapshot
Price 
$579,900
Days On Site 
7 Days
Bedrooms 
3
Inside Area (SqFt) 
1,791 sqft
Total Baths 
3
Full Baths 
2
Partial Baths 
1
Lot Size 
N/A
Year Built 
1978
MLS® Number 
73521370
Status 
Active
Property Tax 
$6,394
HOA/Condo/Coop Fees 
$936
Sq Ft Source 
Public Records
Friends & Family
Recent Activity
4 hours agoListing updated with changes from the MLS®
a week agoListing first seen on site
General Features
Attached Garage 
Yes
Disclosures 
All measurements are approximate.
Garage 
Yes
Garage Spaces 
2
Number Of Stories 
3
Parking 
GuestAttachedGarage
Parking Spaces 
4
Pets 
Yes
Property Sub Type 
Condominium
Sewer 
Public Sewer
SqFt Above 
1791
SqFt Below 
324
SqFt Total 
1791
Water Source 
Public
Zoning 
Res.
Interior Features
Appliances 
RangeDishwasherDisposalMicrowaveRefrigeratorWasherDryer
Cooling 
Central Air
Fireplace 
Yes
Fireplace Features 
Living Room
Fireplaces 
1
Flooring 
TileHardwood
Heating 
Natural GasCentralForced Air
Laundry Features 
In Unit
Bathroom 1 
Dimensions - 9x3Level - FirstArea - 27
Bathroom 2 
Dimensions - 10x6Level - SecondArea - 60
Bathroom 3 
Dimensions - 9x6Level - BasementArea - 54
Bedroom 2 
Dimensions - 16x16Level - SecondArea - 256
Bedroom 3 
Dimensions - 18x18Level - BasementArea - 324
Dining Room 
Dimensions - 12x16Level - FirstArea - 192
Kitchen 
Dimensions - 9x14Level - FirstArea - 126
Living Room 
Dimensions - 18x15Level - FirstArea - 270
Master Bedroom 
Dimensions - 18x18Level - SecondArea - 324
Save
Ask
Tour
Hide
Share
Exterior Features
Construction Details 
Frame
Lot Features 
Landscaped
Patio And Porch 
Deck
Pool Features 
AssociationIn Ground
Roof 
Shingle
Community Features
Association Amenities 
PoolTennis Court(s)PlaygroundClubhouse
Association Dues 
936
Community Features 
PoolTennis Court(s)
Listing courtesy of Diane Skedd of Coldwell Banker Realty - Westford


The property listing data and information, or the Images, set forth herein were provided to MLS Property Information Network, Inc. from third party sources, including sellers, lessors, landlords, and public records, and were compiled by MLS Property Information Network, Inc. The property listing data and information, and the Images, are for the personal, non-commercial use of consumers having a good faith interest in purchasing, leasing or renting listed properties of the type displayed to them and may not be used for any purpose other than to identify prospective properties which such consumers may have a good faith interest in purchasing, leasing or renting. MLS Property Information Network, Inc. and its subscribers disclaim any and all representations and warranties as to the accuracy of the property listing data and information, or as to the accuracy of any of the Images, set forth herein.

Last checked 2026-05-26 08:11 PM UTC

Neighborhood & Commute
Source: Walkscore
Save
Ask
Tour
Hide
Share