Save
Ask
Tour
Hide
Share
$599,900
7 Days On Site

Wayside At Chelmsford
6 Technology Dr 322
Chelmsford, MA 01863

For Sale|Condominium|Active Under Contract
2
Beds
2
Total Baths
2
Full Baths
1,651
SqFt
$363
/SqFt
2001
Built
County:
Middlesex
Call Now: 401-323-8292
Is this the listing for you? We can help make it yours.
401-323-8292
6 Technology Dr 3226 Technology Dr 3226 Technology Dr 3226 Technology Dr 322
Save
Ask
Tour
Hide
Share

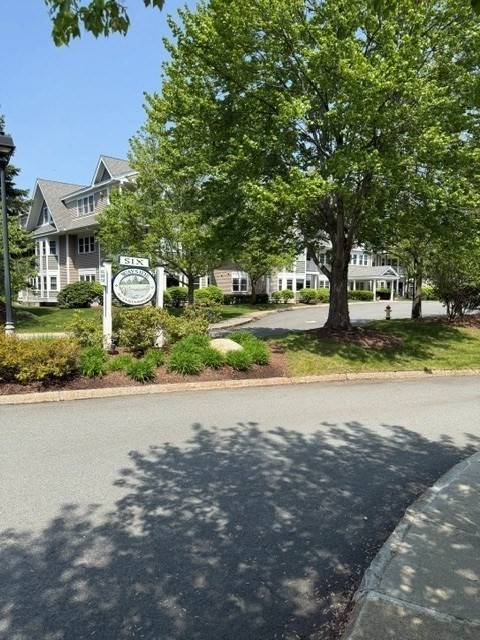
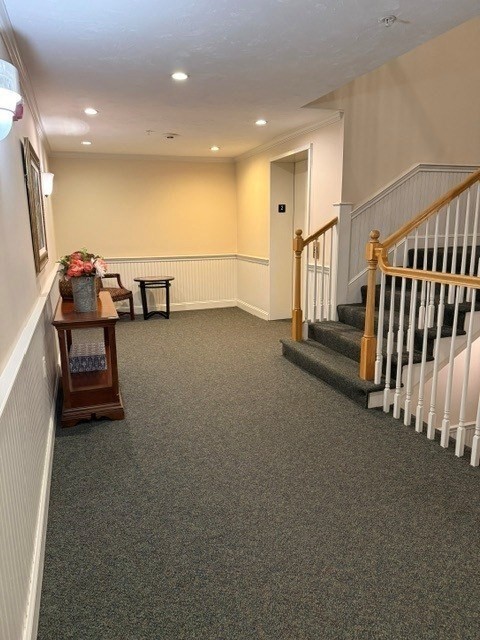
At 6 Technology Dr U:322, Chelmsford, MA, this large 1651 square foot corner condominium, constructed in 2001, presents a sophisticated living opportunity designed for discerning individuals. This property embodies a refined aesthetic and functional elegance, offering a compelling blend of comfort and convenience in a highly sought-after location. This single-level residence, situated on the second floor, thoughtfully integrates living spaces to maximize both privacy and connectivity. The design allows for seamless transitions between areas, promoting an effortless lifestyle. With two well-appointed bedrooms and office, this condominium provides comfortable private retreats. Complementing these are two full bathrooms, each designed with practicality and modern living in mind. The inclusion of two dedicated garage spaces further enhances the convenience, providing secure parking with elevator access to 2nd floor and additional secured storage solutions.

Save
Ask
Tour
Hide
Share
Listing Snapshot
Price 
$599,900
Days On Site 
7 Days
Bedrooms 
2
Inside Area (SqFt) 
1,651 sqft
Total Baths 
2
Full Baths 
2
Partial Baths 
N/A
Lot Size 
N/A
Year Built 
2001
MLS® Number 
73521201
Status 
Active Under Contract
Property Tax 
$7,286
HOA/Condo/Coop Fees 
$625 monthly
Sq Ft Source 
Public Records
Friends & Family
Recent Activity
5 days agoListing updated with changes from the MLS®
5 days agoStatus changed to Active Under Contract
a week agoListing first seen on site
General Features
Attached Garage 
Yes
Disclosures 
All measurements are approximations. Buyers to do their on diligence.
Garage 
Yes
Garage Spaces 
2
Green Energy Efficient 
Thermostat
Number Of Stories 
1
Parking 
Garage Door OpenerStorageAssignedCommonGuestAttachedGarage
Parking Spaces 
2
Pets 
Yes
Property Sub Type 
Condominium
Sewer 
Public Sewer
SqFt Above 
1651
SqFt Total 
1651
Water Source 
Public
Zoning 
IA
Interior Features
Appliances 
RangeDishwasherDisposalMicrowaveRefrigeratorWasherDryer
Cooling 
Central Air
Electric 
Circuit Breakers100 Amp Service
Fireplace 
Yes
Fireplace Features 
Dining RoomLiving Room
Fireplaces 
1
Flooring 
WoodTile
Heating 
Natural GasForced Air
Interior 
Central VacuumOpen FloorplanCrown Molding
Laundry Features 
In UnitGas Dryer HookupWasher Hookup
Window Features 
Insulated Windows
Bathroom 1 
Dimensions - 12x14Level - SecondArea - 168
Bathroom 2 
Dimensions - 8x9Level - SecondArea - 72
Bedroom 2 
Dimensions - 12x14Level - SecondArea - 168
Dining Room 
Dimensions - 10x14Level - SecondArea - 140
Kitchen 
Dimensions - 12x14Level - SecondArea - 168
Living Room 
Dimensions - 14x28Level - SecondArea - 392
Master Bedroom 
Dimensions - 11x16Level - SecondArea - 176
Office 
Dimensions - 8x14Level - SecondArea - 112
Save
Ask
Tour
Hide
Share
Exterior Features
Construction Details 
Frame
Exterior 
Balcony
Roof 
Shingle
Windows/Doors 
Insulated Windows
Community Features
Association Amenities 
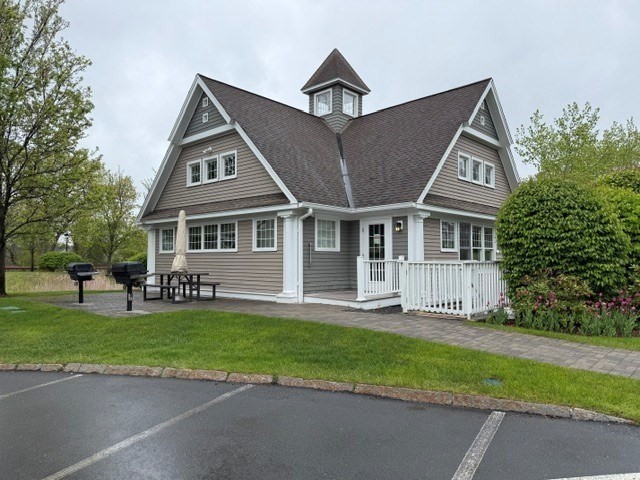
Elevator(s)StorageClubhouse
Association Dues 
625
HOA Fee Frequency 
Monthly
Senior Community 
Yes
Listing courtesy of Kempton Giggey of Esquire Realty


The property listing data and information, or the Images, set forth herein were provided to MLS Property Information Network, Inc. from third party sources, including sellers, lessors, landlords, and public records, and were compiled by MLS Property Information Network, Inc. The property listing data and information, and the Images, are for the personal, non-commercial use of consumers having a good faith interest in purchasing, leasing or renting listed properties of the type displayed to them and may not be used for any purpose other than to identify prospective properties which such consumers may have a good faith interest in purchasing, leasing or renting. MLS Property Information Network, Inc. and its subscribers disclaim any and all representations and warranties as to the accuracy of the property listing data and information, or as to the accuracy of any of the Images, set forth herein.

Last checked 2026-05-26 08:11 PM UTC

Neighborhood & Commute
Source: Walkscore
Save
Ask
Tour
Hide
Share