

Save
Ask
Tour
Hide
$1,150,000
55 Days On Site
51 Tamarack RdDracut, MA 01826
For Sale|Single Family Residence|Active
5
Beds
4
Total Baths
3
Full Baths
1
Partial Bath
4,336
SqFt
$265
/SqFt
2015
Built
County:
Middlesex
Call Now: 401-323-8292
Is this the listing for you? We can help make it yours.
401-323-8292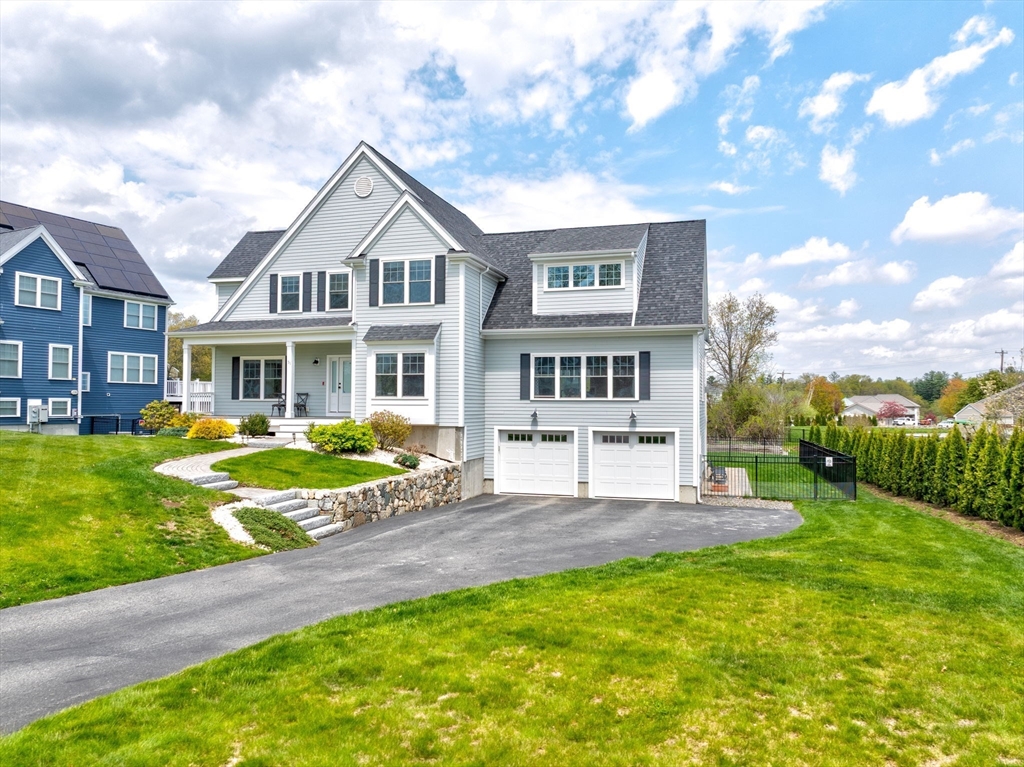
Save
Ask
Tour
Hide
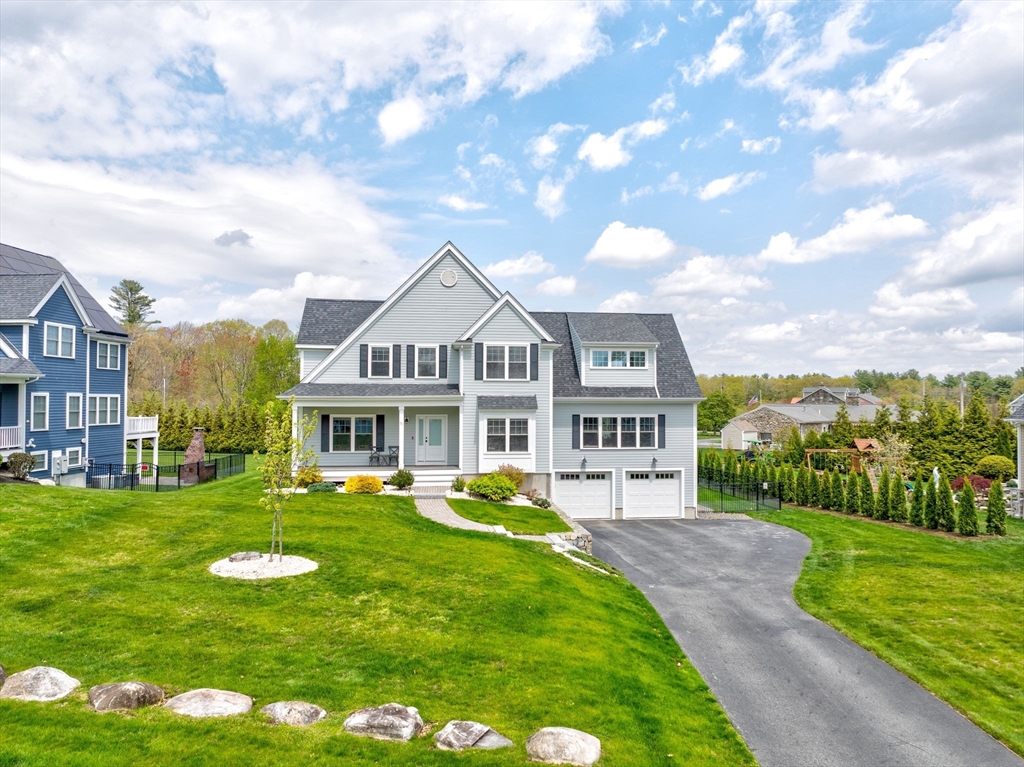
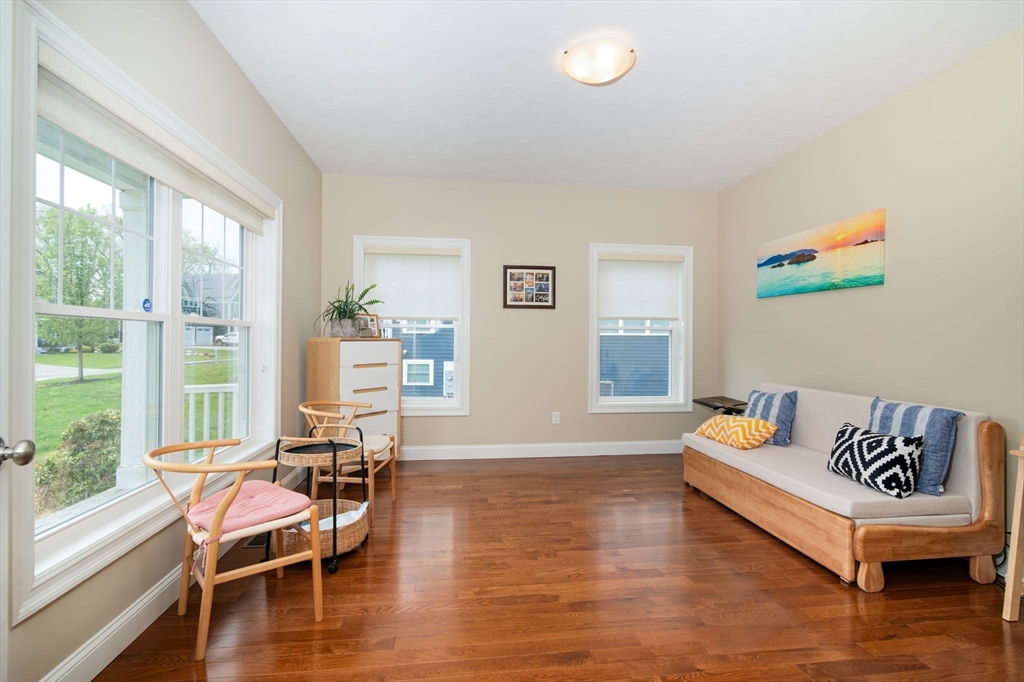
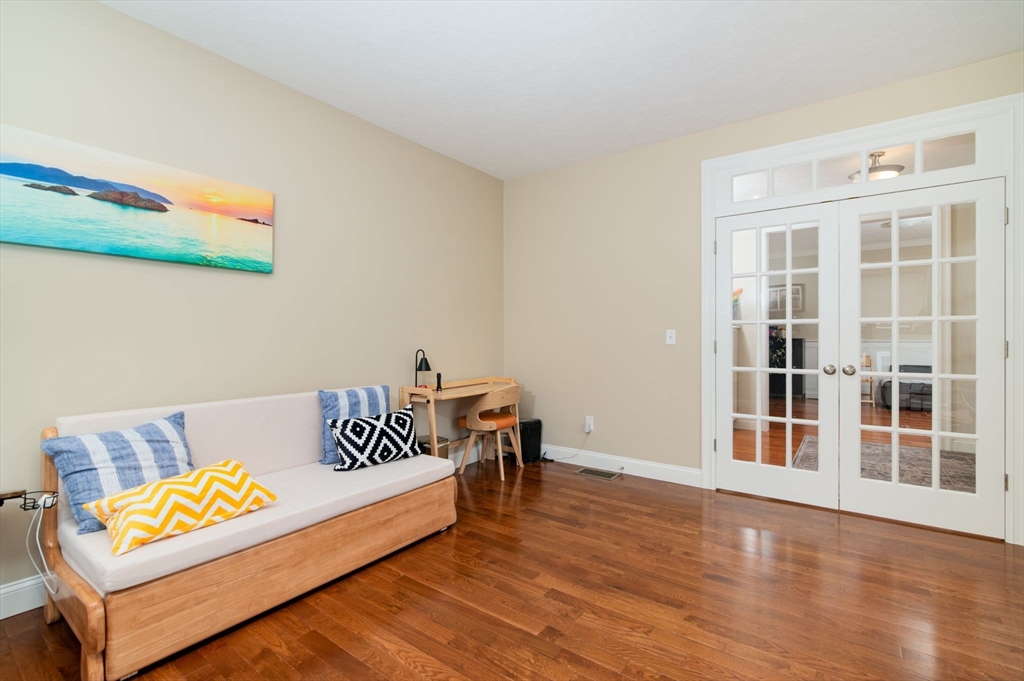
Stunning young Colonial in desirable Meadow Creek community features beautiful finishes throughout. This home features 9’ ceilings, hardwood floors and high-end finishes with sought after open floor plan. Large Kitchen w/ center island, recessed lights, granite counters, Bosh appliances, double oven. Kitchen/eat-in area opens to gas fireplace Family Room. 1st floor half bath. Second floor features large W/ Master Suite, walk-in closet & Master Bath, double sink vanity, granite counter, tiled shower. 3 additional bedrooms share good size secondary bathroom and a large 2nd floor Laundry w/ tile floor. Well landscaped grounds, sprinklers front and rear, walkout basement.
Save
Ask
Tour
Hide
Listing Snapshot
Price
$1,150,000
Days On Site
55 Days
Bedrooms
5
Inside Area (SqFt)
4,336 sqft
Total Baths
4
Full Baths
3
Partial Baths
1
Lot Size
0.54 Acres
Year Built
2015
MLS® Number
73520981
Status
Active
Property Tax
$9,436
HOA/Condo/Coop Fees
$50 monthly
Sq Ft Source
N/A
Friends & Family
Recent Activity
| 4 weeks ago | Listing updated with changes from the MLS® | |
| a month ago | Price changed to $1,150,000 | |
| a month ago | Status changed to Active | |
| 2 months ago | Listing first seen on site |
General Features
Acres
0.54
Attached Garage
Yes
Disclosures
Fully renovated with modern finishes basement with kitchenbathroombedroomoffice with direct access to the backyard-ideal for guestswork from homepotential in-law use.
Foundation
Concrete Perimeter
Garage
Yes
Garage Spaces
2
Parking
PavedAttachedGarage
Parking Spaces
8
Property Sub Type
Single Family Residence
Sewer
Public Sewer
SqFt Above
3507
SqFt Below
829
SqFt Total
4336
Style
Colonial
Water Source
Public
Zoning
R2
Interior Features
Appliances
Gas Water HeaterRangeOvenDishwasherDisposalMicrowaveWasherDryer
Basement
Finished
Cooling
Central AirZoned
Electric
200+ Amp Service
Fireplace
Yes
Fireplace Features
Living Room
Fireplaces
1
Flooring
Wood
Heating
Natural GasForced AirZoned
Interior
Open FloorplanRecessed Lighting
Window Features
Insulated Windows
Bathroom 1
Level - First
Bathroom 2
Level - Second
Bathroom 3
Level - Second
Bedroom 2
Level - Second
Bedroom 3
Level - Second
Bedroom 4
Level - Second
Bedroom 5
Level - Basement
Dining Room
Level - First
Family Room
Level - First
Kitchen
Level - First
Living Room
Level - First
Master Bedroom
Level - Second
Office
Level - Basement
Save
Ask
Tour
Hide
Exterior Features
Construction Details
Frame
Lot Features
Landscaped
Patio And Porch
Deck
Roof
Shingle
Windows/Doors
Insulated Windows
Community Features
Association Dues
600
Community Features
Golf
HOA Fee Frequency
Annually
Schools
School District
Unknown
Elementary School
Joseph A Campbell
Middle School
Justus C. Richardson
High School
Dracut Senior High
Listing courtesy of Zhonghui Zhu of Keller Williams Realty

The property listing data and information, or the Images, set forth herein were provided to MLS Property Information Network, Inc. from third party sources, including sellers, lessors, landlords, and public records, and were compiled by MLS Property Information Network, Inc. The property listing data and information, and the Images, are for the personal, non-commercial use of consumers having a good faith interest in purchasing, leasing or renting listed properties of the type displayed to them and may not be used for any purpose other than to identify prospective properties which such consumers may have a good faith interest in purchasing, leasing or renting. MLS Property Information Network, Inc. and its subscribers disclaim any and all representations and warranties as to the accuracy of the property listing data and information, or as to the accuracy of any of the Images, set forth herein.
Last checked 2026-07-14 04:06 AM UTC
The property listing data and information, or the Images, set forth herein were provided to MLS Property Information Network, Inc. from third party sources, including sellers, lessors, landlords, and public records, and were compiled by MLS Property Information Network, Inc. The property listing data and information, and the Images, are for the personal, non-commercial use of consumers having a good faith interest in purchasing, leasing or renting listed properties of the type displayed to them and may not be used for any purpose other than to identify prospective properties which such consumers may have a good faith interest in purchasing, leasing or renting. MLS Property Information Network, Inc. and its subscribers disclaim any and all representations and warranties as to the accuracy of the property listing data and information, or as to the accuracy of any of the Images, set forth herein.
Last checked 2026-07-14 04:06 AM UTC
Neighborhood & Commute
Source: Walkscore
Save
Ask
Tour
Hide