Save
Ask
Tour
Hide
Share
$1,750,000
New Listing

114 Hunters Ridge Rd
Concord, MA 01742

For Sale|Single Family Residence|Active
4
Beds
3
Total Baths
2
Full Baths
1
Partial Bath
3,010
SqFt
$581
/SqFt
1968
Built
County:
Middlesex
Call Now: 401-323-8292
Is this the listing for you? We can help make it yours.
401-323-8292
Upcoming Open Houses
Sun, May 31, 11:00 AM - 1:00 PM
114 Hunters Ridge Rd114 Hunters Ridge Rd114 Hunters Ridge Rd114 Hunters Ridge Rd
Save
Ask
Tour
Hide
Share

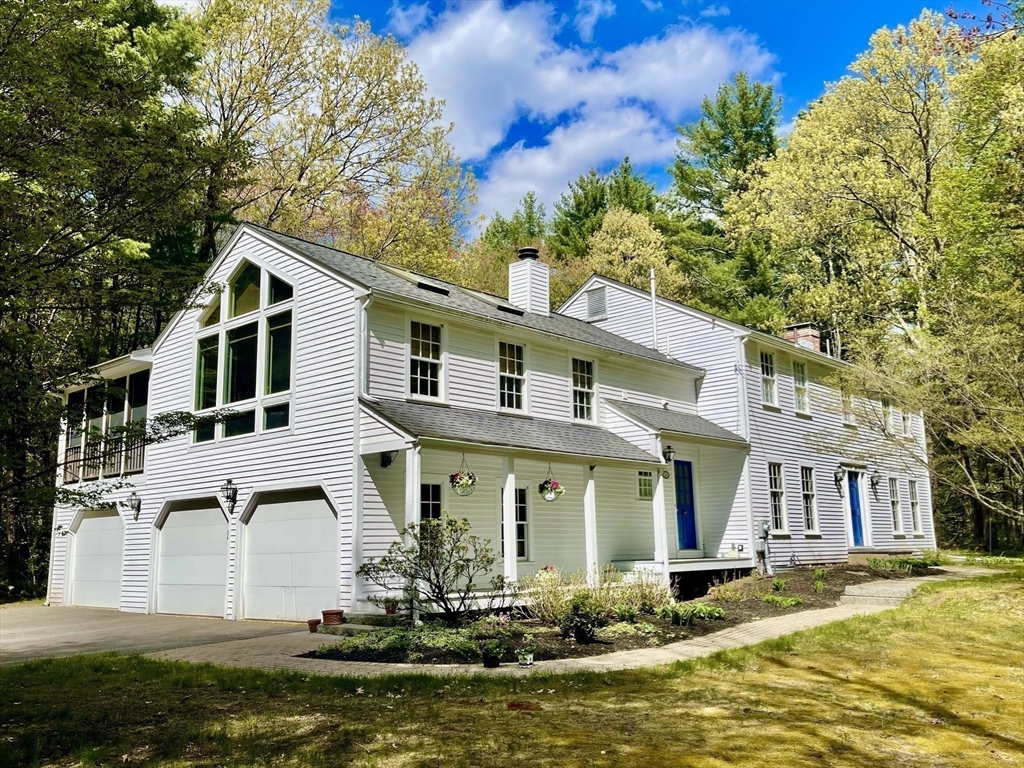
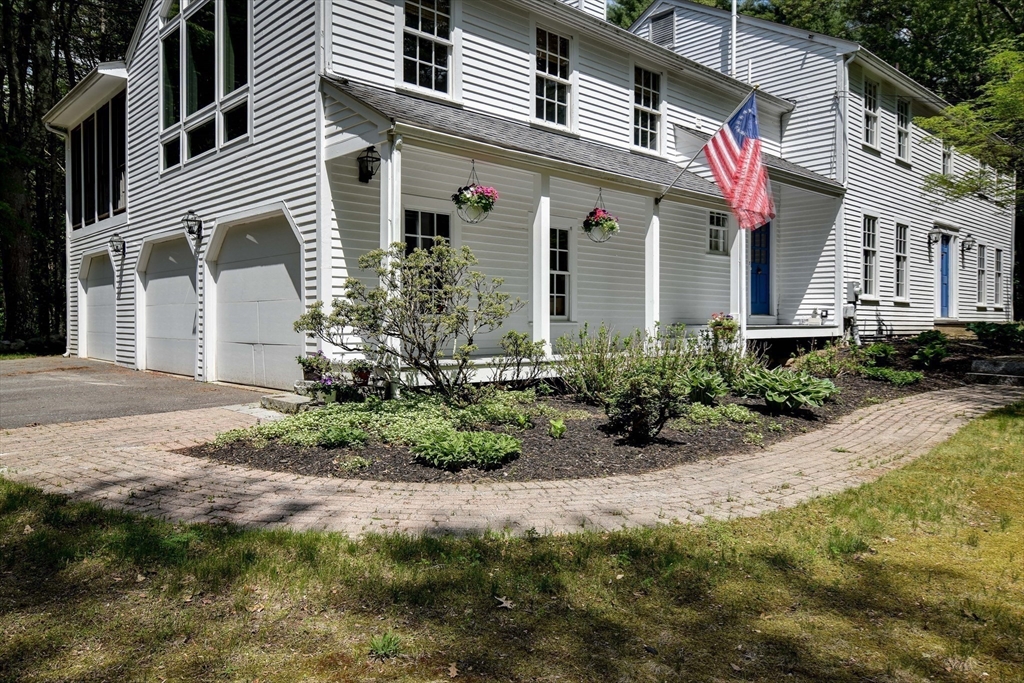
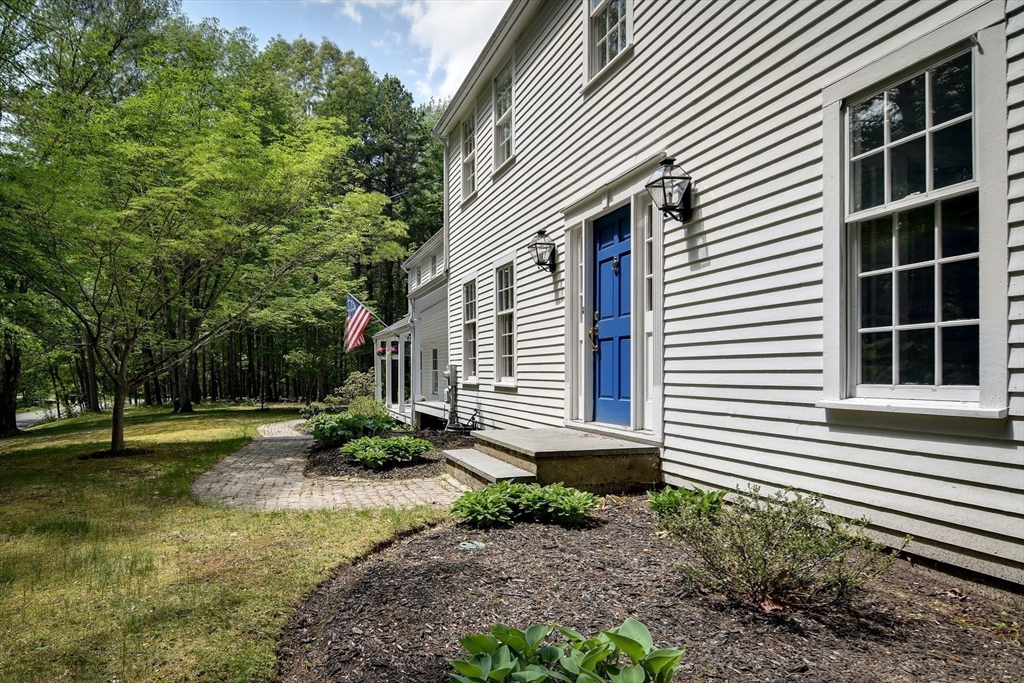
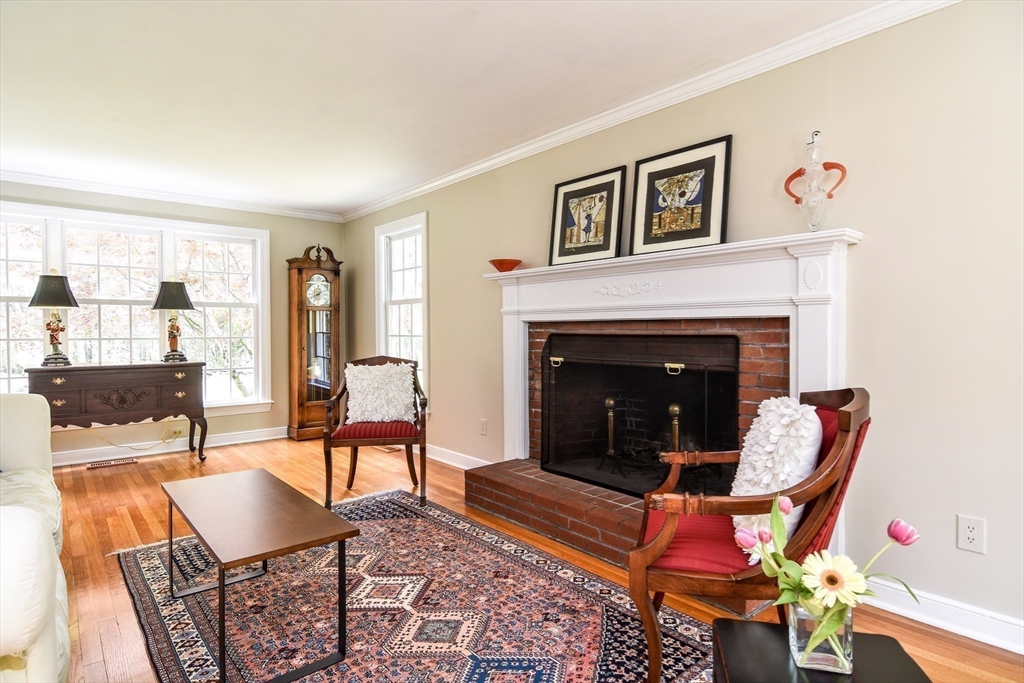
Set high above Hunters Ridge Road, surrounded by natural beauty, this elegant mid-century Colonial perfectly blends character and charm with modern style and thoughtful amenities. The formal foyer has twin, symmetrical coat closets and is flanked by two pairs of French doors, one leading to a large fireplaced living room and the other to a perfectly-located home office. The kitchen boasts custom cherry cabinetry, a ganite-topped island with seating and storage, and a separate butler's pantry, and it connects to the dining room through French doors. A half bath completes the first floor spaces. Just a few steps up from the kitchen is the grand family room with cathedral ceilings and fireplace and direct access to the large elevated screened porch. Upstairs, four bedrooms and two full baths include a primary suite with multiple closets, tiled full bath, and separate laundry room. Hardwood floors throughout. Three car attached garage, finishable basement, and an oversized natural yard.

Save
Ask
Tour
Hide
Share
Listing Snapshot
Price 
$1,750,000
Days On Site 
0 Days
Bedrooms 
4
Inside Area (SqFt) 
3,010 sqft
Total Baths 
3
Full Baths 
2
Partial Baths 
1
Lot Size 
1.84 Acres
Year Built 
1968
MLS® Number 
73520834
Status 
Active
Property Tax 
$21,496
HOA/Condo/Coop Fees 
N/A
Sq Ft Source 
Public Records
Friends & Family
Recent Activity
6 hours agoListing updated with changes from the MLS®
8 hours agoListing first seen on site
General Features
Acres 
1.84
Attached Garage 
Yes
Foundation 
Concrete Perimeter
Garage 
Yes
Garage Spaces 
3
Green Energy Efficient 
Thermostat
Parking 
PavedAttachedGarage Door OpenerOff StreetGarage
Parking Spaces 
11
Property Sub Type 
Single Family Residence
Sewer 
Private Sewer
SqFt Above 
3010
SqFt Total 
3010
Water Source 
Public
Zoning 
AA
Interior Features
Appliances 
Gas Water HeaterWater HeaterRangeDishwasherRefrigeratorWine Refrigerator
Basement 
FullInterior EntryConcreteUnfinished
Cooling 
Central AirZoned
Electric 
Circuit Breakers200+ Amp Service
Fireplace 
Yes
Fireplace Features 
Family RoomLiving Room
Fireplaces 
2
Flooring 
WoodTileHardwood
Heating 
Natural GasCentralForced AirZoned
Interior 
Wired for SoundPantryCrown MoldingCathedral Ceiling(s)Ceiling Fan(s)Recessed Lighting
Laundry Features 
Electric Dryer HookupWasher Hookup
Window Features 
Insulated Windows
Bathroom 1 
Level - Second
Bathroom 3 
Level - First
Bedroom 2 
Dimensions - 12x12Level - SecondArea - 144
Bedroom 3 
Dimensions - 10x14Level - SecondArea - 140
Bedroom 4 
Dimensions - 10x10Level - SecondArea - 100
Family Room 
Dimensions - 21x21Level - SecondArea - 441
Kitchen 
Dimensions - 12x19Level - FirstArea - 228
Master Bedroom 
Dimensions - 13x16Level - SecondArea - 208
Save
Ask
Tour
Hide
Share
Exterior Features
Construction Details 
Frame
Exterior 
Garden
Lot Features 
Cul-De-SacWoodedGentle Sloping
Patio And Porch 
PorchScreenedPatioEnclosed
Roof 
Shingle
Windows/Doors 
Insulated Windows
Community Features
Financing Terms Available 
Contract
Roads 
Paved
Listing courtesy of Richard Wilcox of Distinctly New England


The property listing data and information, or the Images, set forth herein were provided to MLS Property Information Network, Inc. from third party sources, including sellers, lessors, landlords, and public records, and were compiled by MLS Property Information Network, Inc. The property listing data and information, and the Images, are for the personal, non-commercial use of consumers having a good faith interest in purchasing, leasing or renting listed properties of the type displayed to them and may not be used for any purpose other than to identify prospective properties which such consumers may have a good faith interest in purchasing, leasing or renting. MLS Property Information Network, Inc. and its subscribers disclaim any and all representations and warranties as to the accuracy of the property listing data and information, or as to the accuracy of any of the Images, set forth herein.

Last checked 2026-05-25 07:41 AM UTC

Neighborhood & Commute
Source: Walkscore
Save
Ask
Tour
Hide
Share