Save
Ask
Tour
Hide
Share
$925,000
13 Days On Site

5 Longview St
Natick, MA 01760

Single Family Residence|Pending
3
Beds
2
Total Baths
2
Full Baths
1,840
SqFt
$503
/SqFt
1930
Built
County:
Middlesex
Call Now: 401-323-8292
Is this the listing for you? We can help make it yours.
401-323-8292
5 Longview St5 Longview St5 Longview St5 Longview St
Save
Ask
Tour
Hide
Share

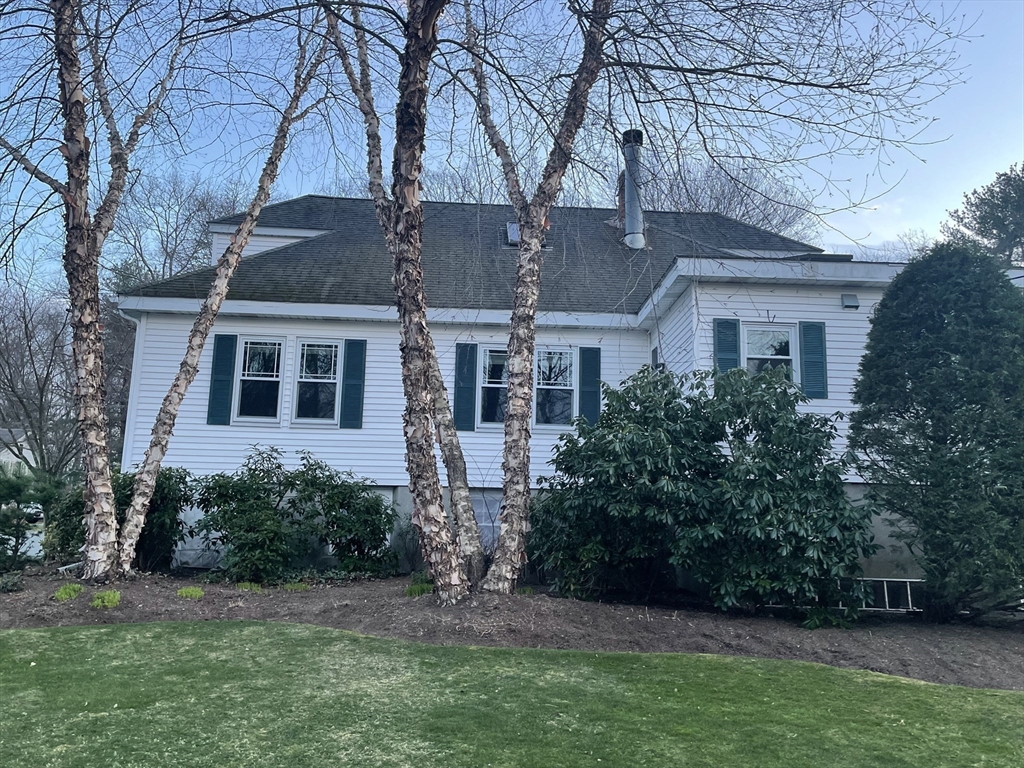
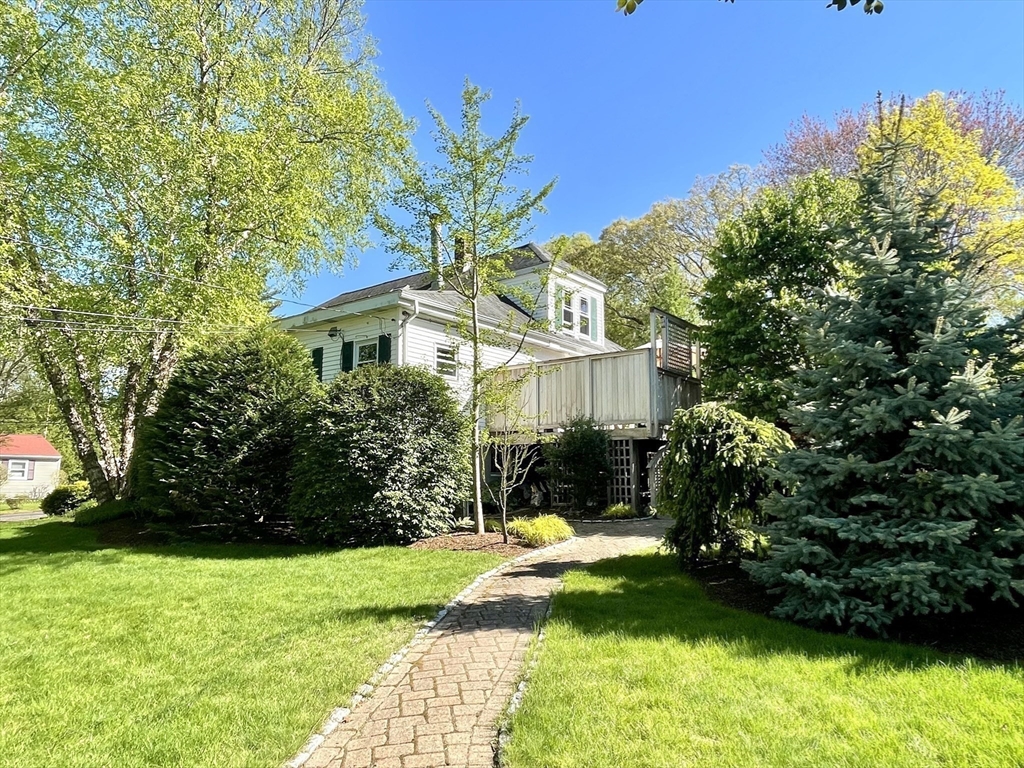
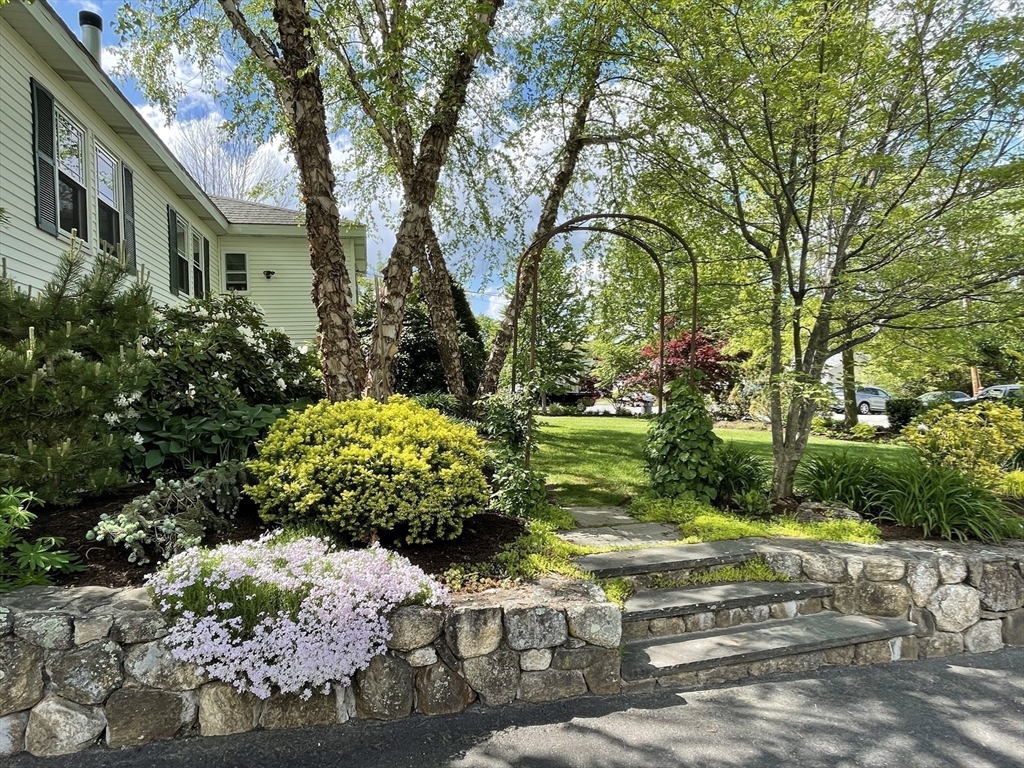
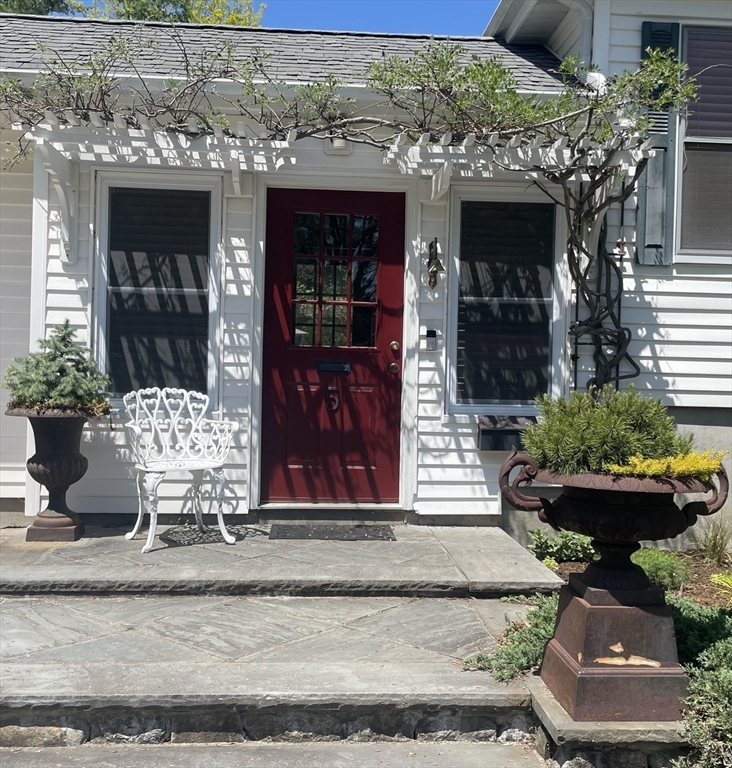
Turnkey home with curated private gardens and distinctive architectural character. Owner is a Landscape Architect, who designed the gardens for privacy and indoor/ outdoor living. The first floor contains an open plan kitchen/ dining room with custom cabinets & granite counters with direct access to multi-level Ipe decks which extend into the garden. A double-sided fireplace in the dining area connects to a family room with columned archway into living room. There are two bedrooms and one newly renovated bath with shower on the first floor. One bedroom is currently used as an office. The second level contains the private master-suite, 2nd office and en-suite bath. Oversized one car garage is connected by an enclosed breezeway. On-site parking for 4 cars. Nearby to Natick Mall, Rail Trail and Morencey Woods. 2.5 miles to Mass Pike exit 13 an15 minute walk to West Natick Commuter Rail. This updated home offers a unique blend of style and commuter convenience in a quiet neighborhood.

Save
Ask
Tour
Hide
Share
Listing Snapshot
Price 
$925,000
Days On Site 
13 Days
Bedrooms 
3
Inside Area (SqFt) 
1,840 sqft
Total Baths 
2
Full Baths 
2
Partial Baths 
N/A
Lot Size 
0.36 Acres
Year Built 
1930
MLS® Number 
73520410
Status 
Pending
Property Tax 
$8,579
HOA/Condo/Coop Fees 
N/A
Sq Ft Source 
Public Records
Friends & Family
Recent Activity
6 days agoListing updated with changes from the MLS®
a week agoStatus changed to Pending
2 weeks agoListing first seen on site
General Features
Acres 
0.36
Attached Garage 
Yes
Disclosures 
Listing Broker related to owner.
Foundation 
Stone
Garage 
Yes
Garage Spaces 
1
Parking 
PavedAttachedGarage Door OpenerOff StreetGarage
Parking Spaces 
5
Property Sub Type 
Single Family Residence
Sewer 
Public Sewer
SqFt Above 
1840
SqFt Total 
1840
Water Source 
Public
Zoning 
RSA
Interior Features
Appliances 
Electric Water HeaterOvenDisposalMicrowaveRangeRefrigeratorWasherDryerENERGY STAR Qualified RefrigeratorENERGY STAR Qualified DryerENERGY STAR Qualified DishwasherCooktop
Basement 
FullWalk-Out AccessInterior EntrySump PumpConcreteUnfinished
Cooling 
Window Unit(s)
Electric 
220 Volts
Fireplace 
Yes
Fireplace Features 
Dining RoomFamily Room
Fireplaces 
1
Flooring 
TileHardwood
Heating 
BaseboardSteamRadiantOilZoned
Interior 
Walk-In Closet(s)Wired for SoundCrown Molding
Laundry Features 
Electric Dryer HookupWasher HookupIn Basement
Window Features 
Insulated WindowsStorm Window(s)
Bathroom 1 
Level - First
Bathroom 2 
Level - Second
Bedroom 2 
Dimensions - 11x12Level - FirstArea - 132
Bedroom 3 
Dimensions - 11x12.6Level - FirstArea - 138
Dining Room 
Dimensions - 13x12Level - FirstArea - 156
Family Room 
Dimensions - 12x13.6Level - FirstArea - 163
Kitchen 
Dimensions - 9.6x13Level - FirstArea - 124
Living Room 
Dimensions - 12x14.6Level - FirstArea - 175
Master Bedroom 
Dimensions - 16x30Level - SecondArea - 480
Office 
Dimensions - 12x17Level - SecondArea - 204
Save
Ask
Tour
Hide
Share
Exterior Features
Construction Details 
Frame
Exterior 
Rain GuttersGarden
Lot Features 
Corner LotLandscaped
Patio And Porch 
Deck
Roof 
Shingle
Windows/Doors 
Insulated WindowsStorm Window(s)
Community Features
Community Features 
Tennis Court(s)
Financing Terms Available 
Contract
MLS Area 
West Natick
Schools
School District
Unknown
Elementary School
Brown
Middle School
Kennedy
High School
Natick High
Listing courtesy of Jeanne Cosmos of SeaGlass Realty


The property listing data and information, or the Images, set forth herein were provided to MLS Property Information Network, Inc. from third party sources, including sellers, lessors, landlords, and public records, and were compiled by MLS Property Information Network, Inc. The property listing data and information, and the Images, are for the personal, non-commercial use of consumers having a good faith interest in purchasing, leasing or renting listed properties of the type displayed to them and may not be used for any purpose other than to identify prospective properties which such consumers may have a good faith interest in purchasing, leasing or renting. MLS Property Information Network, Inc. and its subscribers disclaim any and all representations and warranties as to the accuracy of the property listing data and information, or as to the accuracy of any of the Images, set forth herein.

Last checked 2026-05-31 02:12 AM UTC

Neighborhood & Commute
Source: Walkscore
Save
Ask
Tour
Hide
Share