Save
Ask
Tour
Hide
Share
$829,900
12 Days On Site

61 Jordan St
Chelmsford, MA 01863

For Sale|Single Family Residence|Active
4
Beds
4
Total Baths
3
Full Baths
1
Partial Bath
3,085
SqFt
$269
/SqFt
1963
Built
County:
Middlesex
Call Now: 401-323-8292
Is this the listing for you? We can help make it yours.
401-323-8292
61 Jordan St61 Jordan St61 Jordan St61 Jordan St
Save
Ask
Tour
Hide
Share

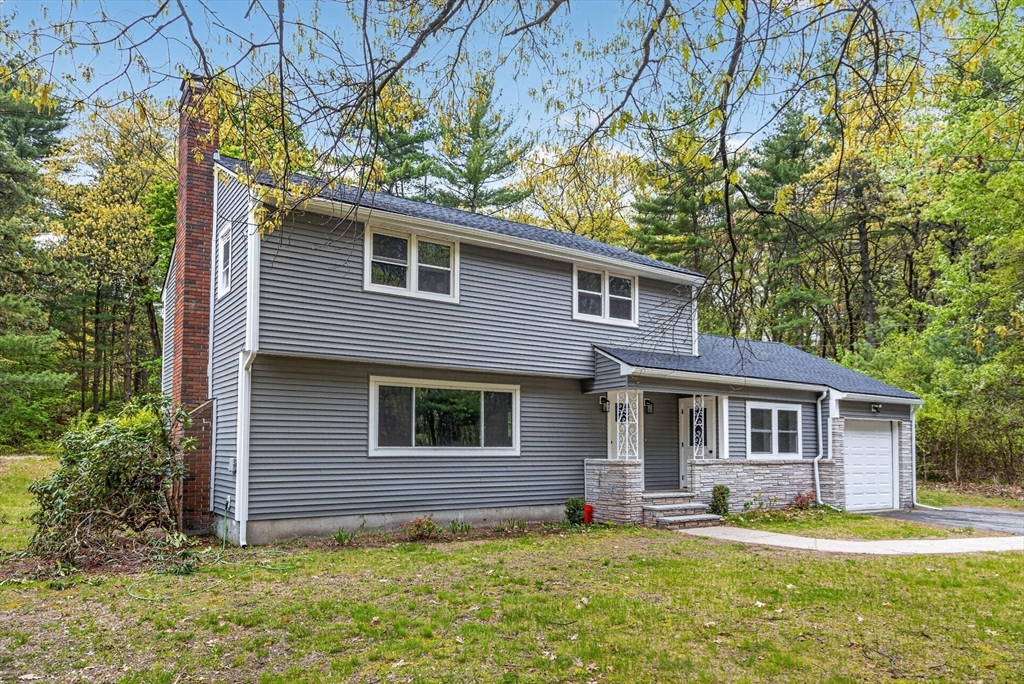
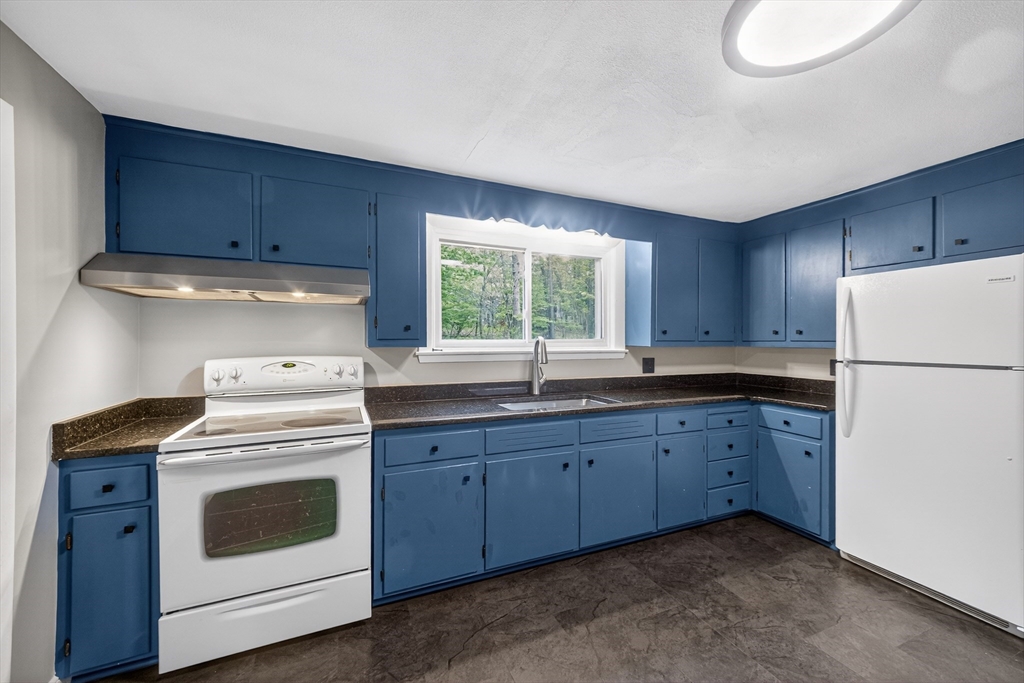
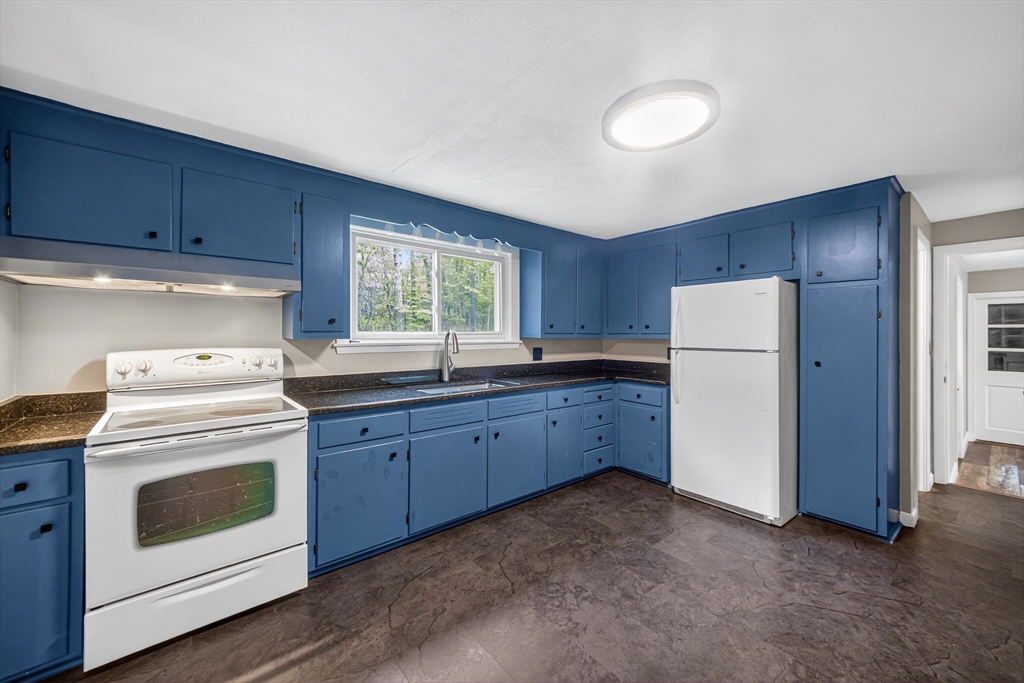
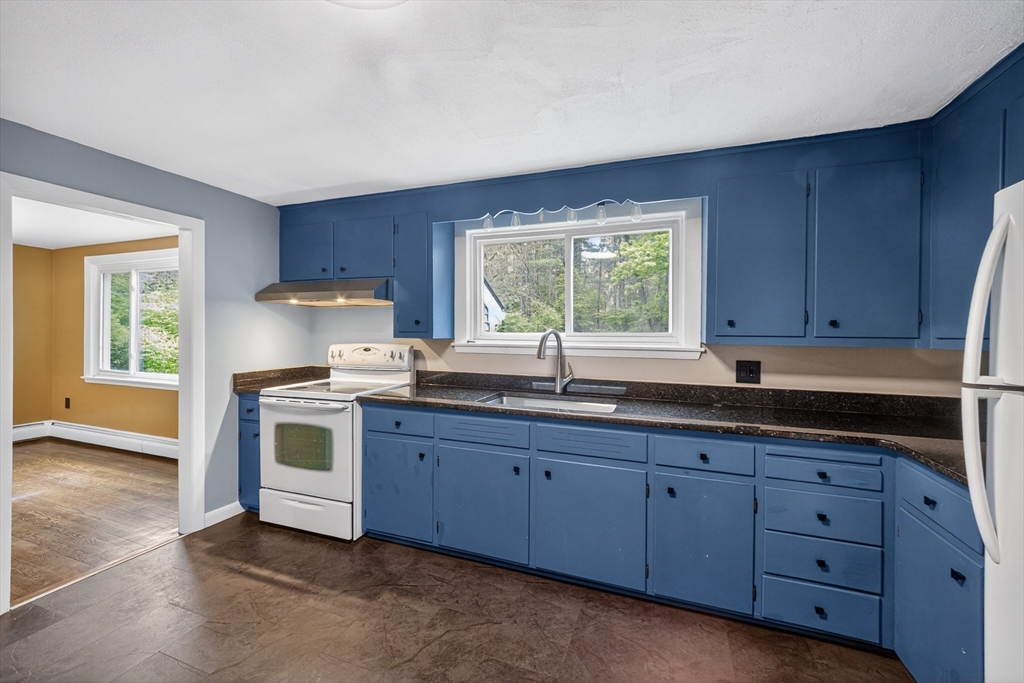
Completely renovated and move-in ready,this stunning Colonial offers the perfect blend of modern updates and timeless charm in a desirable Chelmsford location!Set on a generous 0.65-acre level lot, this home has been thoughtfully updated throughout, including a beautifully finished basement and additional living space created from the enclosed porch, offering flexibility for today’s lifestyle.The main level features a spacious front-to-back living room with hardwood flooring and fireplace, dining room, updated kitchen, and half bath.Upstairs offers three generously sized bedrooms with hardwood floors and 2 full baths.The finished lower level provides excellent bonus living space perfect for family room, home office or gym along with full bath and laundry. Additional highlights include attached garage, updated systems, new windows, roof, siding and professional landscaping. Conveniently located near schools, shopping, restaurants, and major commuting routes. Showings begin immediately.

Save
Ask
Tour
Hide
Share
Listing Snapshot
Price 
$829,900
Days On Site 
12 Days
Bedrooms 
4
Inside Area (SqFt) 
3,085 sqft
Total Baths 
4
Full Baths 
3
Partial Baths 
1
Lot Size 
0.65 Acres
Year Built 
1963
MLS® Number 
73519086
Status 
Active
Property Tax 
$8,250
HOA/Condo/Coop Fees 
N/A
Sq Ft Source 
Owner
Friends & Family
Recent Activity
4 hours agoListing updated with changes from the MLS®
2 weeks agoListing first seen on site
General Features
Acres 
0.65
Attached Garage 
Yes
Disclosures 
Seller has never occupied the property. Seller has never used the fireplaces and makes no representations as to their condition or functionality.
Foundation 
Concrete Perimeter
Garage 
Yes
Garage Spaces 
1
Green Energy Efficient 
Thermostat
Parking 
AttachedOff StreetPavedGarage
Parking Spaces 
5
Property Sub Type 
Single Family Residence
Sewer 
Public Sewer
SqFt Above 
2213
SqFt Below 
872
SqFt Total 
3085
Water Source 
Public
Zoning 
RB
Interior Features
Appliances 
Water HeaterRangeRefrigeratorWasherDryerRange Hood
Basement 
FullFinishedWalk-Out AccessInterior EntryConcrete
Electric 
Circuit Breakers200+ Amp Service
Fireplace 
Yes
Fireplace Features 
Living Room
Fireplaces 
1
Flooring 
TileHardwood
Heating 
BaseboardOilElectricZoned
Interior 
Recessed Lighting
Laundry Features 
Electric Dryer HookupWasher HookupIn Basement
Window Features 
Insulated WindowsScreens
Bathroom 1 
Level - First
Bathroom 2 
Level - Second
Bathroom 3 
Level - Second
Bedroom 2 
Dimensions - 12x16Level - SecondArea - 192
Bedroom 3 
Dimensions - 11x11Level - SecondArea - 121
Bedroom 4 
Dimensions - 14x14Level - BasementArea - 196
Dining Room 
Dimensions - 11x13Level - FirstArea - 143
Family Room 
Dimensions - 14x13Level - BasementArea - 182
Kitchen 
Dimensions - 12x11Level - FirstArea - 132
Living Room 
Dimensions - 15x23Level - FirstArea - 345
Master Bedroom 
Dimensions - 12x18Level - SecondArea - 216
Save
Ask
Tour
Hide
Share
Exterior Features
Construction Details 
Frame
Exterior 
Rain Gutters
Lot Features 
LevelLandscaped
Roof 
Shingle
Windows/Doors 
Insulated WindowsScreens
Community Features
Roads 
Paved
Schools
School District
Unknown
Elementary School
Harrington
Middle School
Parker/Mccarthy
High School
Chs
Listing courtesy of Paul Dunton of RE/MAX Triumph Realty


The property listing data and information, or the Images, set forth herein were provided to MLS Property Information Network, Inc. from third party sources, including sellers, lessors, landlords, and public records, and were compiled by MLS Property Information Network, Inc. The property listing data and information, and the Images, are for the personal, non-commercial use of consumers having a good faith interest in purchasing, leasing or renting listed properties of the type displayed to them and may not be used for any purpose other than to identify prospective properties which such consumers may have a good faith interest in purchasing, leasing or renting. MLS Property Information Network, Inc. and its subscribers disclaim any and all representations and warranties as to the accuracy of the property listing data and information, or as to the accuracy of any of the Images, set forth herein.

Last checked 2026-05-26 08:11 PM UTC

Neighborhood & Commute
Source: Walkscore
Save
Ask
Tour
Hide
Share