Save
Ask
Tour
Hide
Share
$825,000
12 Days On Site

19 Dalton Road
Chelmsford, MA 01824

For Sale|Single Family Residence|Active Under Contract
4
Beds
3
Total Baths
2
Full Baths
1
Partial Bath
2,400
SqFt
$344
/SqFt
1964
Built
County:
Middlesex
Call Now: 401-323-8292
Is this the listing for you? We can help make it yours.
401-323-8292
19 Dalton Road19 Dalton Road19 Dalton Road19 Dalton Road
Save
Ask
Tour
Hide
Share

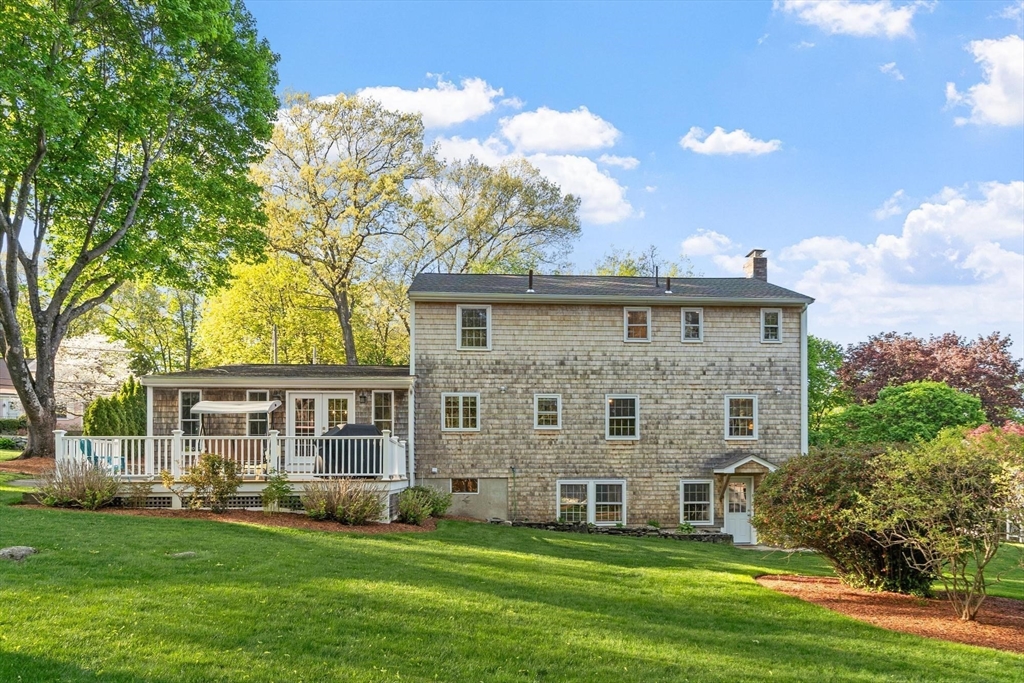
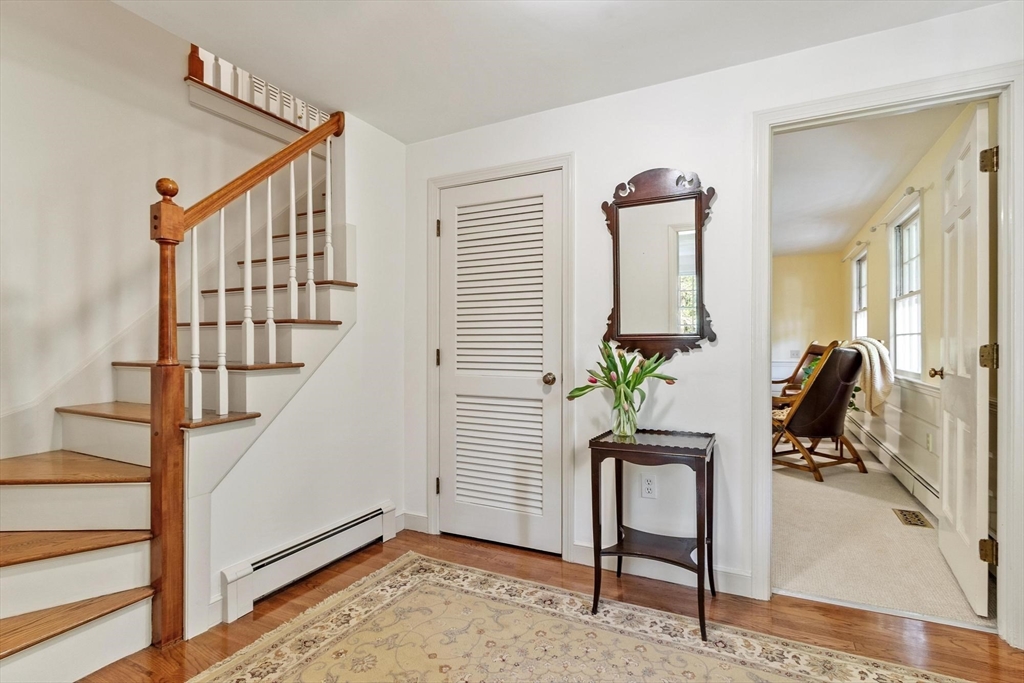
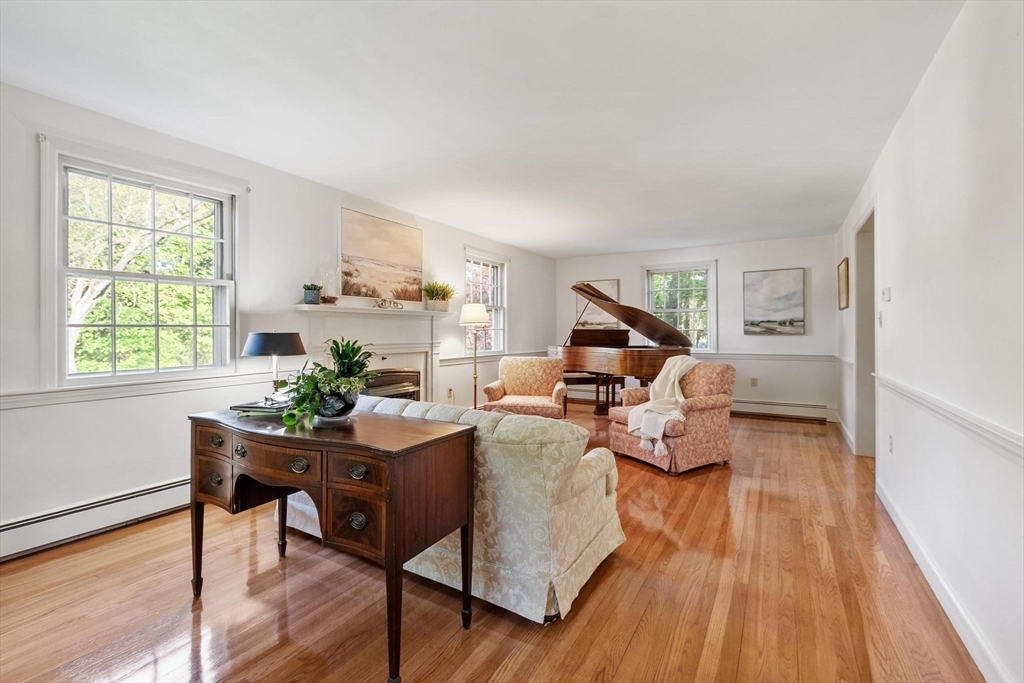
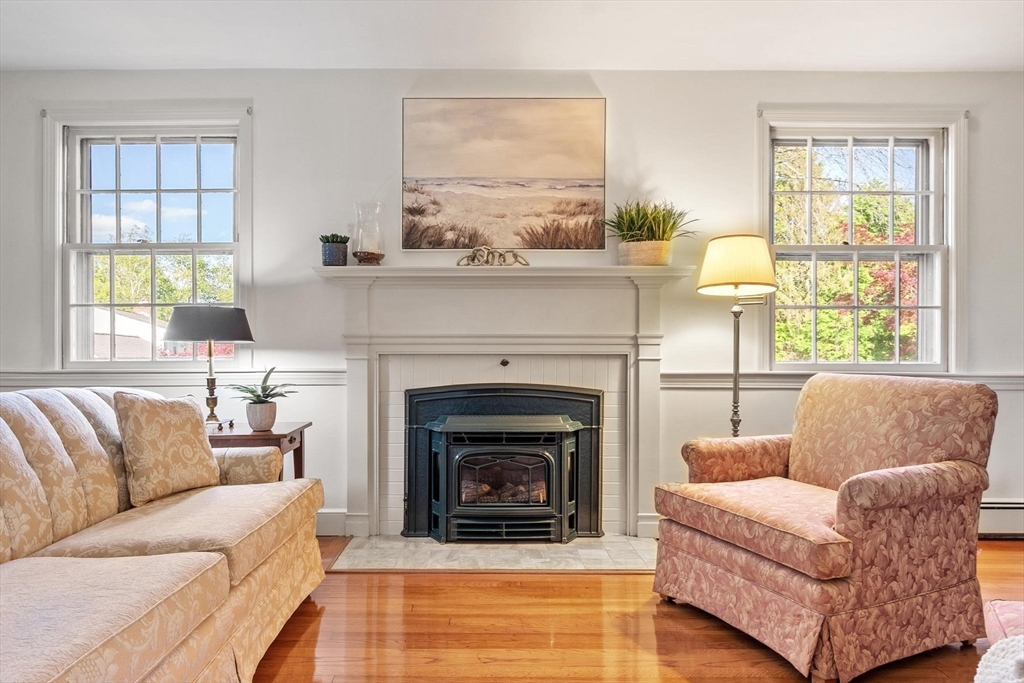
Welcome to this beautifully maintained 4-bedroom, 2.5-bath Colonial nestled on a gorgeous lot just outside Chelmsford Center. Thoughtfully designed for comfort and entertaining, this home offers spacious rooms, timeless charm, and modern updates throughout. The main level features a bright front-to-back living room with fireplace, formal dining room, family room, half bath, and a beautiful kitchen with access to the deck overlooking the private backyard. A mudroom connects to the side-entry 2-car garage. Upstairs you’ll find four generous bedrooms and two full baths, including a spacious primary suite with walk-in closet and private bath. The finished walkout lower level offers exceptional flexible living space with four daylight windows, ideal for a home office, gym, playroom. Enjoy the mature landscaping simply gorgeous. Conveniently located with easy highway access close shopping, restaurants, brewery, bike path, library the perfect blend of lifestyle and convenience.

Save
Ask
Tour
Hide
Share
Listing Snapshot
Price 
$825,000
Days On Site 
12 Days
Bedrooms 
4
Inside Area (SqFt) 
2,400 sqft
Total Baths 
3
Full Baths 
2
Partial Baths 
1
Lot Size 
0.91 Acres
Year Built 
1964
MLS® Number 
73518915
Status 
Active Under Contract
Property Tax 
$10,745
HOA/Condo/Coop Fees 
N/A
Sq Ft Source 
Other
Friends & Family
Recent Activity
6 days agoListing updated with changes from the MLS®
6 days agoStatus changed to Active Under Contract
2 weeks agoListing first seen on site
General Features
Acres 
0.91
Attached Garage 
Yes
Foundation 
Concrete Perimeter
Garage 
Yes
Garage Spaces 
2
Parking 
PavedAttachedOff StreetGarage
Parking Spaces 
6
Property Sub Type 
Single Family Residence
Sewer 
Public Sewer
SqFt Above 
2090
SqFt Below 
310
SqFt Total 
2400
Water Source 
Public
Zoning 
RB
Interior Features
Appliances 
RangeOvenDishwasherMicrowaveRefrigerator
Basement 
Full
Cooling 
Central AirZoned
Fireplace 
Yes
Fireplace Features 
Living Room
Fireplaces 
1
Flooring 
TileCarpetHardwood
Heating 
BaseboardZoned
Interior 
Entrance FoyerWalk-In Closet(s)
Laundry Features 
In Basement
Bathroom 1 
Dimensions - 3.916666666x3.583333333Level - FirstArea - 14
Bathroom 2 
Dimensions - 7.5x7.333333333Level - SecondArea - 55
Bathroom 3 
Dimensions - 7.5x7.416666666Level - SecondArea - 55
Bedroom 2 
Dimensions - 11.666666666x11.166666666Level - SecondArea - 130
Bedroom 3 
Dimensions - 13.166666666x11.166666666Level - SecondArea - 147
Bedroom 4 
Dimensions - 17.333333333x9.583333333Level - SecondArea - 166
Dining Room 
Dimensions - 11.666666666x10.75Level - FirstArea - 125
Family Room 
Dimensions - 18.333333333x13.166666666Level - FirstArea - 241
Kitchen 
Dimensions - 30.25x14.75Level - FirstArea - 446
Living Room 
Dimensions - 25.166666666x12.416666666Level - FirstArea - 312
Master Bedroom 
Dimensions - 17.333333333x125Level - SecondArea - 2166
Save
Ask
Tour
Hide
Share
Exterior Features
Construction Details 
Frame
Exterior 
Storage
Other Structures 
Storage
Patio And Porch 
PorchDeckPatio
Roof 
Shingle
Community Features
Community Features 
Tennis Court(s)ParkStable(s)
Schools
School District
Unknown
Elementary School
Center
Middle School
Mccarthy/Parker
High School
Chelmsford/Nashboa
Listing courtesy of Maureen Howe of ERA Key Realty Services


The property listing data and information, or the Images, set forth herein were provided to MLS Property Information Network, Inc. from third party sources, including sellers, lessors, landlords, and public records, and were compiled by MLS Property Information Network, Inc. The property listing data and information, and the Images, are for the personal, non-commercial use of consumers having a good faith interest in purchasing, leasing or renting listed properties of the type displayed to them and may not be used for any purpose other than to identify prospective properties which such consumers may have a good faith interest in purchasing, leasing or renting. MLS Property Information Network, Inc. and its subscribers disclaim any and all representations and warranties as to the accuracy of the property listing data and information, or as to the accuracy of any of the Images, set forth herein.

Last checked 2026-05-26 08:11 PM UTC

Neighborhood & Commute
Source: Walkscore
Save
Ask
Tour
Hide
Share